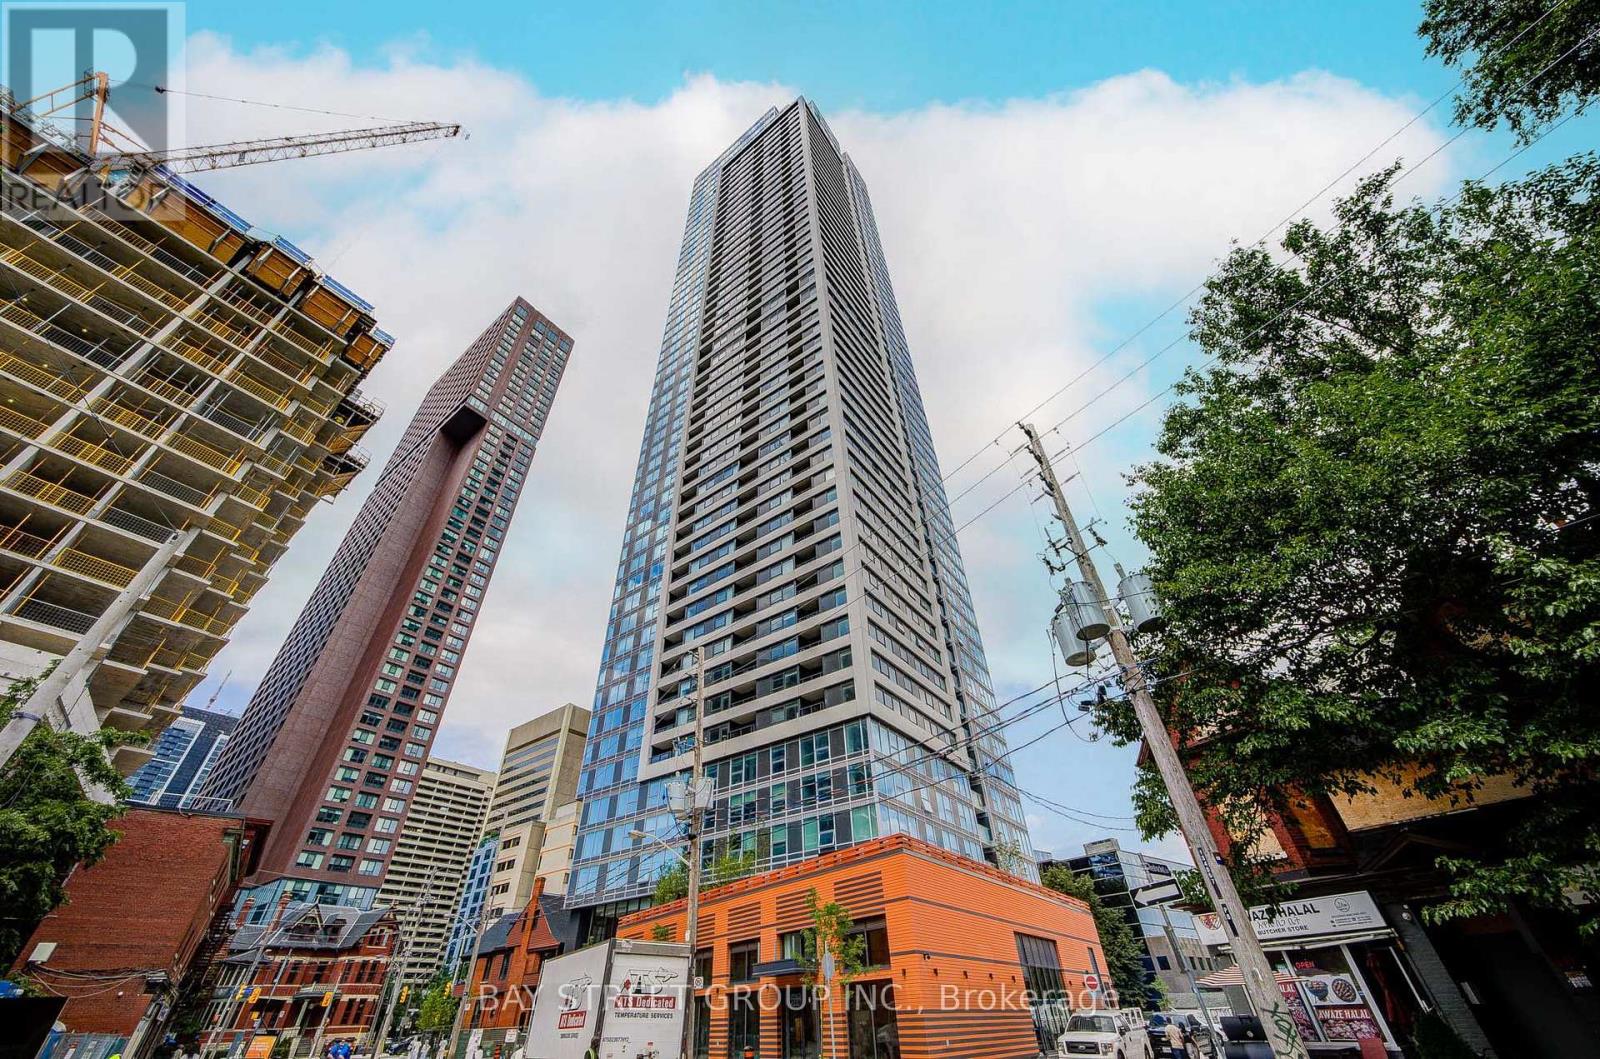
4001 - 609 SHERBOURNE STREET
Amenities
Description
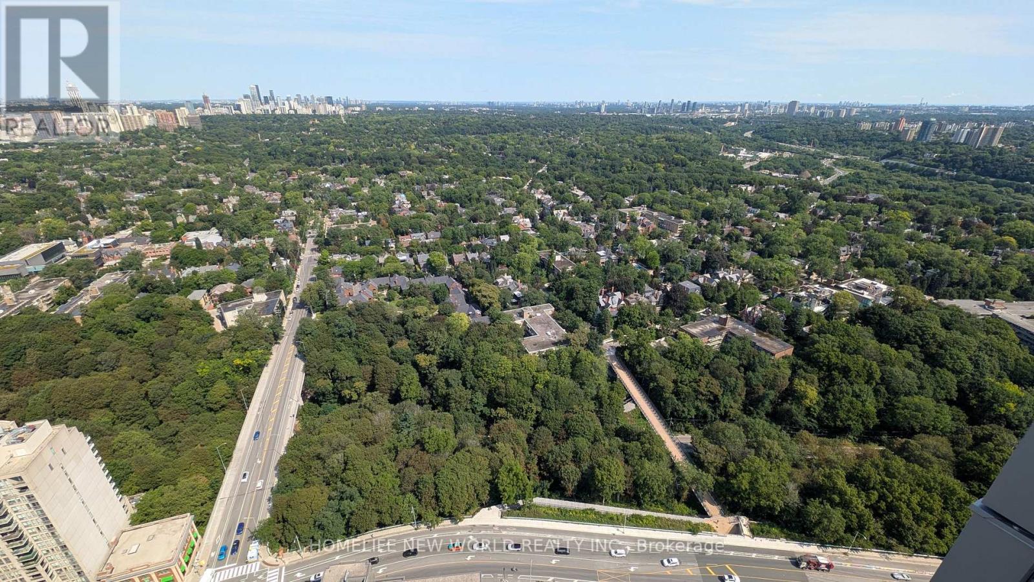
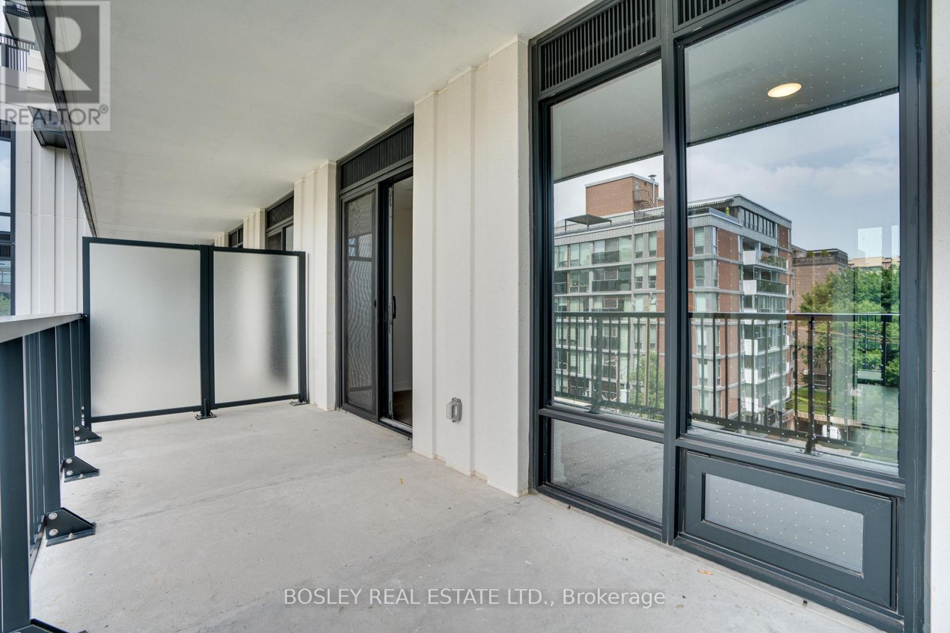
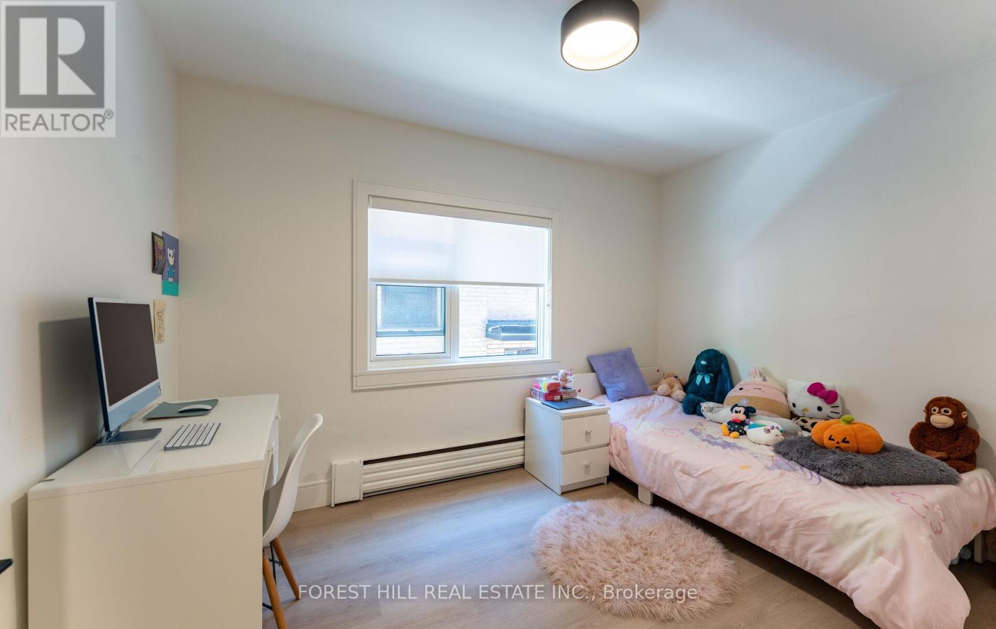
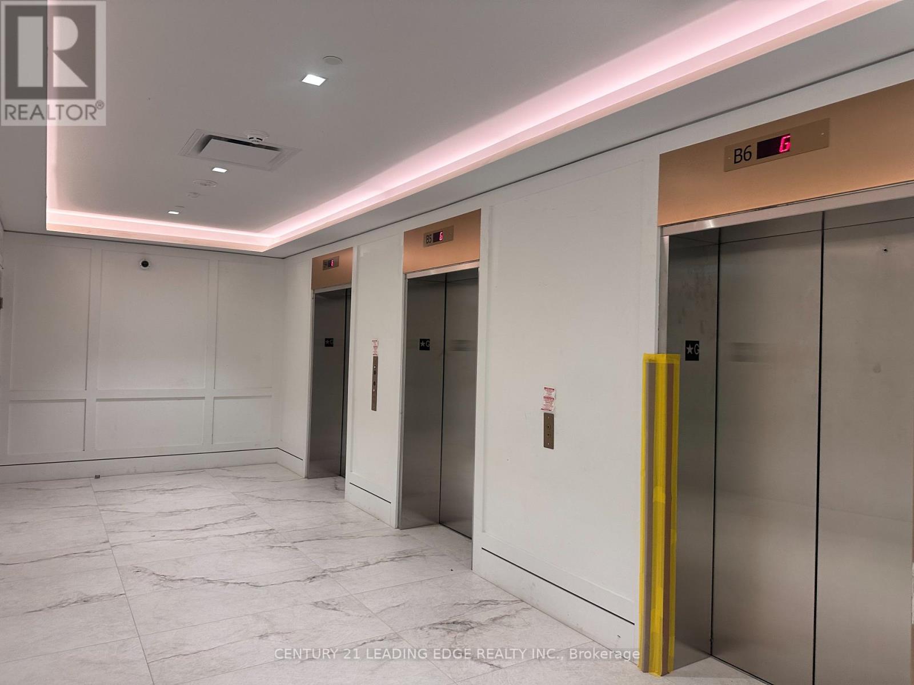
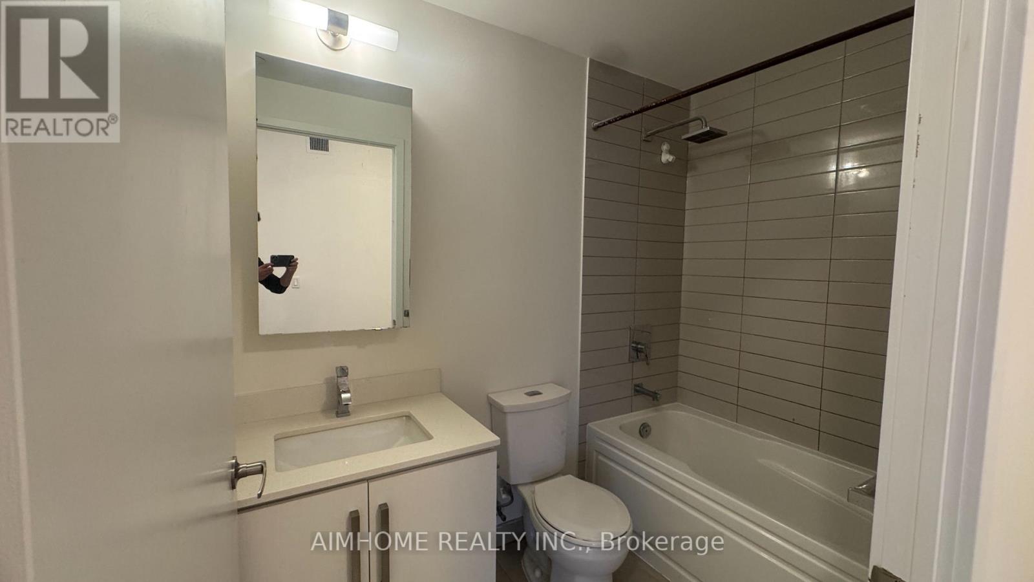
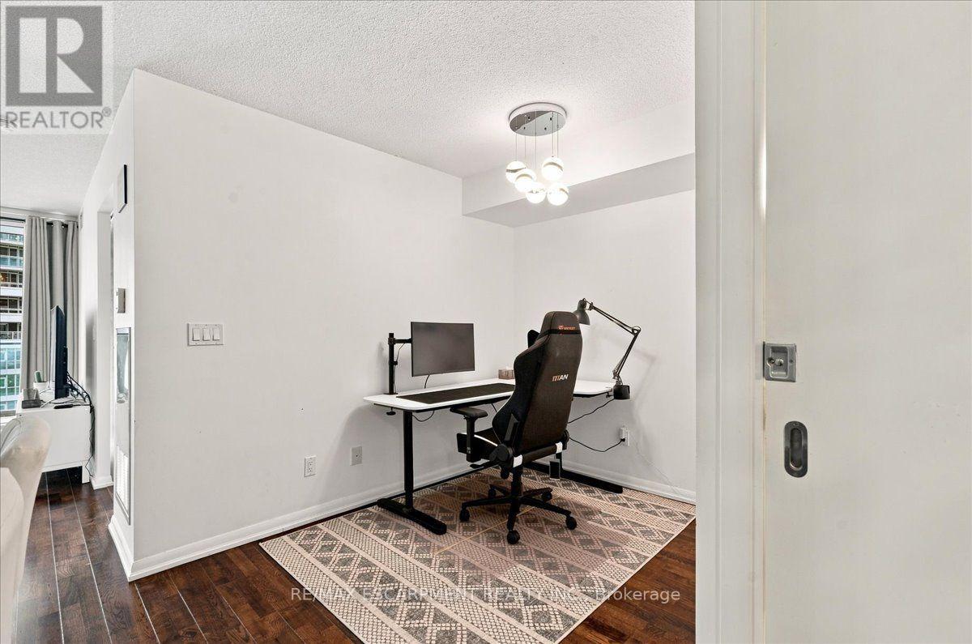
Welcome to Burke Condos at 609 Sherbourne Street! This brand-new, upgraded suite has been thoughtfully converted from a 1+Den into a functional 2-bedroom layout, offering the feel and functionality of a true 2-bedroom home.The second bedroom features custom-built cabinetry and a built-in bed with integrated storage, maximizing every inch of space while maintaining a clean, modern look. The suite offers ample custom storage throughout and absolutely no wasted space.Enjoy large picture windows with breathtaking CN Tower views and abundant natural sunlight, along with 9-ft smooth ceilings and modern upgraded finishes. The chef's kitchen features quartz slab countertops, marble-patterned backsplash and contemporary cabinetry.Enjoy world-class amenities including 24/7 concierge, café lounge, secure parcel storage, fitness centre, yoga/spin studio and a co-working hub with meeting rooms and boardrooms. Additional amenities include a party room with wet bar and chef's kitchen, private dining room, theatre, music and games rooms, multipurpose and kids' rooms, plus expansive outdoor terraces with BBQs, fireplaces, dining and lounge areas.Unbeatable location-just a 2-minute walk to the subway, with easy access to Yorkville, surrounded by upscale dining, shopping, parks and transit.Truly move-in ready and a must-see! (id:52560)
Location
4001 - 609 SHERBOURNE STREET, Toronto (North St. James Town), Ontario
Property Status
Similar properties
 |HOMELIFE/CIMERMAN REAL ESTATE LTD., Brokerage
The listing data is provided under copyright by the Toronto Regional Real Estate Board. The trademarks REALTOR®, REALTORS®, and the REALTOR® logo are controlled by REALTOR® Canada Inc. and identify real estate professionals who are members of The Canadian Real Estate Association (CREA). The trademarks MLS®, Multiple Listing Service® and the associated logos identify professional services rendered by members of CREA. Used under license.