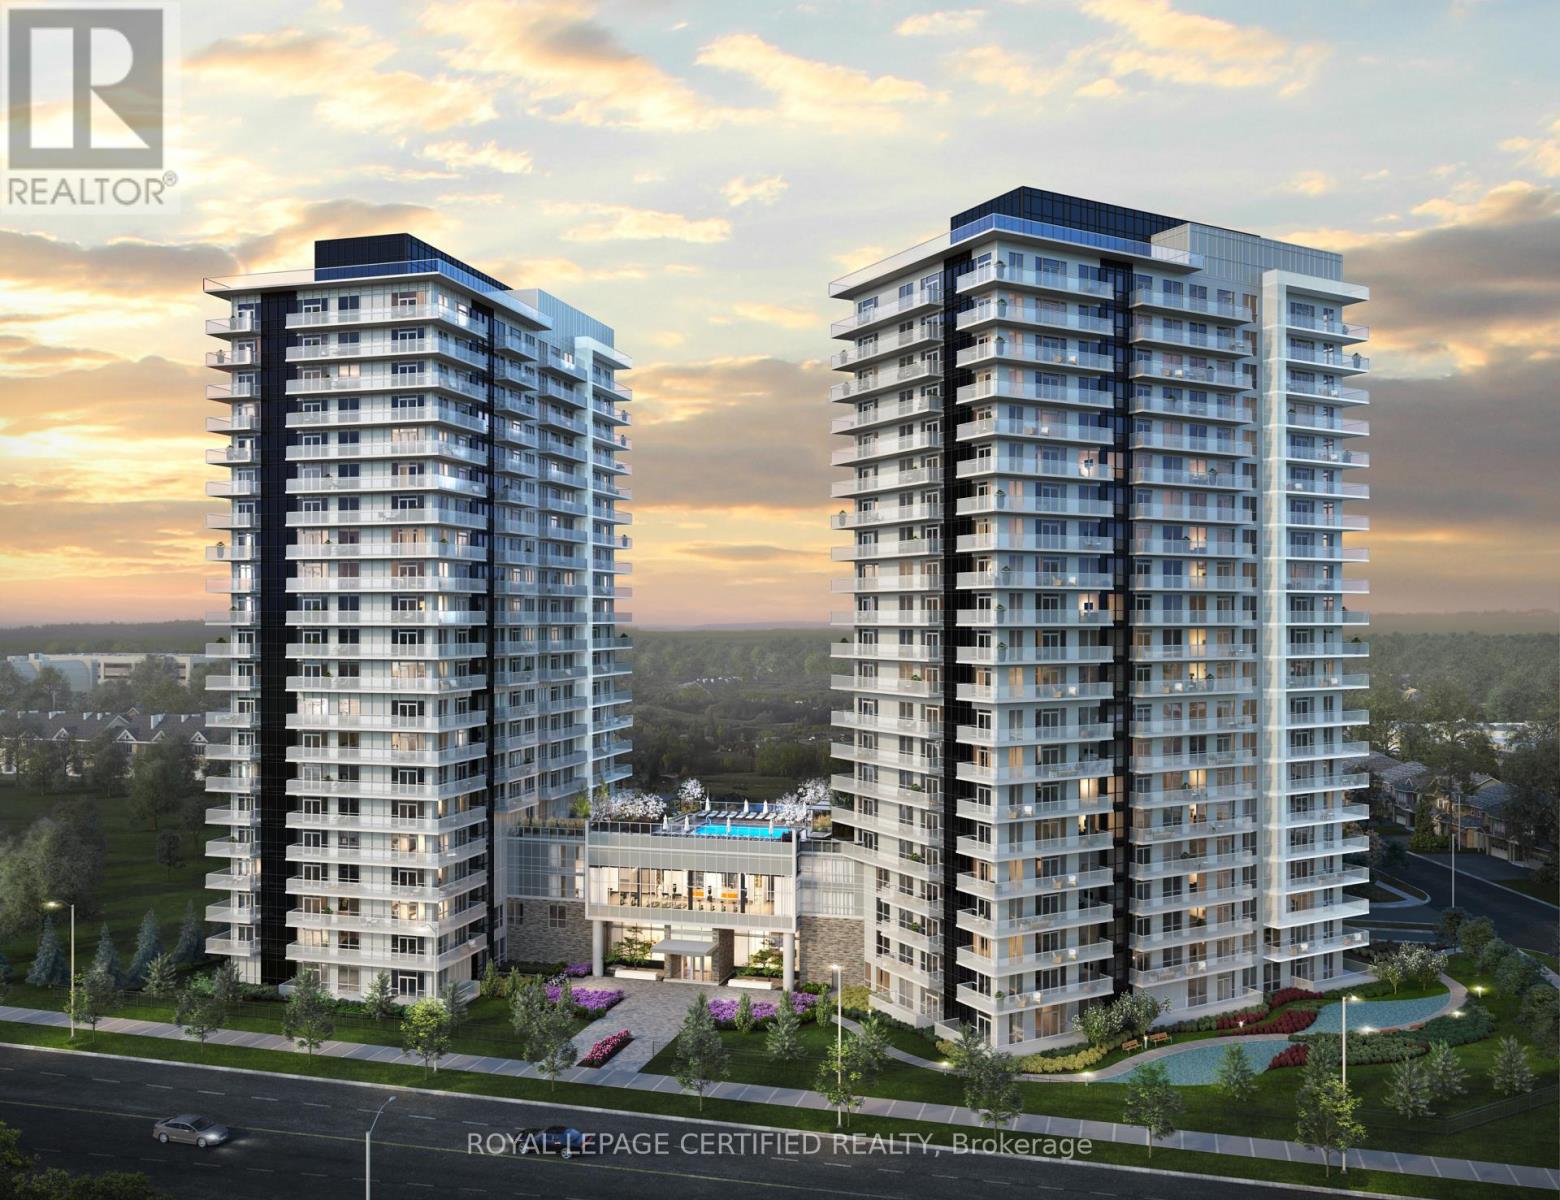
PH02 - 4677 GLEN ERIN DRIVE
Amenities
Description
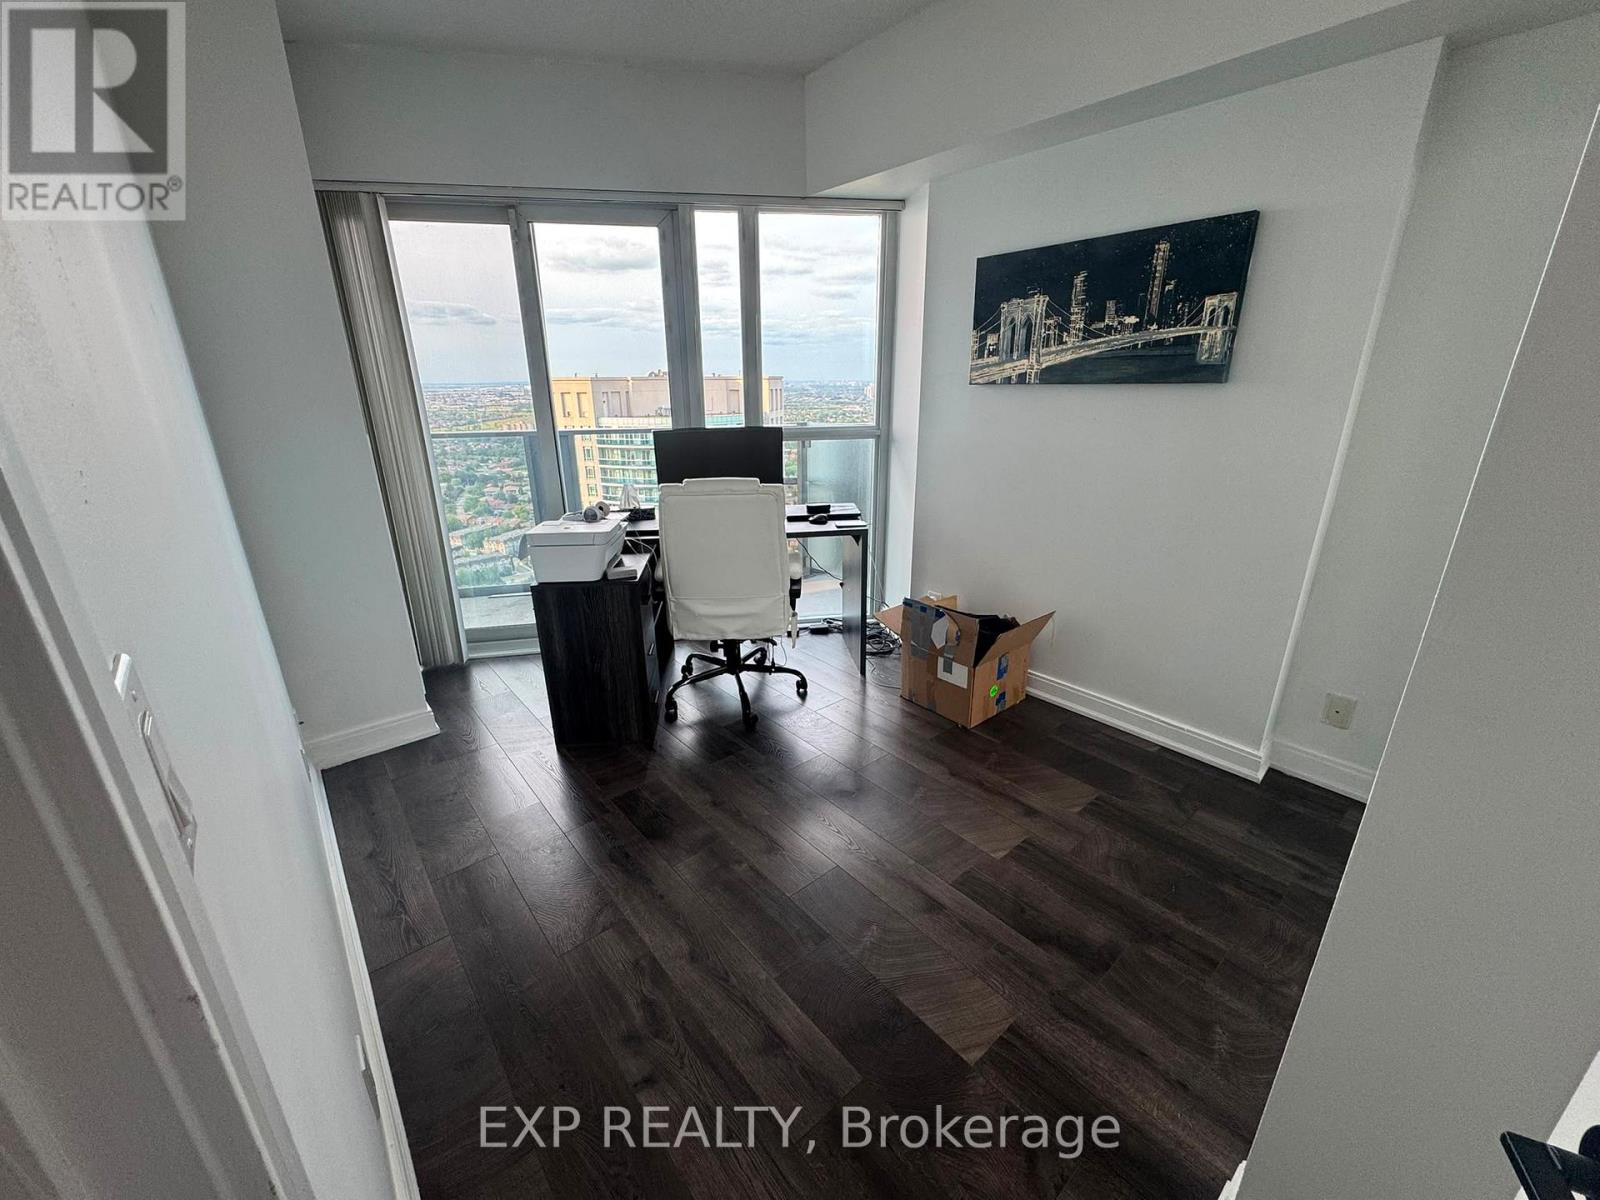
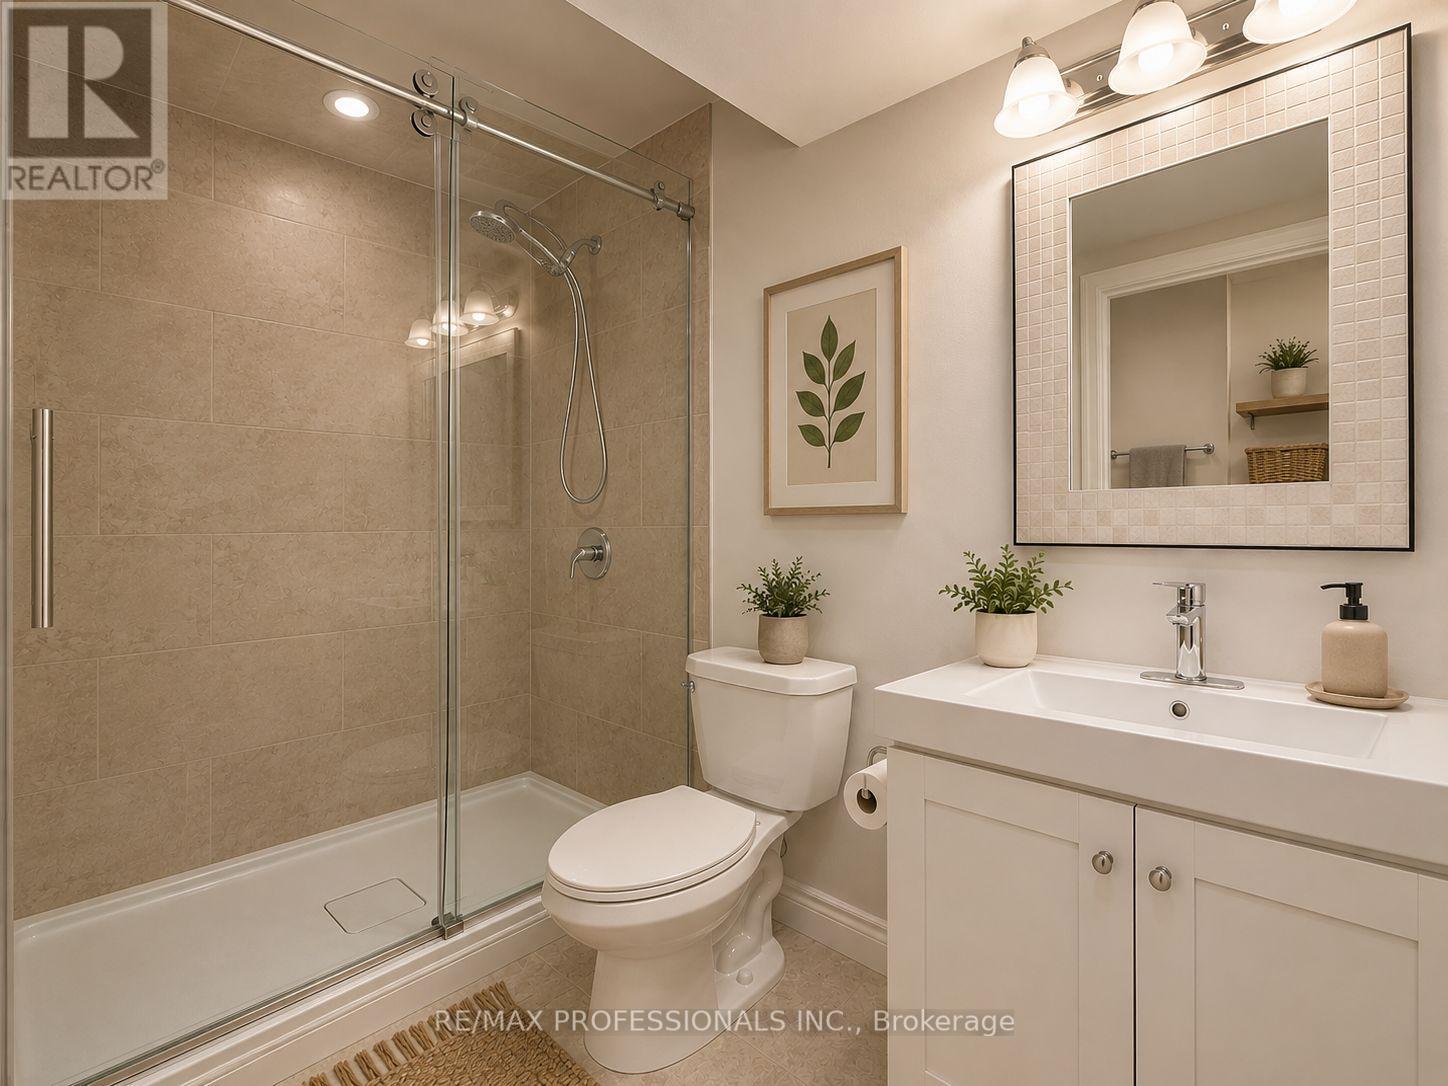
Penthouse 2 Bedroom + Den Corner unit with panoramic views! Large and spacious - approx. 880sq ft. with a big wrap around balcony for relaxing/entertaining! Each bedroom features large windows and ample storage, primary has a walk in closet with 4 piece ensuite bathroom. L-Shaped kitchen features ample counter space with center island perfect for hosting. Mills square caters to lifestyles of all types and features an abundance of amenities: gym, indoor pool, sauna, yoga studio, library, party room and outdoor terrace. The location is a walkers paradise - mere steps to Credit Valley Hospital, endless shopping and dining at Erin Mills Town Centre, smacked right in the middle of a high-ranking school district. You are conveniently located near highway 403 and Erin Mills station. 1 Parking spot and 1 Locker included. (id:52560)
Location
PH02 - 4677 GLEN ERIN DRIVE, Mississauga (Central Erin Mills), Ontario
Property Status
Similar properties
 |HOMELIFE/CIMERMAN REAL ESTATE LTD., Brokerage
The listing data is provided under copyright by the Toronto Regional Real Estate Board. The trademarks REALTOR®, REALTORS®, and the REALTOR® logo are controlled by REALTOR® Canada Inc. and identify real estate professionals who are members of The Canadian Real Estate Association (CREA). The trademarks MLS®, Multiple Listing Service® and the associated logos identify professional services rendered by members of CREA. Used under license.