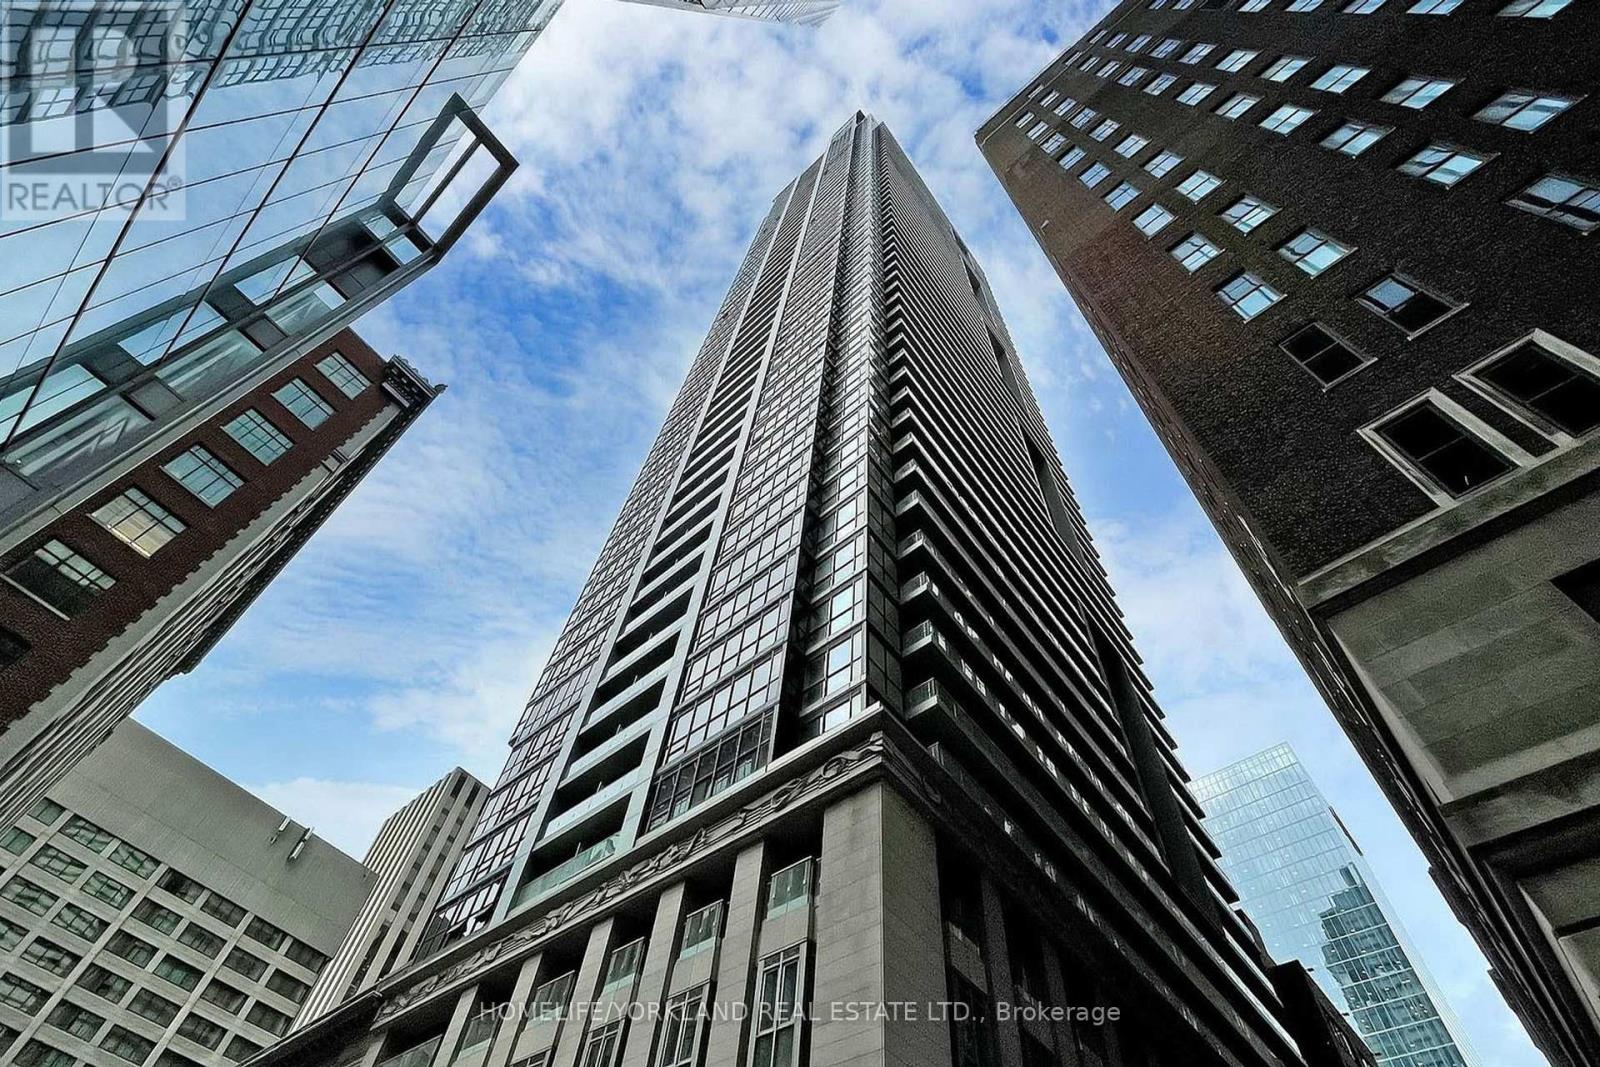
1901 - 70 TEMPERANCE STREET
Amenities
Description
Absolutely Luxurious Living At The Coveted IndX Condominiums In The Heart Of Toronto's Financial District! This Bright & Spacious 2-Bedroom + Study, 2-Bathroom Suite Offers An Exceptional Blend Of Style, Comfort & Convenience. Enjoy 9-Ft Ceilings, Floor-To-Ceiling Windows, Beautiful Neutral Finishes & Flooring Throughout, And An Unobstructed North-Facing City Hall View From Your Private Open Balcony. The Modern European-Style Kitchen Features Built-In Premium Appliances, Sleek Cabinetry & A Stunning Backsplash-Perfect For Both Everyday Living And Entertaining. Unbeatable Location Just Steps To Four Subway Stations Along Line 1, Toronto's Extensive Underground PATH System, City Hall, Eaton Centre, Waterfront, Parks, Fine Restaurants, Food Courts, Theatres, Grocery Stores & Endless Shopping. Everything You Need Is Right At Your Doorstep! Available October 1, 2026. Non-Smoker. No Pets. Don't Miss This Opportunity To Live In The Heart Of It All! This Building Offers Resort-Like Amenities: Huge Fitness Center, Yoga Studio, 24hrConcierge, Party Room, BBQ Terrace With Cabanas, Theatre, Golf Simulator, Poker Room, Billiards, Guest Suites, Bike Storage.... Plus A 24 Hour Concierge!! (id:52560)
Location
1901 - 70 TEMPERANCE STREET, Toronto (Bay Street Corridor), Ontario
Property Status
Similar properties
 |HOMELIFE/CIMERMAN REAL ESTATE LTD., Brokerage
The listing data is provided under copyright by the Toronto Regional Real Estate Board. The trademarks REALTOR®, REALTORS®, and the REALTOR® logo are controlled by REALTOR® Canada Inc. and identify real estate professionals who are members of The Canadian Real Estate Association (CREA). The trademarks MLS®, Multiple Listing Service® and the associated logos identify professional services rendered by members of CREA. Used under license.