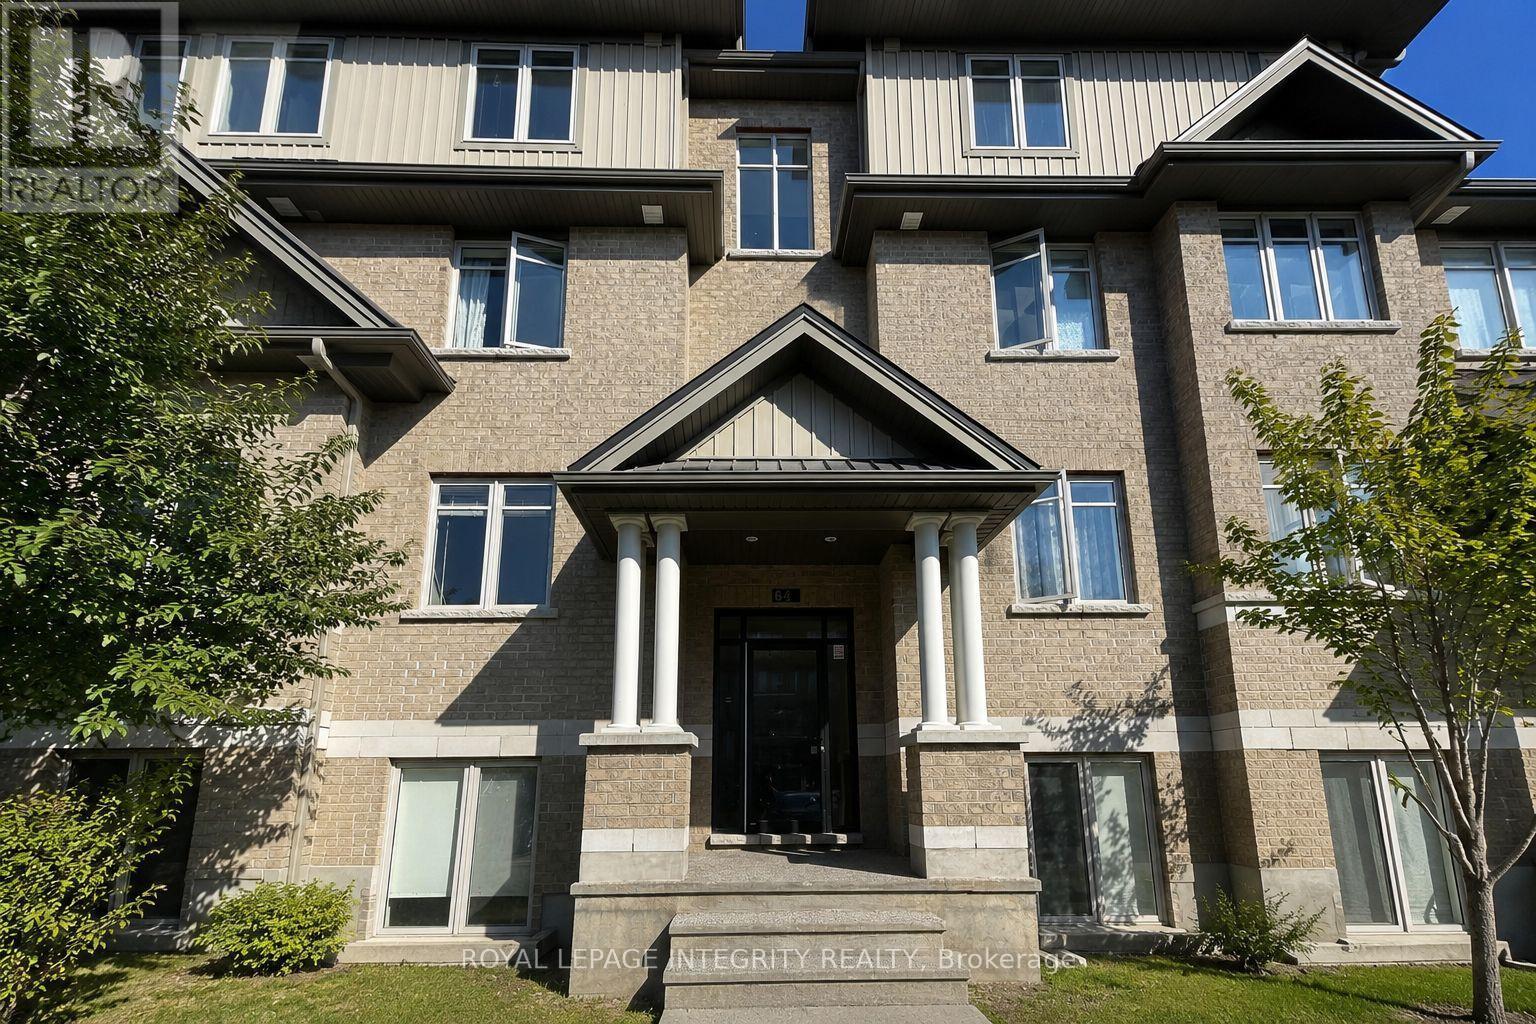
D - 64 TIPPERARY PRIVATE
Amenities
Description
Welcome to 64D Tipperary Private, a bright and spacious 2-bedroom, 2-bathroom condominium offering approximately 1,070 sq. ft. of comfortable living space in the heart of Barrhaven.This well-maintained home features a functional open-concept layout with hardwood, tile and carpet flooring, abundant natural light, and both front and rear entrances for added convenience. The spacious living area connects seamlessly with a dedicated breakfast/dining area, creating a comfortable layout for everyday living and entertaining.The kitchen offers generous counter space, stainless steel appliances, and ample cabinetry. Both bedrooms are well sized, complemented by two full bathrooms, making the home ideal for professionals, couples, small families, or anyone looking for extra space to work from home.Enjoy the large private balcony and excellent north-south exposure, allowing natural light throughout the day. The unit also includes one parking space, #3B, conveniently located close to the property.Additional building amenities include a bike room and garbage room.Located in a highly convenient Barrhaven community, the property is close to public transit, shopping, restaurants, schools, parks, and everyday services.Convenient Barrhaven LocationA spacious, bright and move-in-ready home in one of Barrhaven's most convenient locations. Schedule your showing today! (id:52560)
Location
D - 64 TIPPERARY PRIVATE, Ottawa, Ontario
Property Status
Similar properties
 |HOMELIFE/CIMERMAN REAL ESTATE LTD., Brokerage
The listing data is provided under copyright by the Toronto Regional Real Estate Board. The trademarks REALTOR®, REALTORS®, and the REALTOR® logo are controlled by REALTOR® Canada Inc. and identify real estate professionals who are members of The Canadian Real Estate Association (CREA). The trademarks MLS®, Multiple Listing Service® and the associated logos identify professional services rendered by members of CREA. Used under license.