331 - 161 ROEHAMPTON AVENUE
Amenities
Description
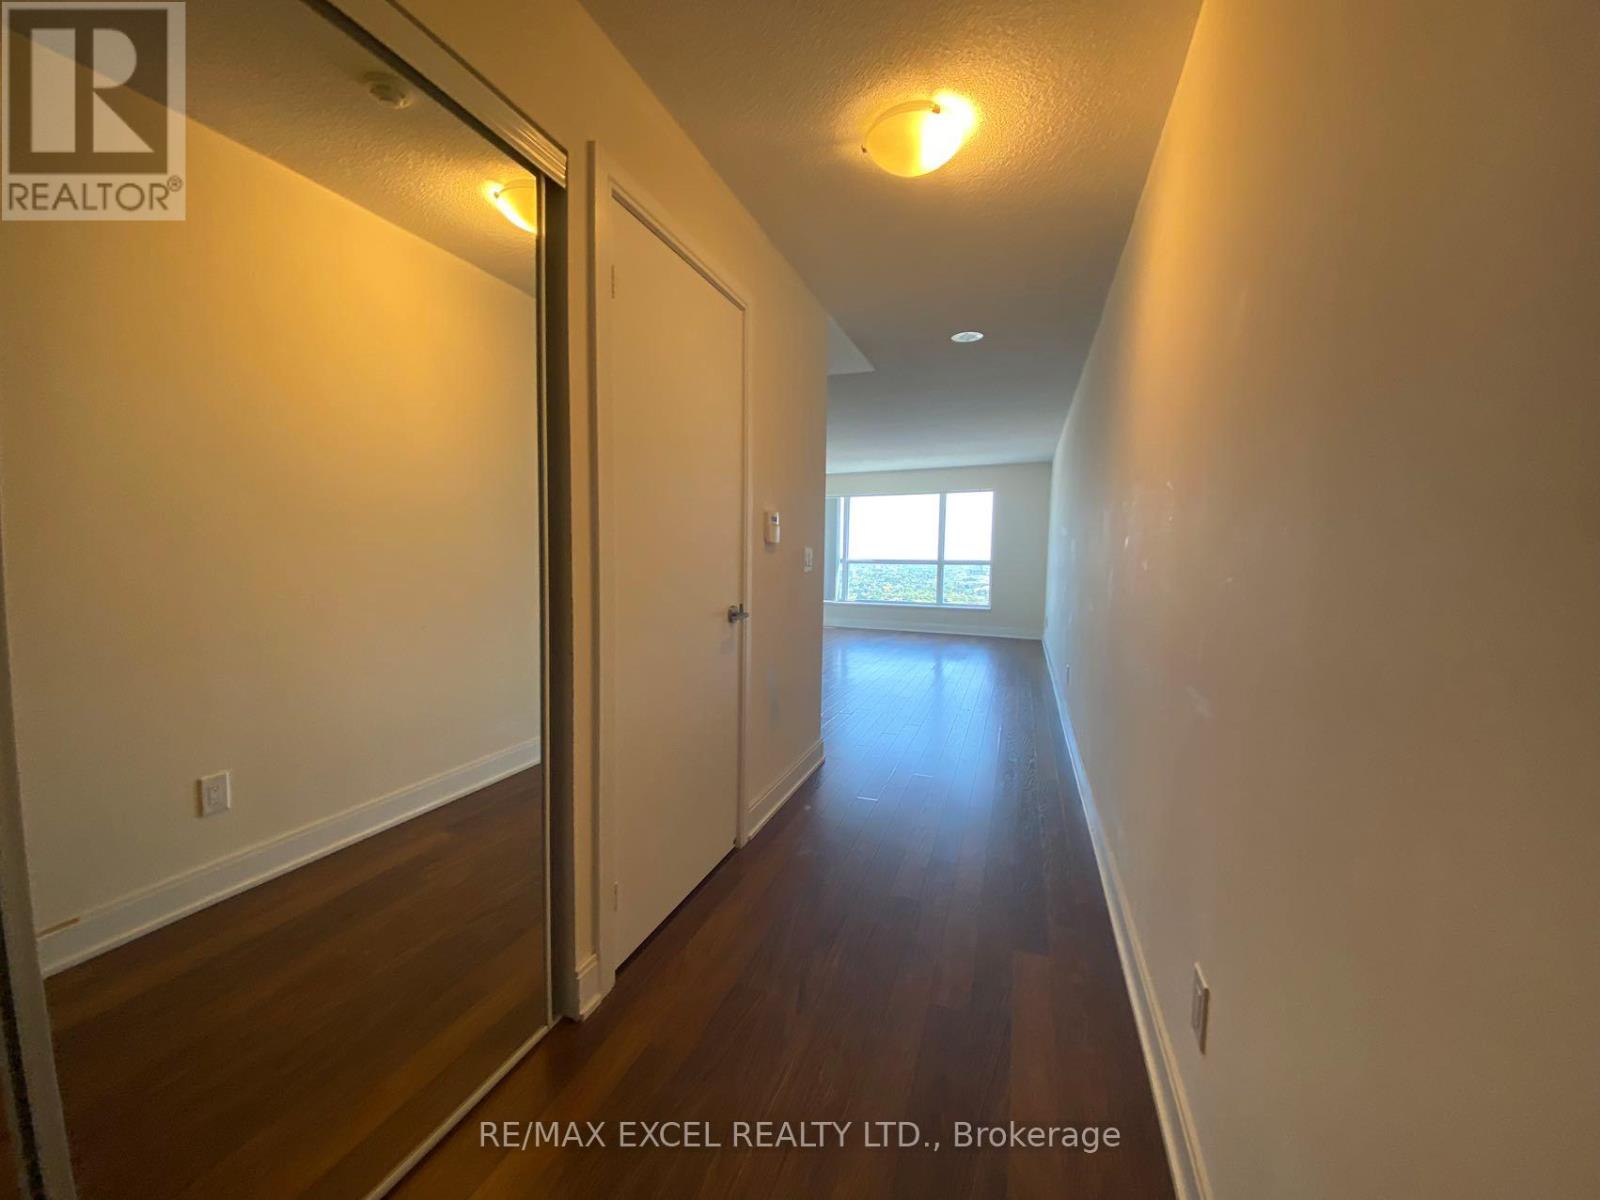
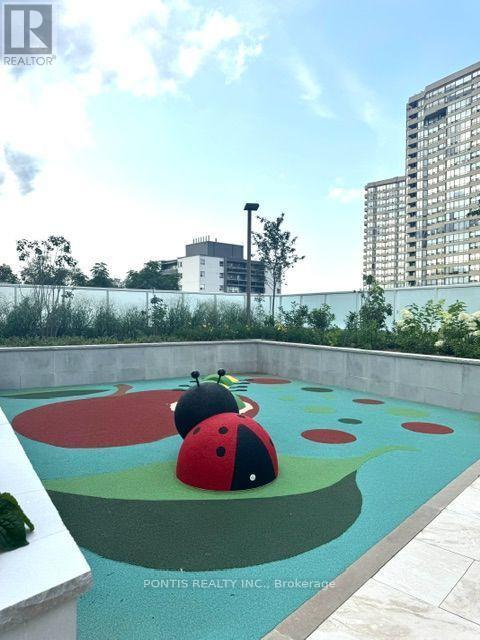
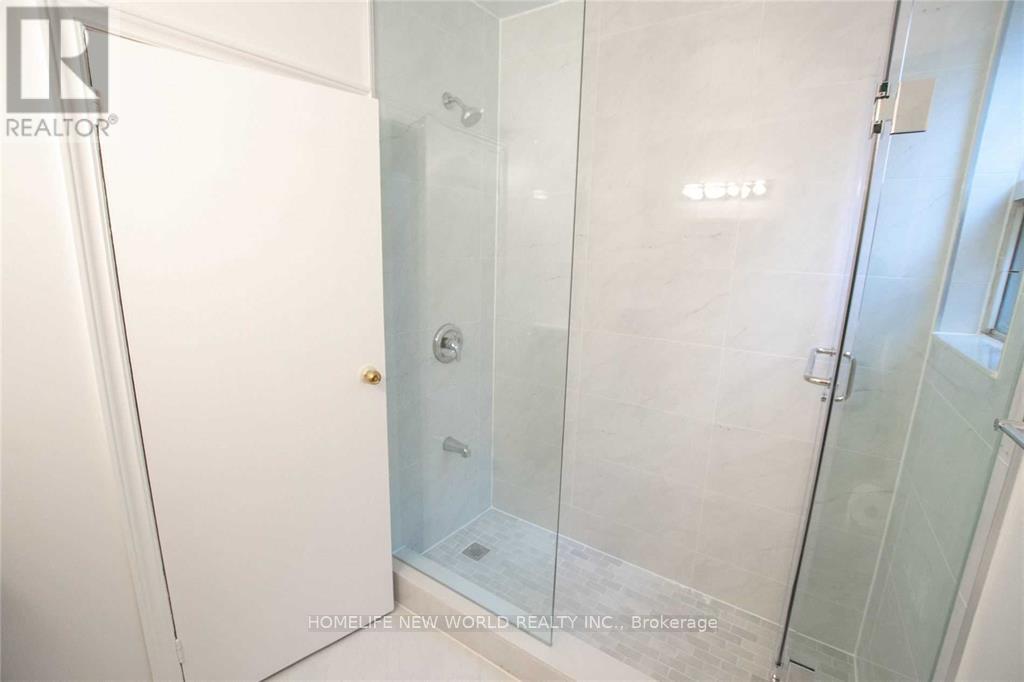
Almost 600 square feet inside. Another 120 square feet outside. And soaring exposed concrete ceilings that make every inch feel even larger. This one-bedroom plus den at Yonge & Eglinton offers the kind of layout that actually works, not just on paper, but in real life. The exposed concrete ceilings give the space a rare, loft-like character you won't find in most condos in the neighbourhood. Combined with nearly 600 square feet of thoughtfully designed living space, the unit feels open, airy and genuinely comfortable to live in day-to-day. It starts with a proper entrance hallway, wide enough for a console table, bench or shoe cabinet, before opening into the main living area. The den is perfectly suited as a dedicated work-from-home office, keeping your desk out of the bedroom and your focus intact. The bedroom is properly proportioned, with room for a queen-sized bed, nightstands and additional furniture. No compromises.Step outside and the approximately 120-square-foot terrace gives you a genuine extension of your living space, large enough to entertain, unwind, or simply enjoy the city from your own private outdoor retreat.Then there's the location. Yonge & Eglinton puts you at the centre of one of Toronto's most vibrant and walkable neighbourhoods. Subway, groceries, restaurants, cafés, boutique shops, entertainment and everyday essentials are all steps from your door.And the building delivers. Skip the gym membership. You have a full fitness centre, rooftop outdoor pool, golf simulator, party room, rooftop deck with BBQs and 24-hour concierge. Everything you need, without leaving the building. (id:52560)
Location
331 - 161 ROEHAMPTON AVENUE, Toronto (Mount Pleasant West), Ontario
Property Status
Similar properties
 |HOMELIFE/CIMERMAN REAL ESTATE LTD., Brokerage
The listing data is provided under copyright by the Toronto Regional Real Estate Board. The trademarks REALTOR®, REALTORS®, and the REALTOR® logo are controlled by REALTOR® Canada Inc. and identify real estate professionals who are members of The Canadian Real Estate Association (CREA). The trademarks MLS®, Multiple Listing Service® and the associated logos identify professional services rendered by members of CREA. Used under license.