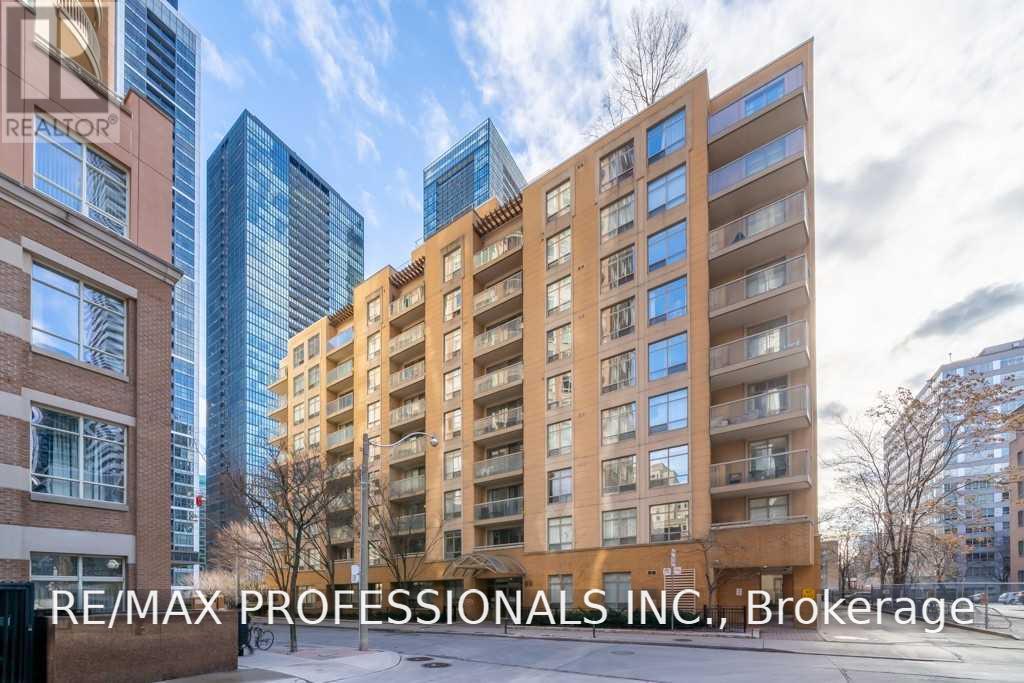
610 - 99 HAYDEN STREET
Amenities
Description
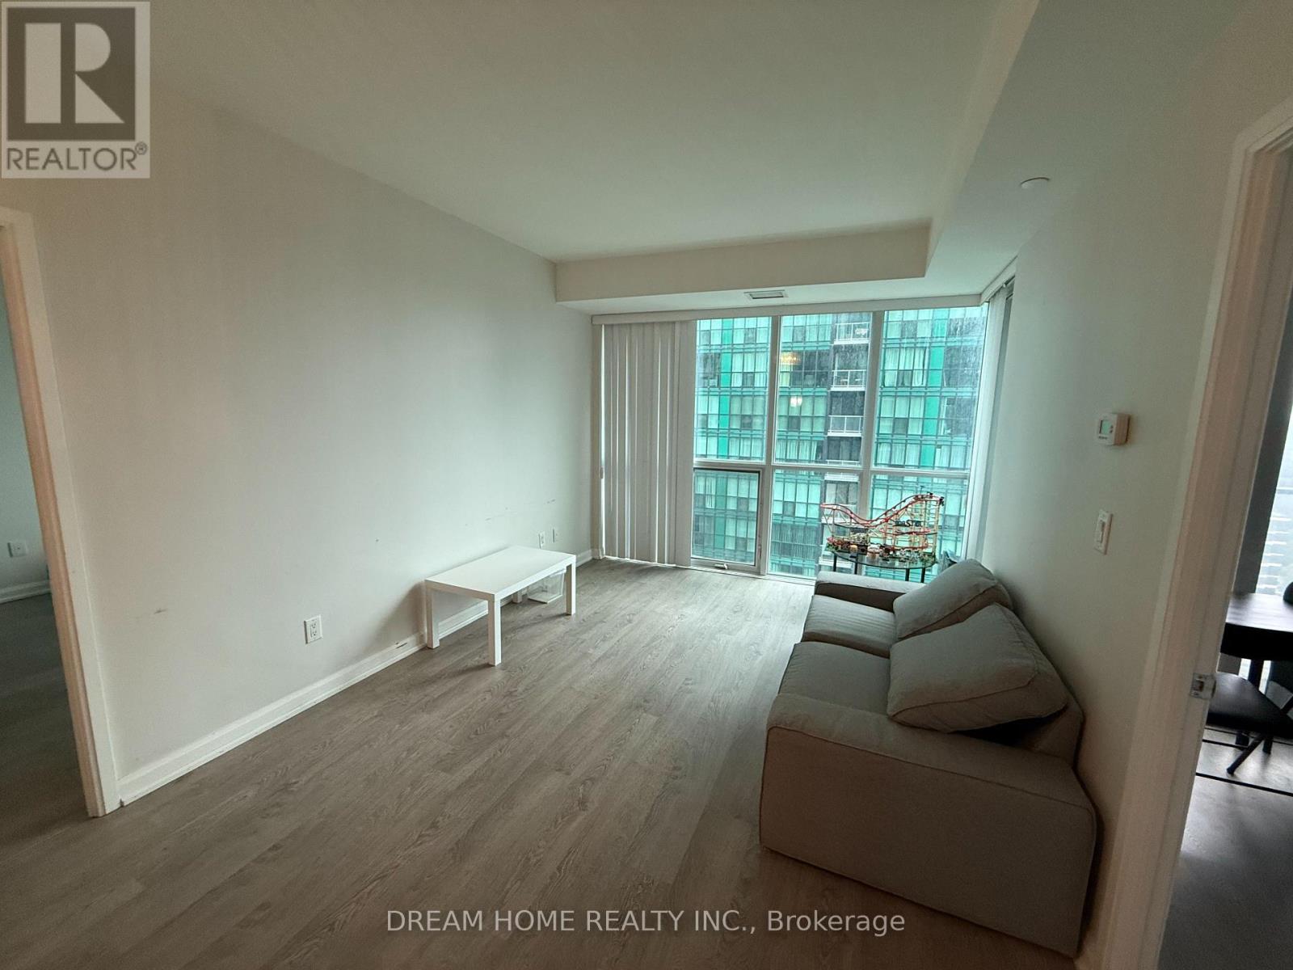
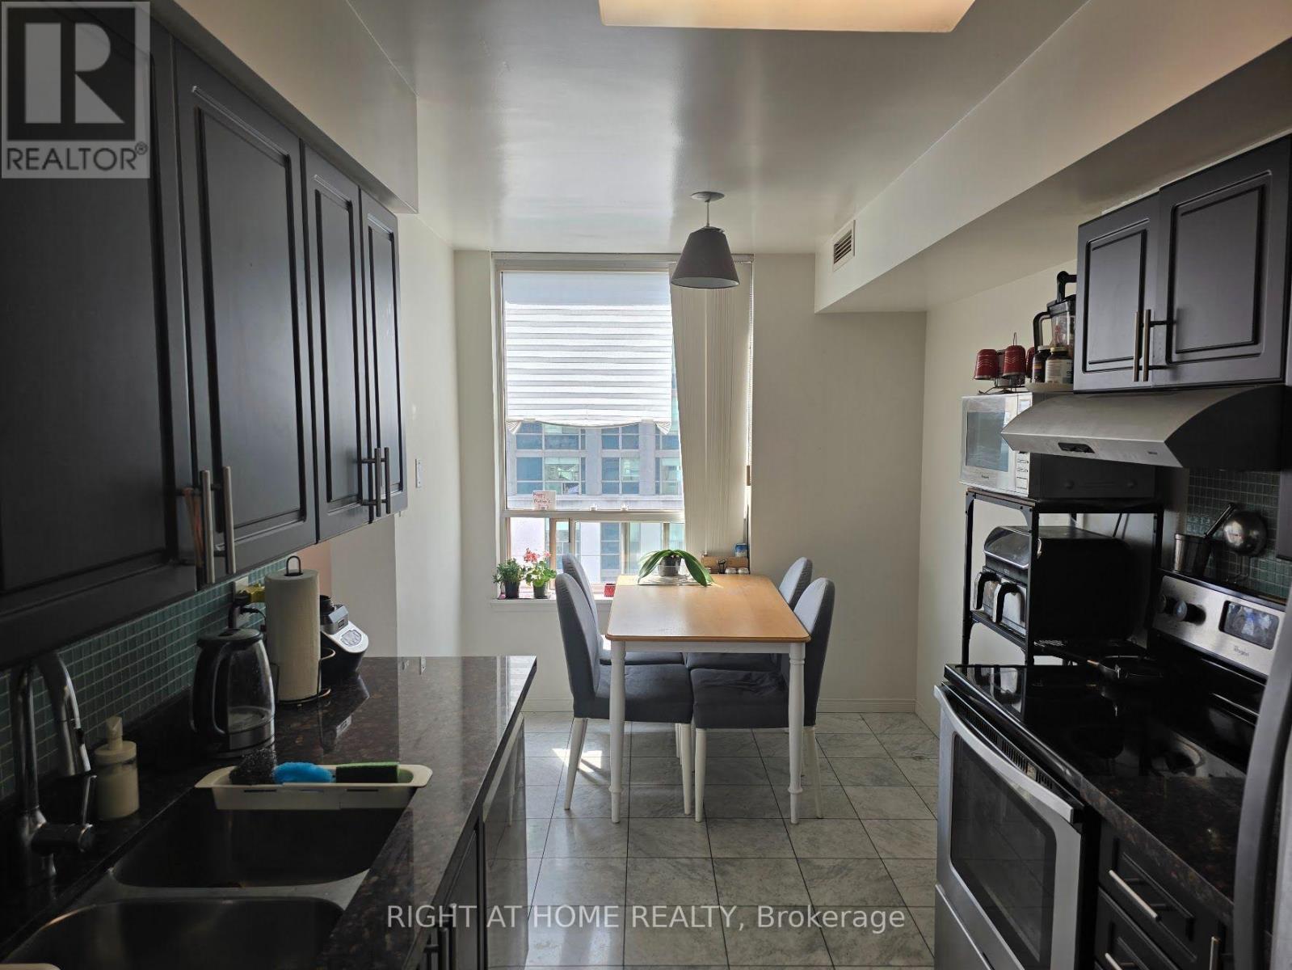
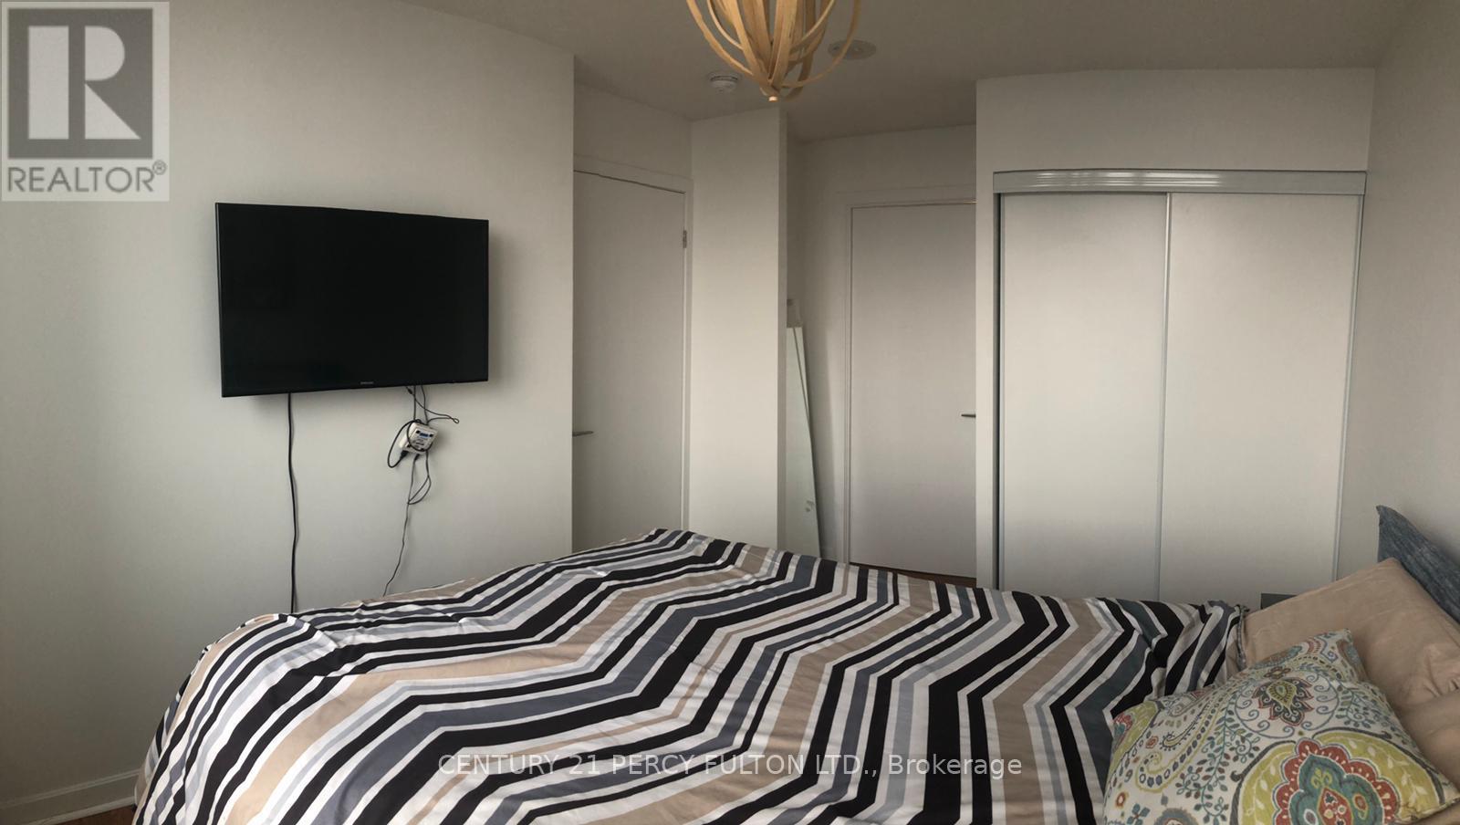
Bright And Spacious 783Sqft Split Floor Plan. This 2Bdrm, 1.5 Baths Suite Features Stainless Steel Appliances, Laminate & Ceramic Flooring, Granite Counters, Ensuite Laundry & South Facing Balcony. Steps To Yonge & Bloor Shopping, Restaurants, Entertainment & TTC. Photos Virtually Staged. (id:52560)
Location
610 - 99 HAYDEN STREET, Toronto (Church-Yonge Corridor), Ontario
Property Status
Similar properties
 |HOMELIFE/CIMERMAN REAL ESTATE LTD., Brokerage
The listing data is provided under copyright by the Toronto Regional Real Estate Board. The trademarks REALTOR®, REALTORS®, and the REALTOR® logo are controlled by REALTOR® Canada Inc. and identify real estate professionals who are members of The Canadian Real Estate Association (CREA). The trademarks MLS®, Multiple Listing Service® and the associated logos identify professional services rendered by members of CREA. Used under license.