307 - 259 THE KINGSWAY
Amenities
Description
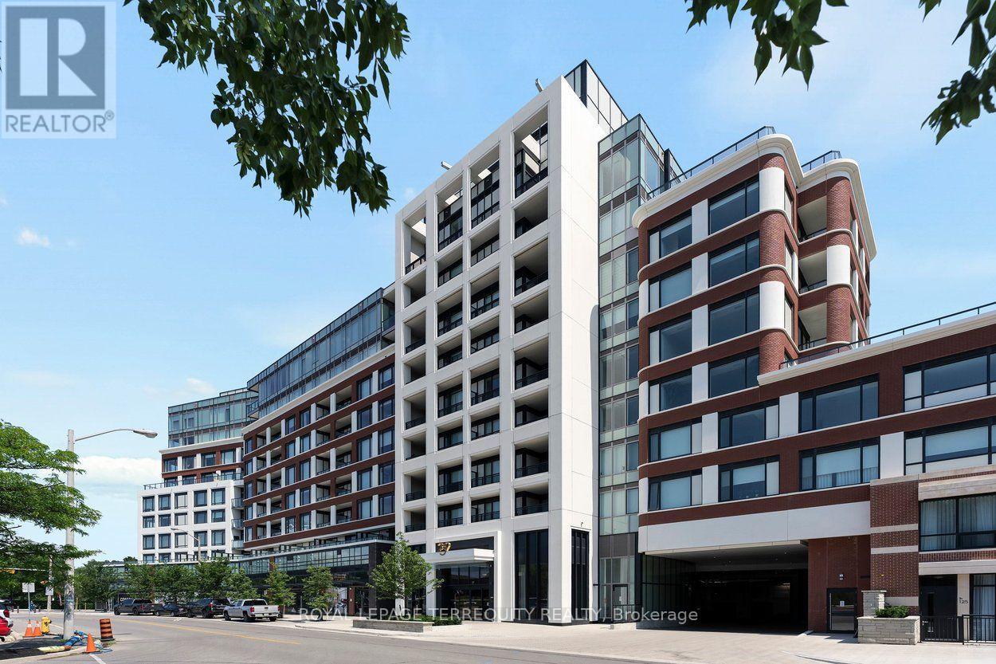
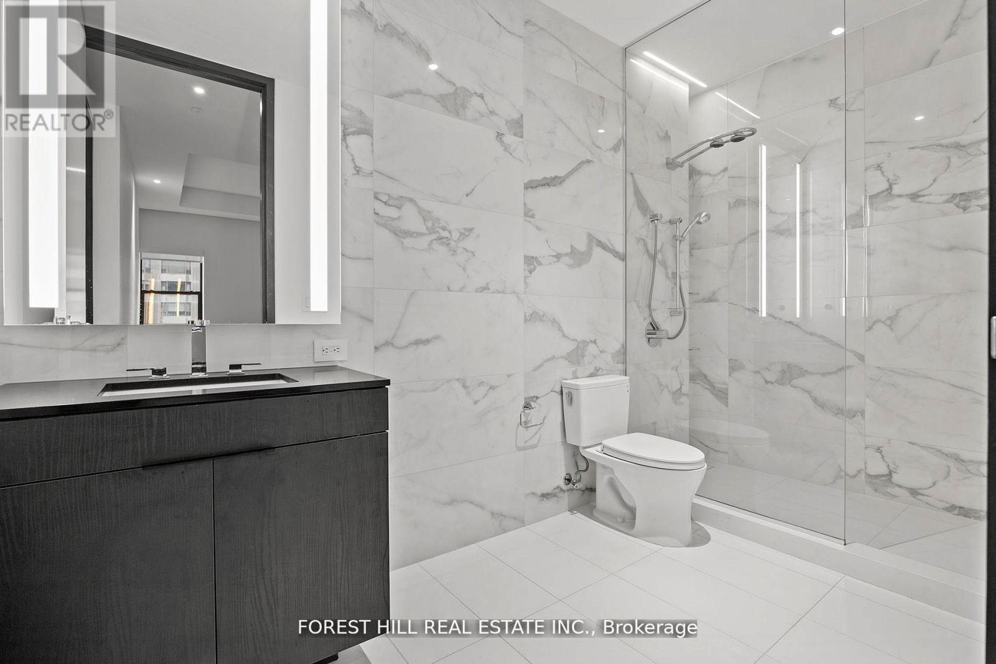
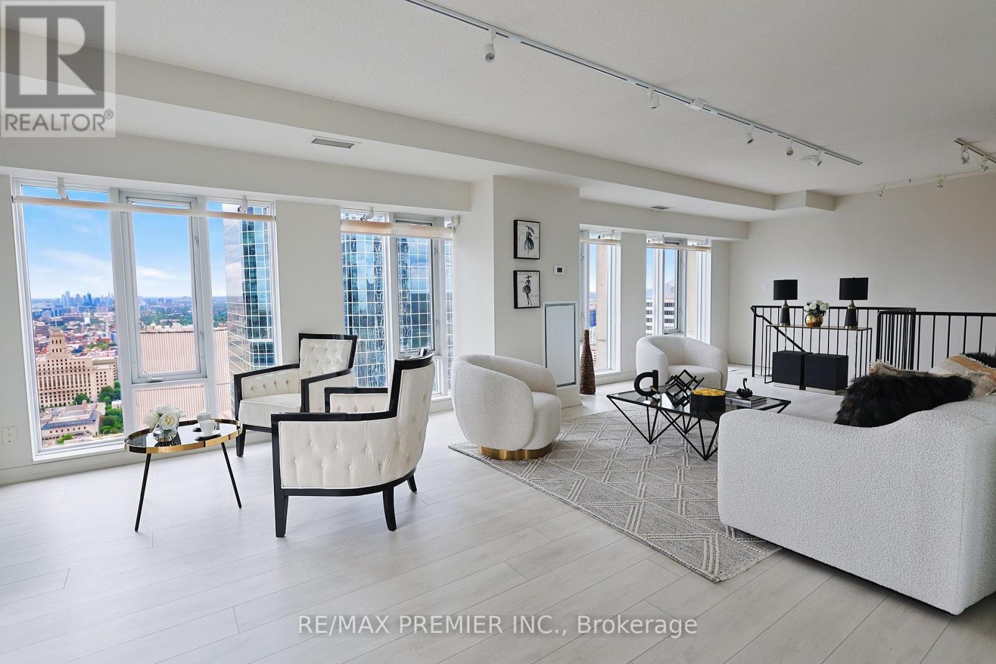
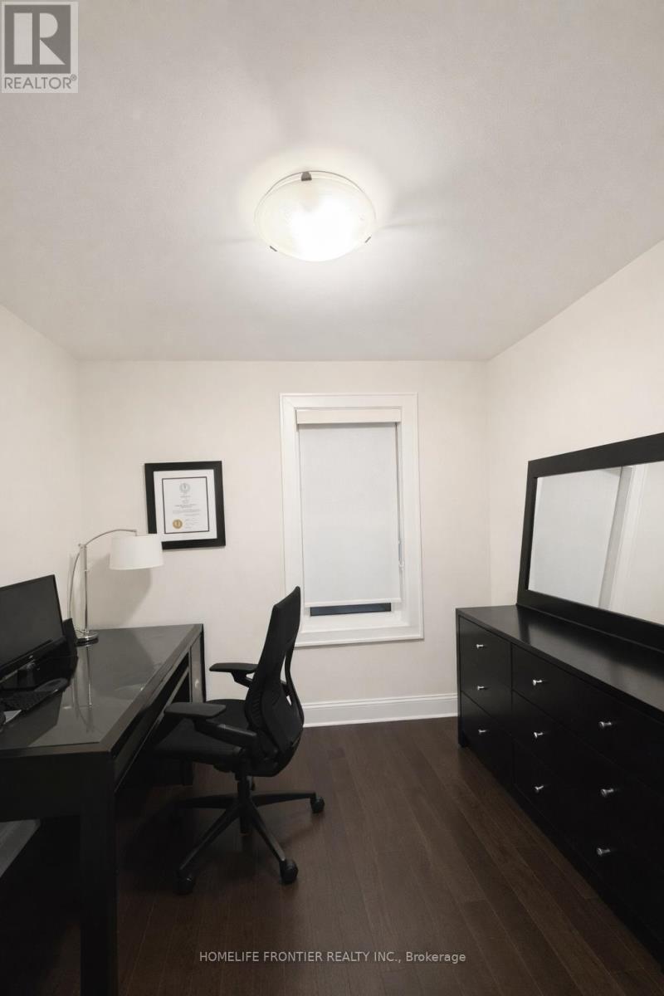
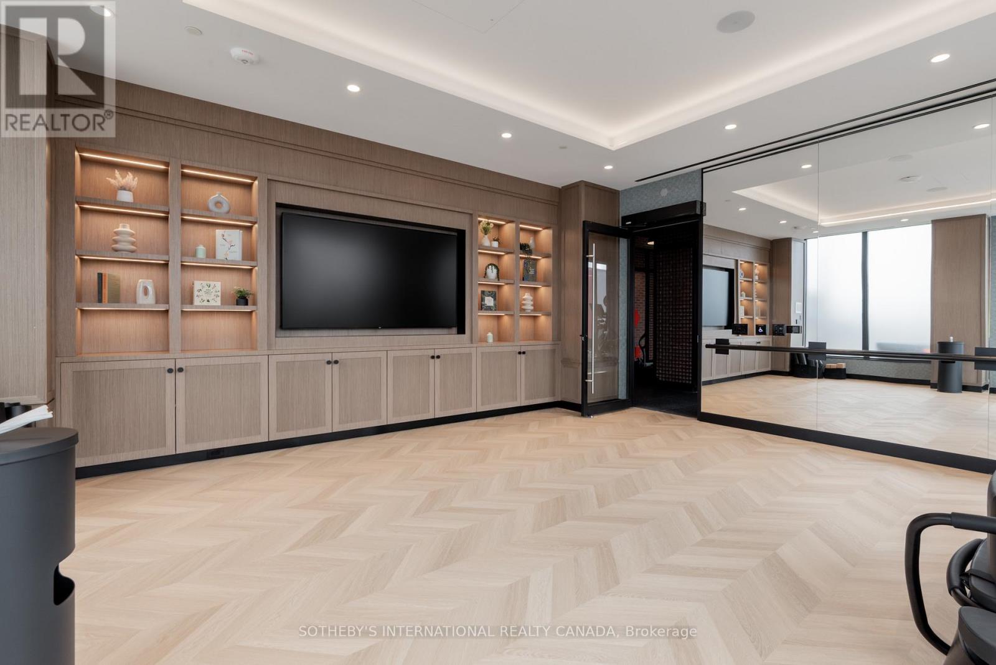
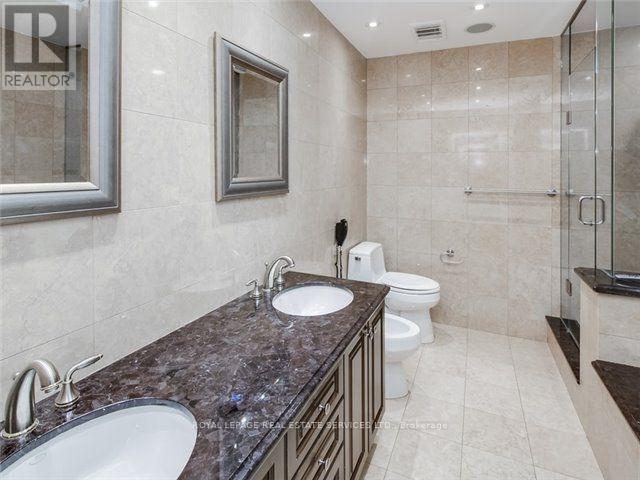
Experience elevated living in the heart of The Kingsway in this exceptional original Tridel model suite, showcasing thousands of dollars in designer upgrades and incredible 9' ceilings. Located within an exclusive boutique residence, this sun-filled south-facing suite offers 1,535 sq. ft. of beautifully designed living space, a private balcony, two bedrooms, a den, and three bathrooms. Floor-to-ceiling windows flood the open-concept layout with natural light, while the designer kitchen features premium stainless steel appliances, contemporary cabinetry, generous prep space, and elegant finishes that flow seamlessly into the spacious living and dining areas. The versatile den is enclosed with striking steel and glass doors, creating the perfect home office, library, media room, or guest space. Both generously sized bedrooms feature luxurious private ensuites, providing exceptional comfort and privacy, while a stylish powder room serves guests. A separate laundry room with stacked washer and dryer, laundry sink, and additional storage adds everyday convenience. This outstanding lease includes two premium parking spaces, a storage locker, and all custom window coverings. Residents enjoy Tridel's renowned amenities and an unbeatable location just steps to Humbertown Shopping Centre, boutique shops, cafés, restaurants, parks, Humber River trails, top-rated schools, and transit. A rare opportunity to lease one of The Kingsway's finest condominium residences, offering sophisticated design, generous proportions, and an exceptional lifestyle. (id:52560)
Location
307 - 259 THE KINGSWAY, Toronto (Edenbridge-Humber Valley), Ontario
Property Status
Similar properties
 |HOMELIFE/CIMERMAN REAL ESTATE LTD., Brokerage
The listing data is provided under copyright by the Toronto Regional Real Estate Board. The trademarks REALTOR®, REALTORS®, and the REALTOR® logo are controlled by REALTOR® Canada Inc. and identify real estate professionals who are members of The Canadian Real Estate Association (CREA). The trademarks MLS®, Multiple Listing Service® and the associated logos identify professional services rendered by members of CREA. Used under license.