4207 - 39 ROEHAMPTON AVENUE
Amenities
Description
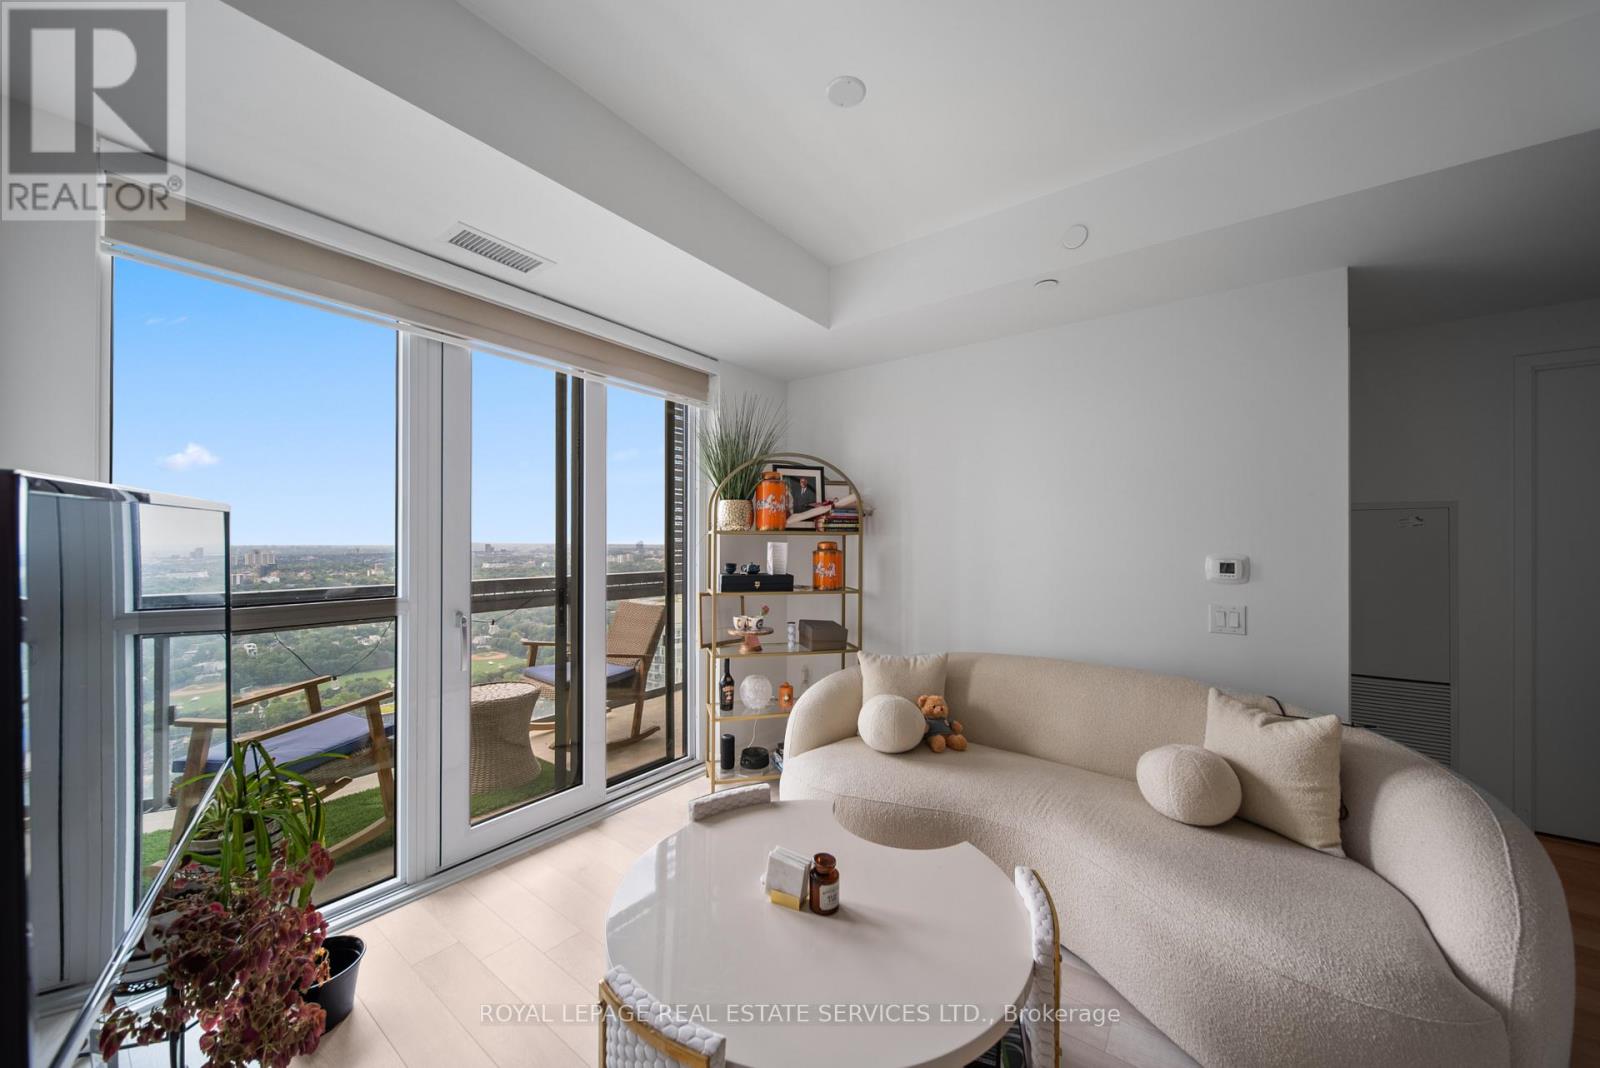
Forty-two floors above Midtown, the city takes on a different character. Welcome to Suite 4207 at the E2 Condos, featuring 626 square feet of thoughtfully arranged living space with a functional split 2-bed, 2-bath layout. Full-height windows keep the home connected to the view, while the contemporary kitchen features integrated appliances and clean, streamlined cabinetry. Modern finishes, high ceilings, expansive 42nd-floor views, west exposure and automatic remote-controlled blinds complete the space. At approximately 153 square feet, the balcony feels like a genuine extension of the home, an unusually generous outdoor space overlooking the city. From here, the horizon stretches west and northwest, with a glimpse toward downtown to the southwest. The building is connected underground to the Yonge-Eglinton concourse, providing indoor access to shopping, everyday conveniences, and both Line 1 and Line 5, so commuting across the city can begin without even stepping outside. Residents enjoy an extensive collection of amenities, including a 24-hour concierge, fitness and yoga facilities, entertaining and dining spaces, children's play area, pet spa, and outdoor terraces with BBQs and a seasonal theatre. A high-floor home that offers open sky above, outdoor space beyond its walls, and the city connected directly below. (id:52560)
Location
4207 - 39 ROEHAMPTON AVENUE, Toronto (Mount Pleasant West), Ontario
Property Status
Similar properties
 |HOMELIFE/CIMERMAN REAL ESTATE LTD., Brokerage
The listing data is provided under copyright by the Toronto Regional Real Estate Board. The trademarks REALTOR®, REALTORS®, and the REALTOR® logo are controlled by REALTOR® Canada Inc. and identify real estate professionals who are members of The Canadian Real Estate Association (CREA). The trademarks MLS®, Multiple Listing Service® and the associated logos identify professional services rendered by members of CREA. Used under license.