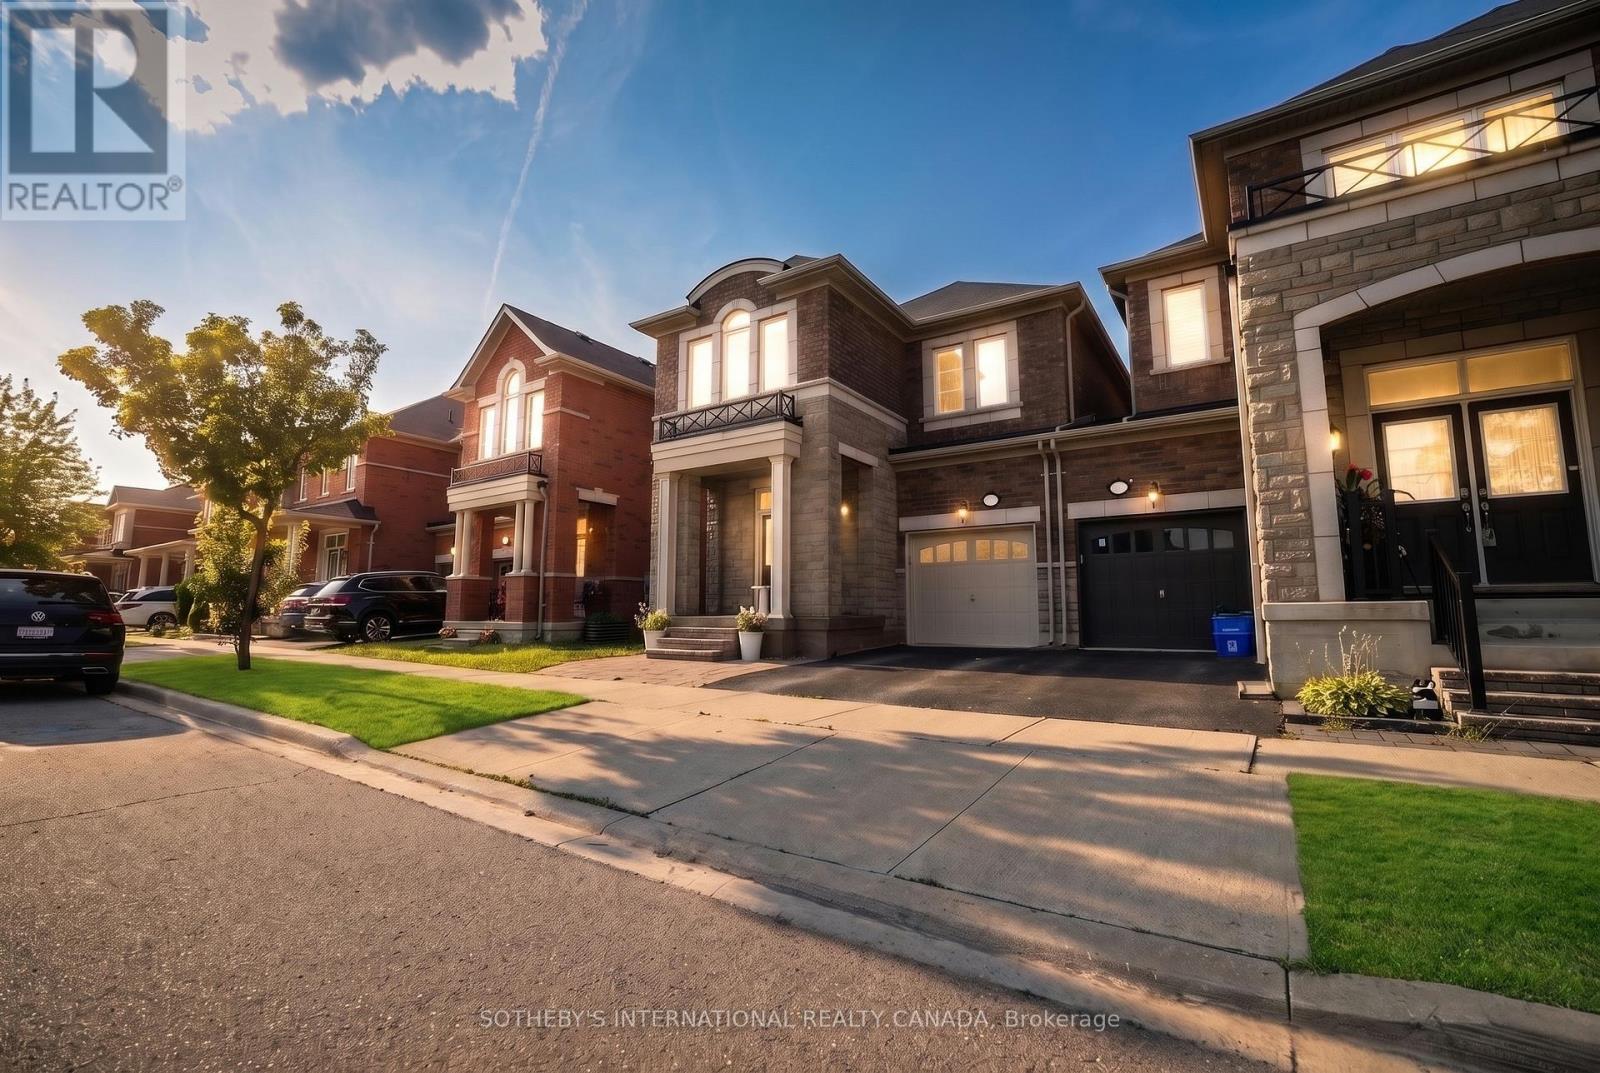
271 SARAH CLINE DRIVE
Amenities
Description
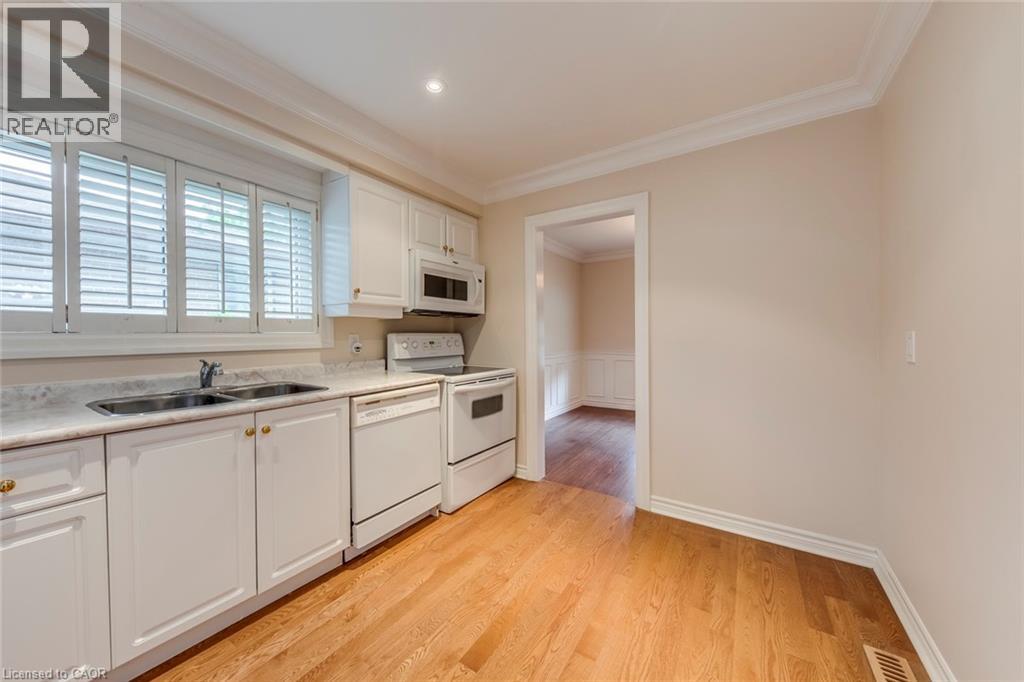
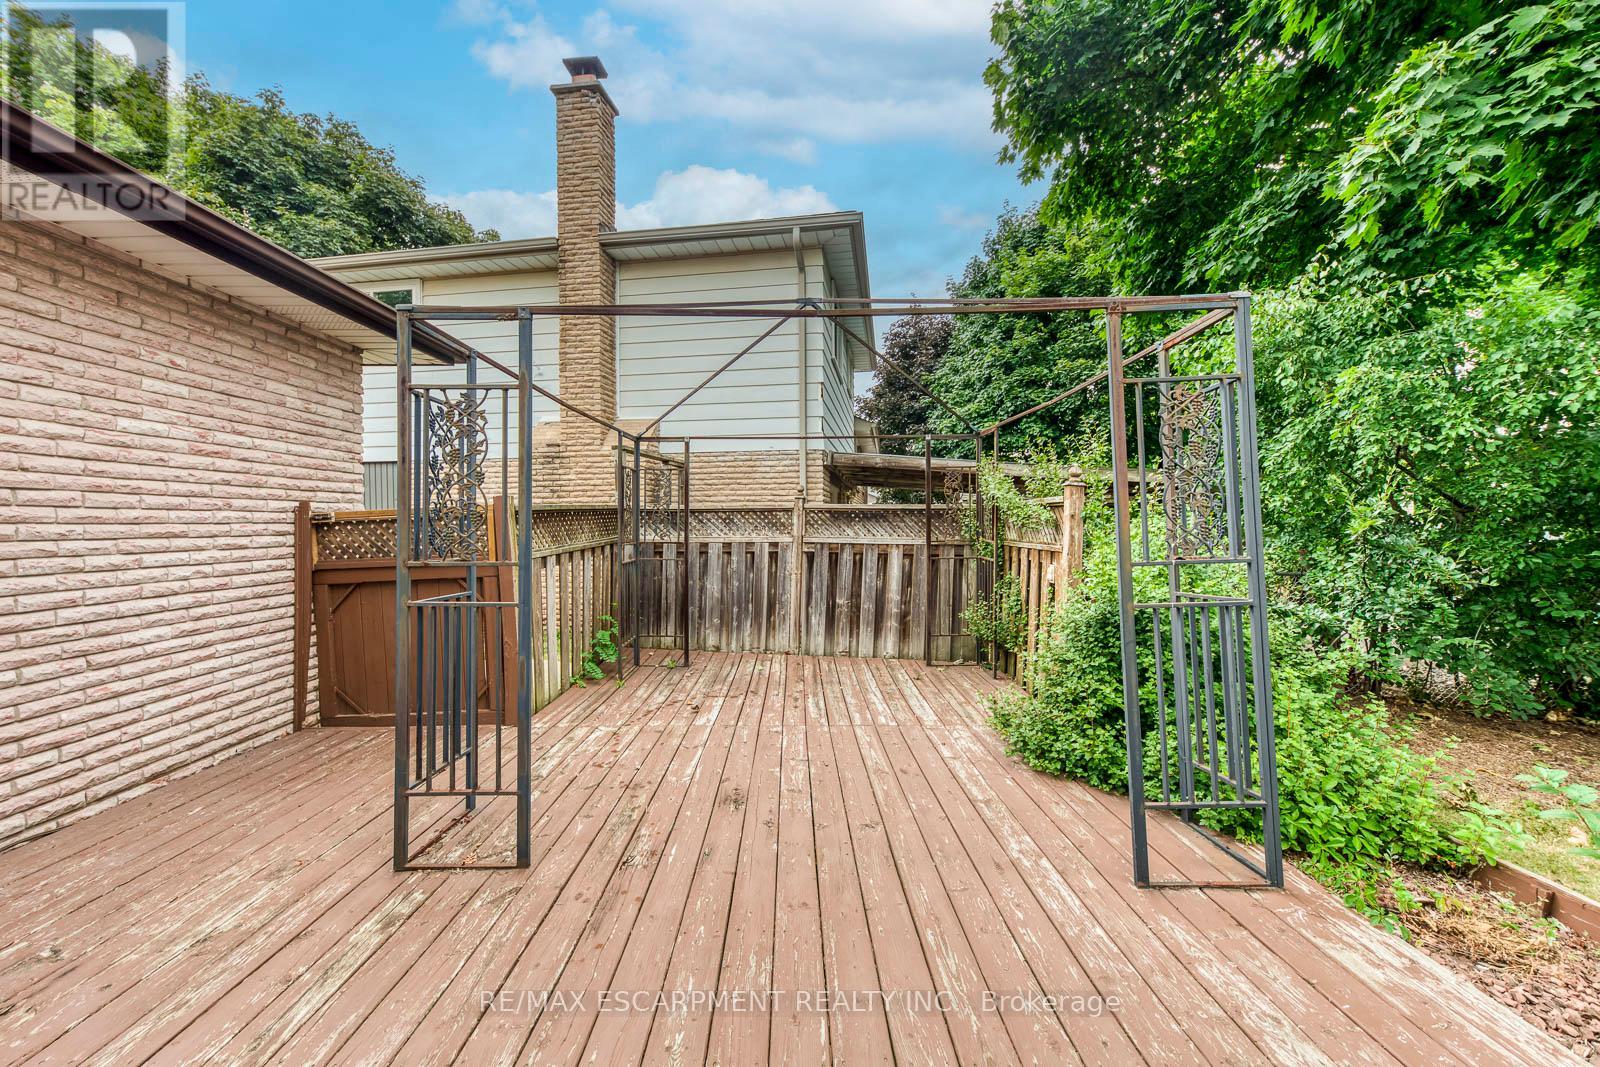
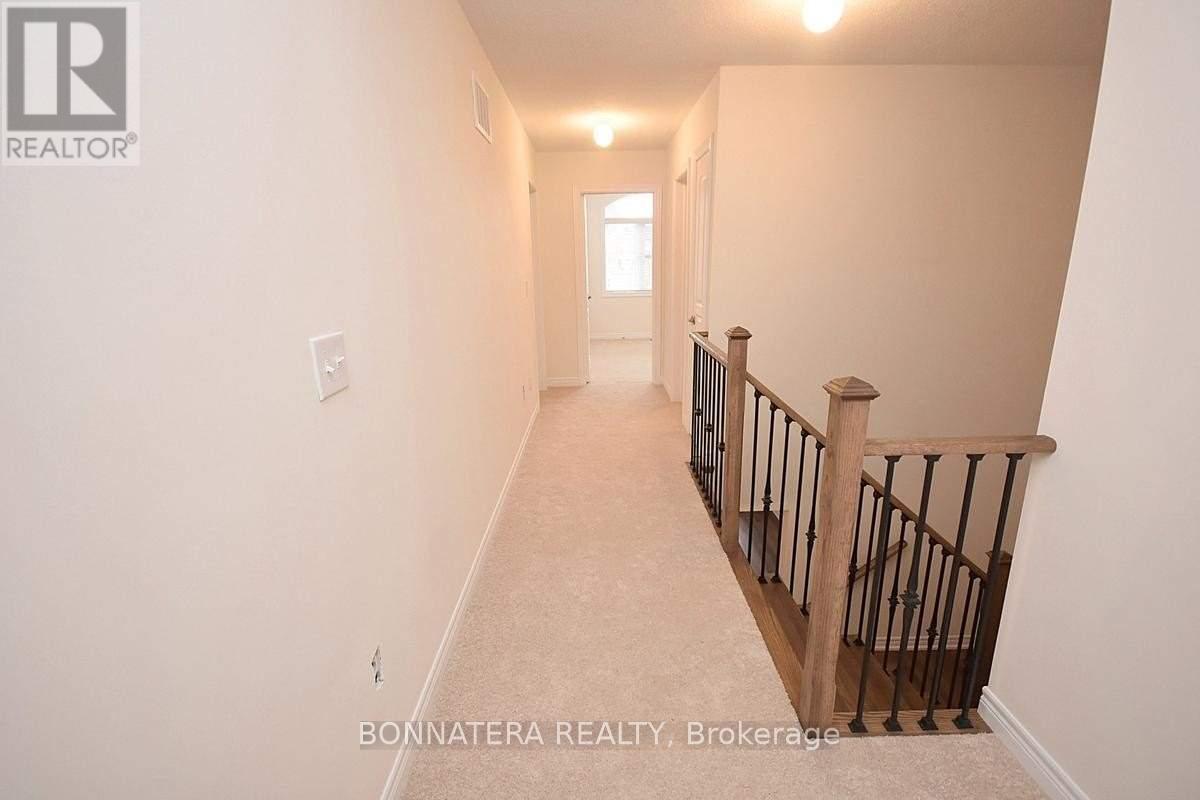
Beautiful Executive 4+ 1 Bedroom Home Featuring A Bright, Open-Concept Layout With 9' Ceilings And Elegant Hardwood Flooring Throughout. Modern Kitchen With Stainless Steel Appliances And Ample Cabinetry. The Second Floor Boasts A Spacious Primary Bedroom With 5-Pc Ensuite & Walk-InCloset, Plus 3 Additional Bedrooms With Generous Closets. Fully Finished Basement Offers A Large Recreation Room, Bedroom, Bathroom & Abundant Storage. Fully Fenced Backyard Perfect For Outdoor Enjoyment. (id:52560)
Location
271 SARAH CLINE DRIVE, Oakville (GO Glenorchy), Ontario
Property Status
Similar properties
 |HOMELIFE/CIMERMAN REAL ESTATE LTD., Brokerage
The listing data is provided under copyright by the Toronto Regional Real Estate Board. The trademarks REALTOR®, REALTORS®, and the REALTOR® logo are controlled by REALTOR® Canada Inc. and identify real estate professionals who are members of The Canadian Real Estate Association (CREA). The trademarks MLS®, Multiple Listing Service® and the associated logos identify professional services rendered by members of CREA. Used under license.