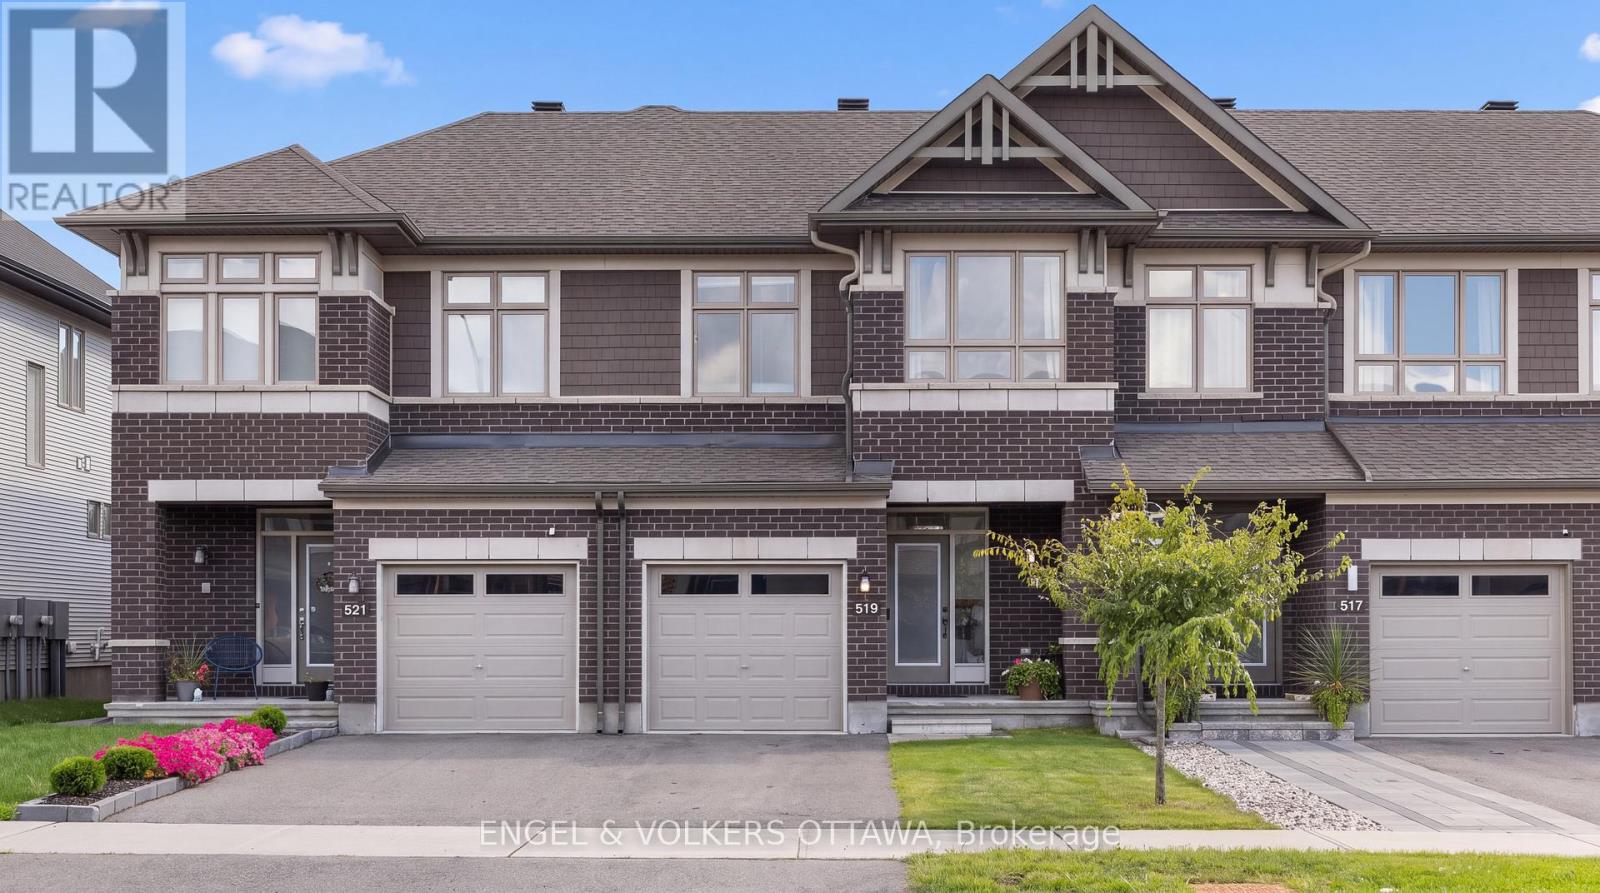
519 BORBRIDGE AVENUE
Amenities
Description
AVAILABLE NOVEMBER 1st! A beautifully designed Richcraft home with everyday functionality in all the right places. With its ideal layout, this home offers over 2,000 sq. ft. of finished living space, including three bedrooms, an upper-level loft, and a finished basement with its own full bathroom. The main level opens with a generous foyer and powder room, nicely tucked away from the main living areas. The heart of the home is the spacious kitchen, complete with stainless steel appliances, seating for four at the island, and a walk-in pantry that can handle everything from everyday essentials to the Costco haul. The kitchen flows naturally into the dining and living spaces, with oversized windows bringing in plenty of natural light and overlooking the beautiful backyard. A landscaped patio and green space create an inviting outdoor area to enjoy. Upstairs, the layout continues with three bedrooms, convenient second-floor laundry, and a versatile loft that makes an ideal home office. The generously sized primary bedroom features a walk-in closet and ensuite with a sleek glass-enclosed shower. One of the secondary bedrooms has direct access to the full bathroom, creating the convenience of a Jack-and-Jill ensuite. Downstairs, the fully finished basement adds another level of living space, anchored by a cozy gas fireplace and complemented by a full bathroom and two separate storage areas. Outside, you'll find a fully fenced yard, a two-car driveway, and a garage, with all the practical features that make everyday living easy. Ideally located in Riverside South, with Limebank O-Train Station and Riverside South Plaza both close by, putting transit, recreation, shopping, and everyday amenities right at your fingertips. Some photos have been virtually altered. (id:52560)
Location
519 BORBRIDGE AVENUE, Ottawa, Ontario
Property Status
Similar properties
 |HOMELIFE/CIMERMAN REAL ESTATE LTD., Brokerage
The listing data is provided under copyright by the Toronto Regional Real Estate Board. The trademarks REALTOR®, REALTORS®, and the REALTOR® logo are controlled by REALTOR® Canada Inc. and identify real estate professionals who are members of The Canadian Real Estate Association (CREA). The trademarks MLS®, Multiple Listing Service® and the associated logos identify professional services rendered by members of CREA. Used under license.