1208 - 2485 EGLINTON AVENUE W
Amenities
Description
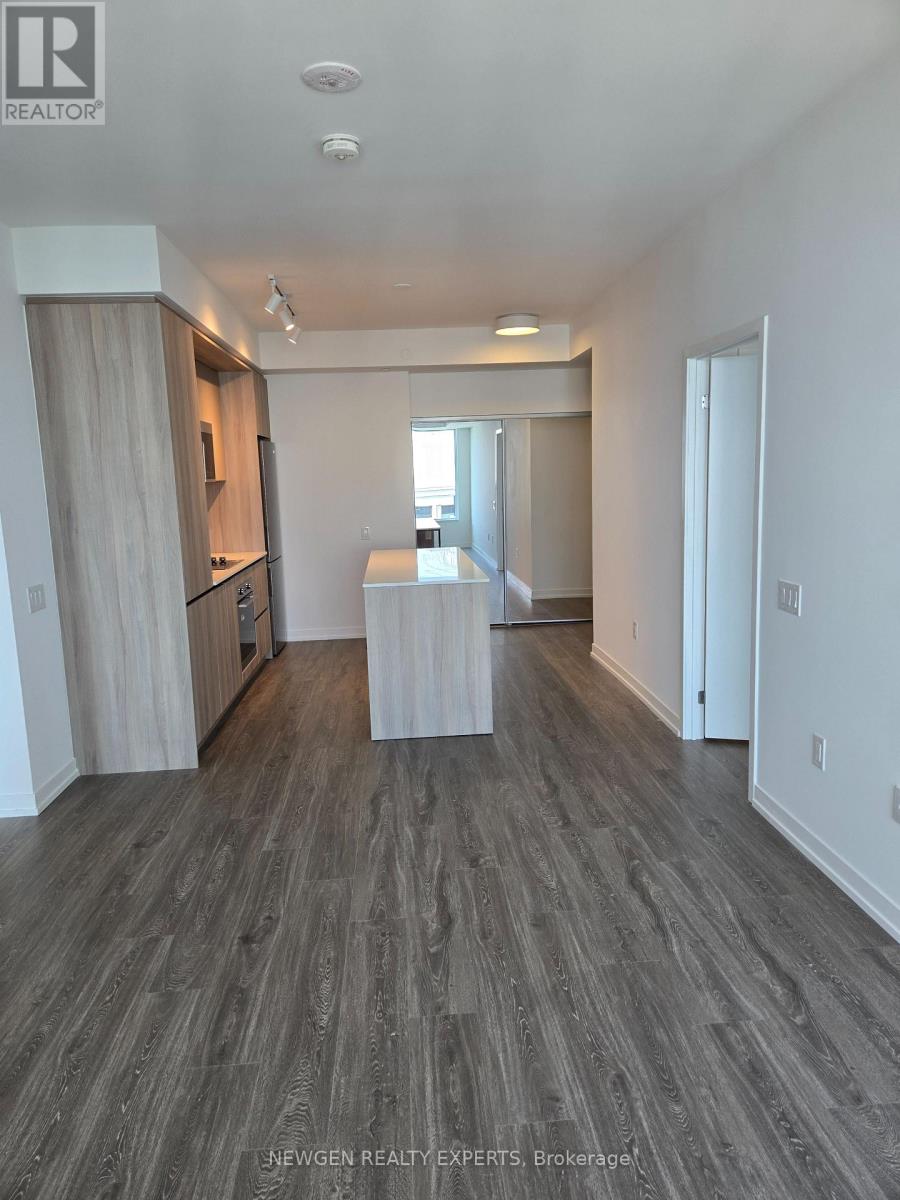
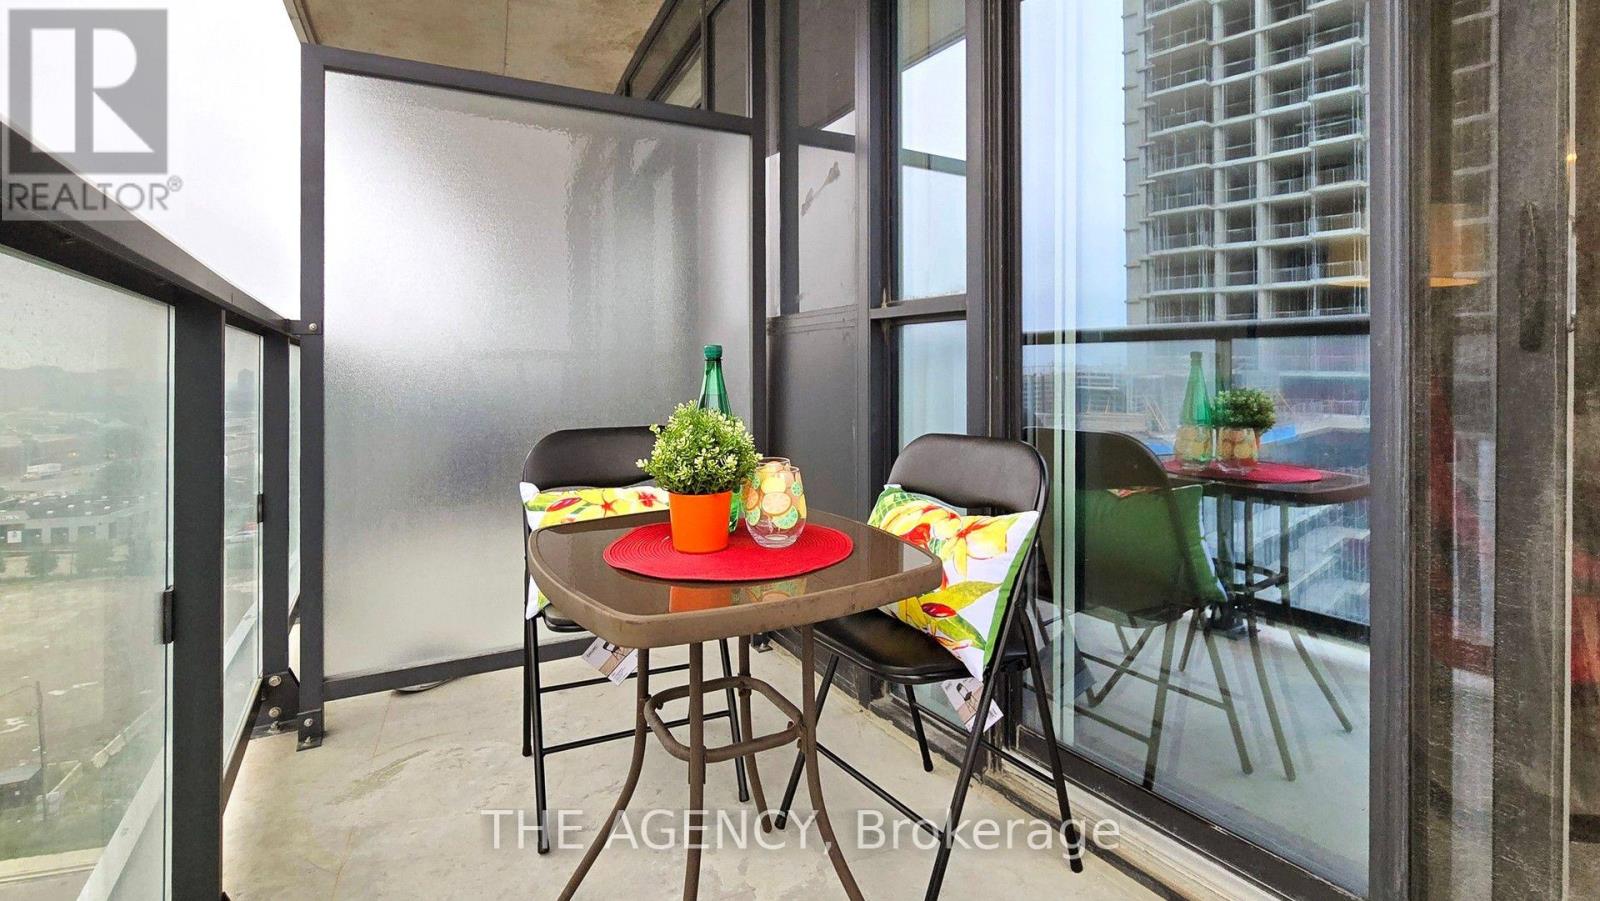
Brand-new 2-bedroom, 2-bathroom suite at The Kith Condominiums, developed by award-winning The Daniels Corporation, named BILD's 2025 Home Builder of the Year. This spacious suite offers 869 sq. ft. of interior living space plus a 66 sq. ft. private terrace with desirable east-facing views. The thoughtfully designed open-concept layout features 9-ft ceilings, a modern kitchen with a centre island, quartz countertops, stainless steel appliances, and an in-suite washer and dryer. Residents enjoy an impressive selection of amenities, including a basketball/pickleball gymnasium, fitness centre, walking track, party rooms, co-working space, theatre room, outdoor terrace with BBQs and lounge areas, pet wash, concierge service, outdoor courtyard, and more. Ideally located just steps from Credit Valley Hospital and LifeLabs, with shopping, dining, and everyday conveniences nearby, including Erin Mills Town Centre and Loblaws. Commuters will appreciate easy access to Highway 403, Erin Mills Station, Erin Mills Transitway, Streetsville GO, and Clarkson GO. Top-rated schools are also close by, including John Fraser Secondary School and the University of Toronto Mississauga Campus. A fantastic opportunity to enjoy modern condominium living in a highly connected and convenient Mississauga location. (id:52560)
Location
1208 - 2485 EGLINTON AVENUE W, Mississauga (Central Erin Mills), Ontario
Property Status
Similar properties


 |HOMELIFE/CIMERMAN REAL ESTATE LTD., Brokerage
The listing data is provided under copyright by the Toronto Regional Real Estate Board. The trademarks REALTOR®, REALTORS®, and the REALTOR® logo are controlled by REALTOR® Canada Inc. and identify real estate professionals who are members of The Canadian Real Estate Association (CREA). The trademarks MLS®, Multiple Listing Service® and the associated logos identify professional services rendered by members of CREA. Used under license.