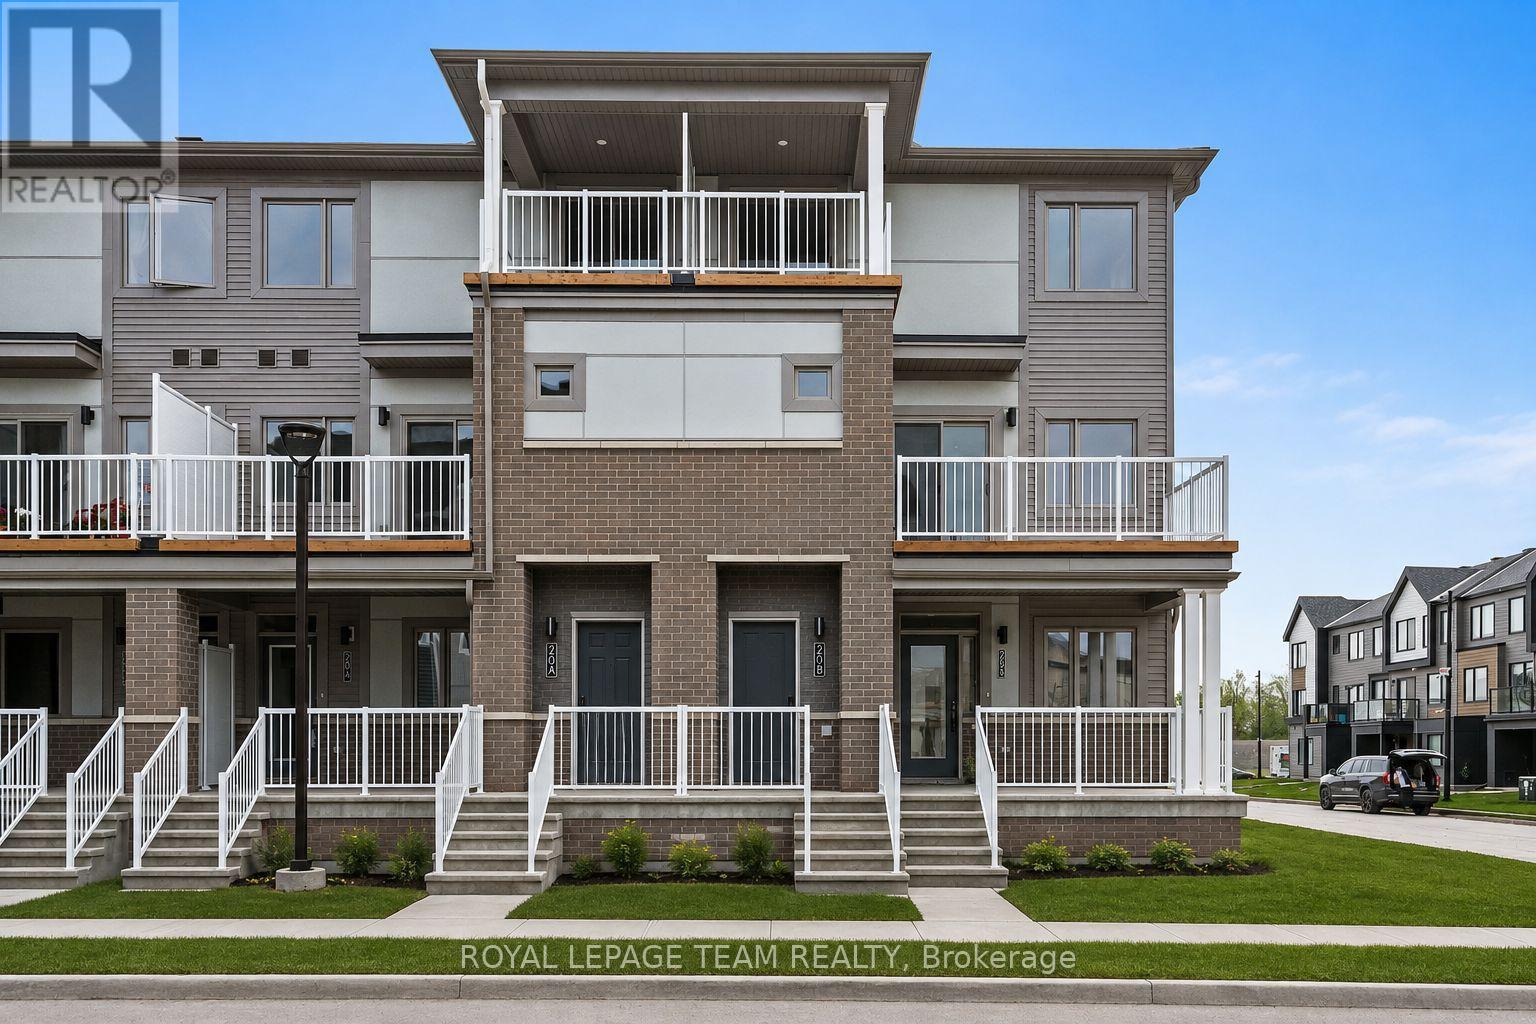
2031 BLOSSITE PRIVATE
Amenities
Description
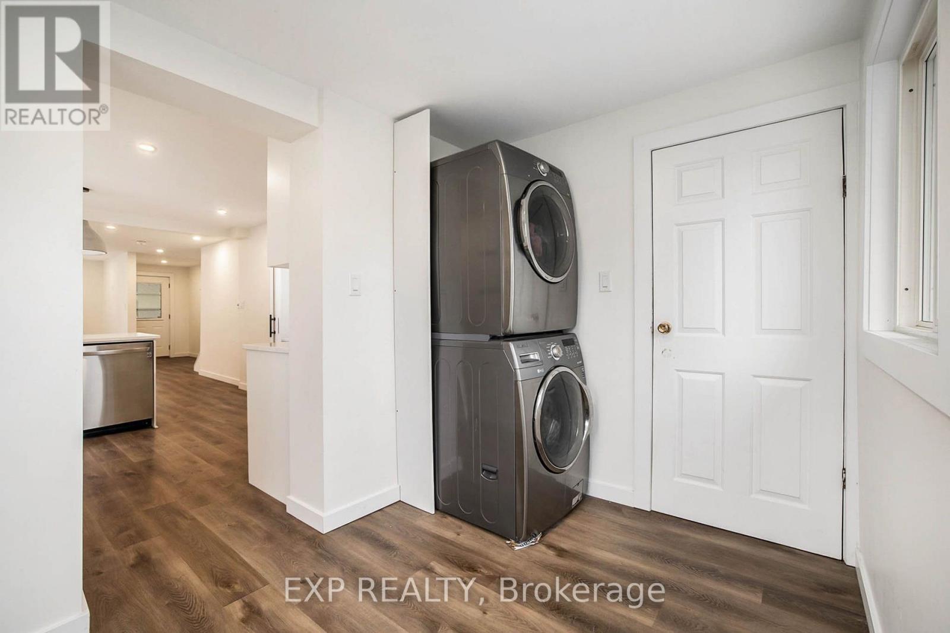
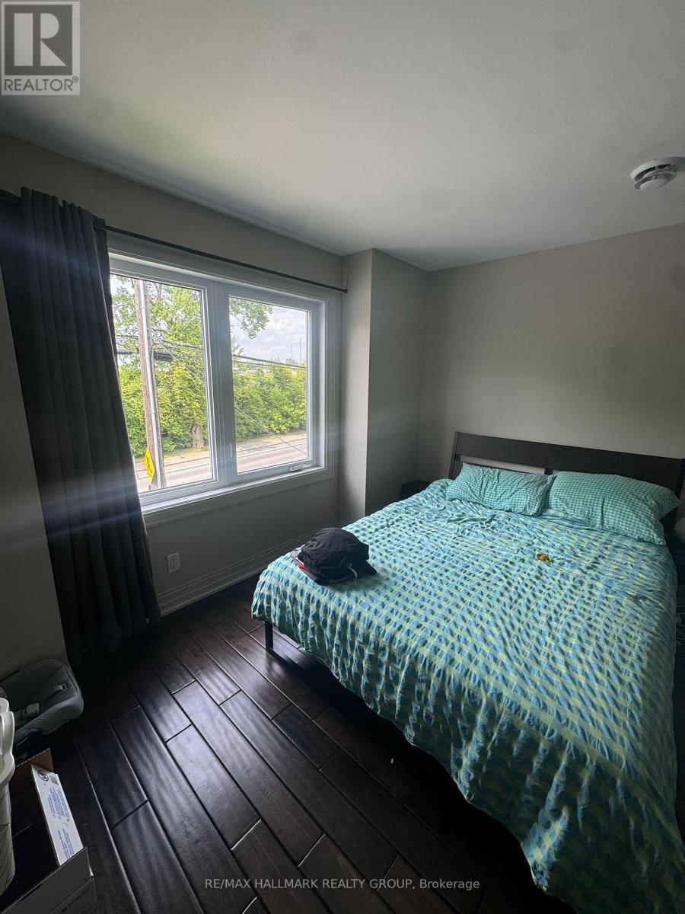
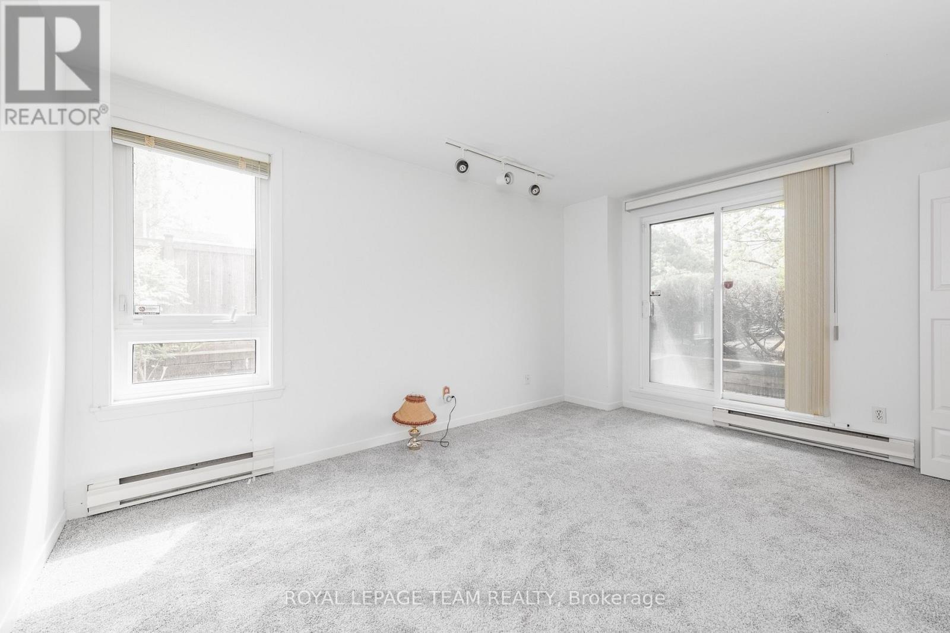
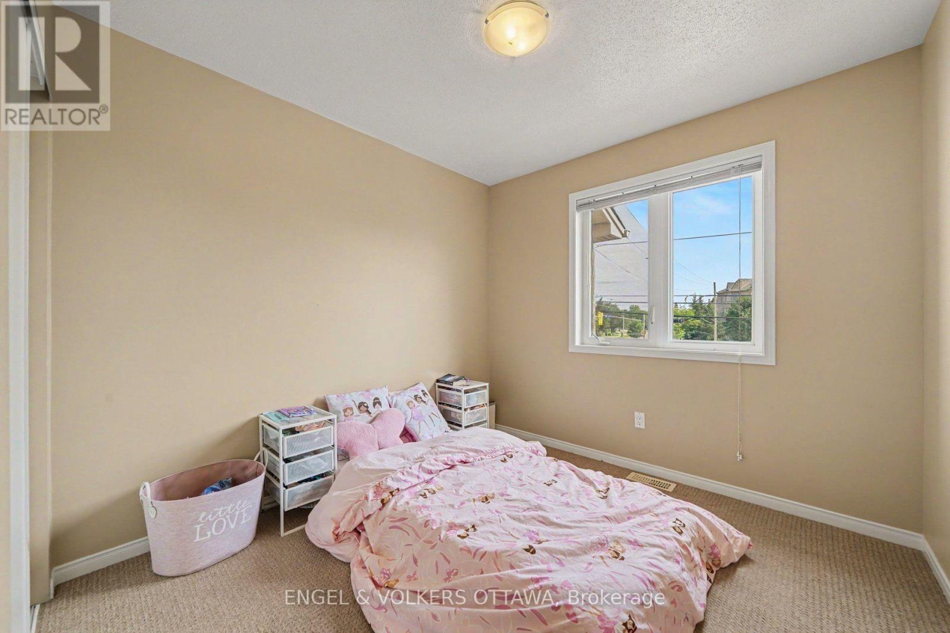
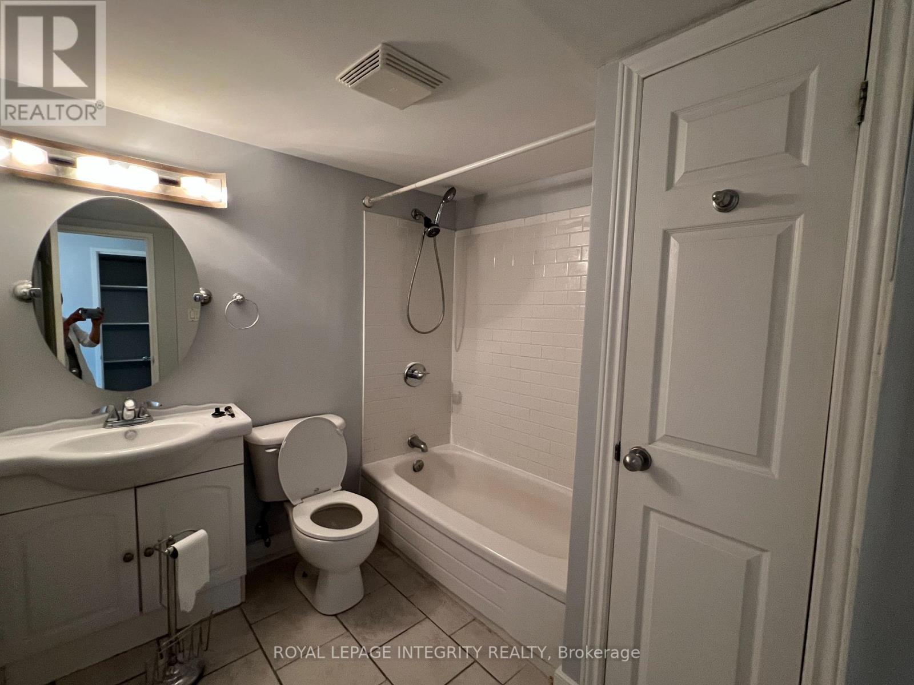
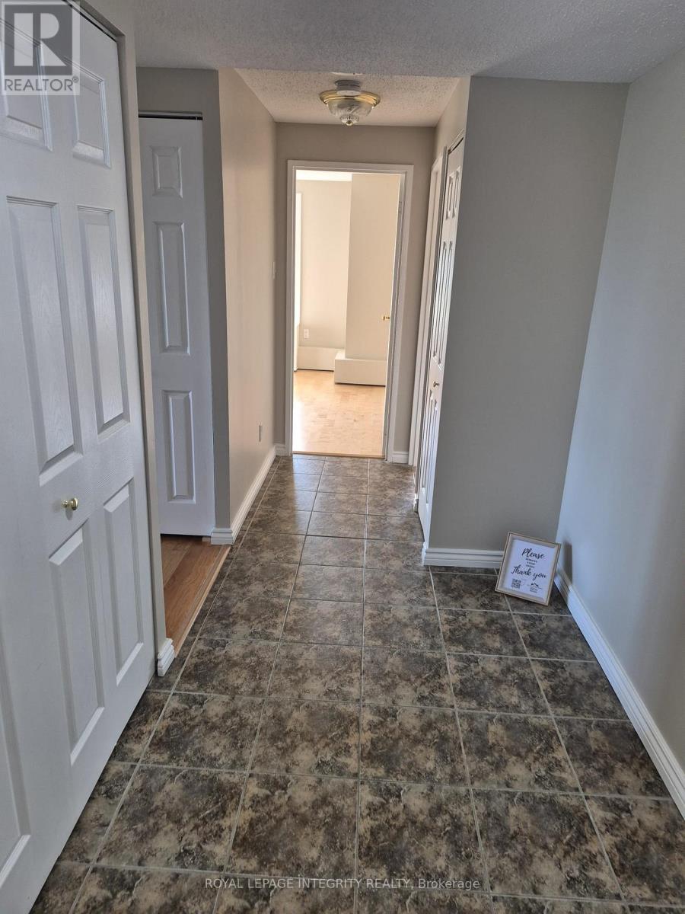
Welcome to 2031 Blossite Private, a beautifully finished 3-bedroom, 2-bathroom corner unit offering bright, modern living in the heart of Barrhaven. Thoughtfully designed across multiple levels, this home features hardwood flooring throughout the main living level, an open-concept layout & plenty of natural light. The stylish kitchen is complete with quartz countertops, ample cabinetry, under-cabinet lighting & a convenient breakfast bar overlooking the spacious living/dining area-perfect for everyday living & entertaining. Step outside to your private balcony, extending your living space outdoors. Upstairs, you'll find 3 well-appointed bedrooms, including a spacious primary, a full bathroom with quartz countertops, convenient in-unit laundry & an additional covered balcony. Additional features include pot lighting in the living/dining room, an Ecobee smart thermostat & 1 designated parking space. Ideally located close to schools, parks, public transit, Loblaws, Chapman Mills Marketplace & all the everyday amenities Barrhaven has to offer. A fantastic opportunity for first-time buyers, downsizers or investors looking for a low-maintenance home in a convenient location. Please Note: Listing photos are from previous listing, appliances have since been installed (id:52560)
Location
2031 BLOSSITE PRIVATE, Ottawa, Ontario
Property Status
Similar properties
 |HOMELIFE/CIMERMAN REAL ESTATE LTD., Brokerage
The listing data is provided under copyright by the Toronto Regional Real Estate Board. The trademarks REALTOR®, REALTORS®, and the REALTOR® logo are controlled by REALTOR® Canada Inc. and identify real estate professionals who are members of The Canadian Real Estate Association (CREA). The trademarks MLS®, Multiple Listing Service® and the associated logos identify professional services rendered by members of CREA. Used under license.