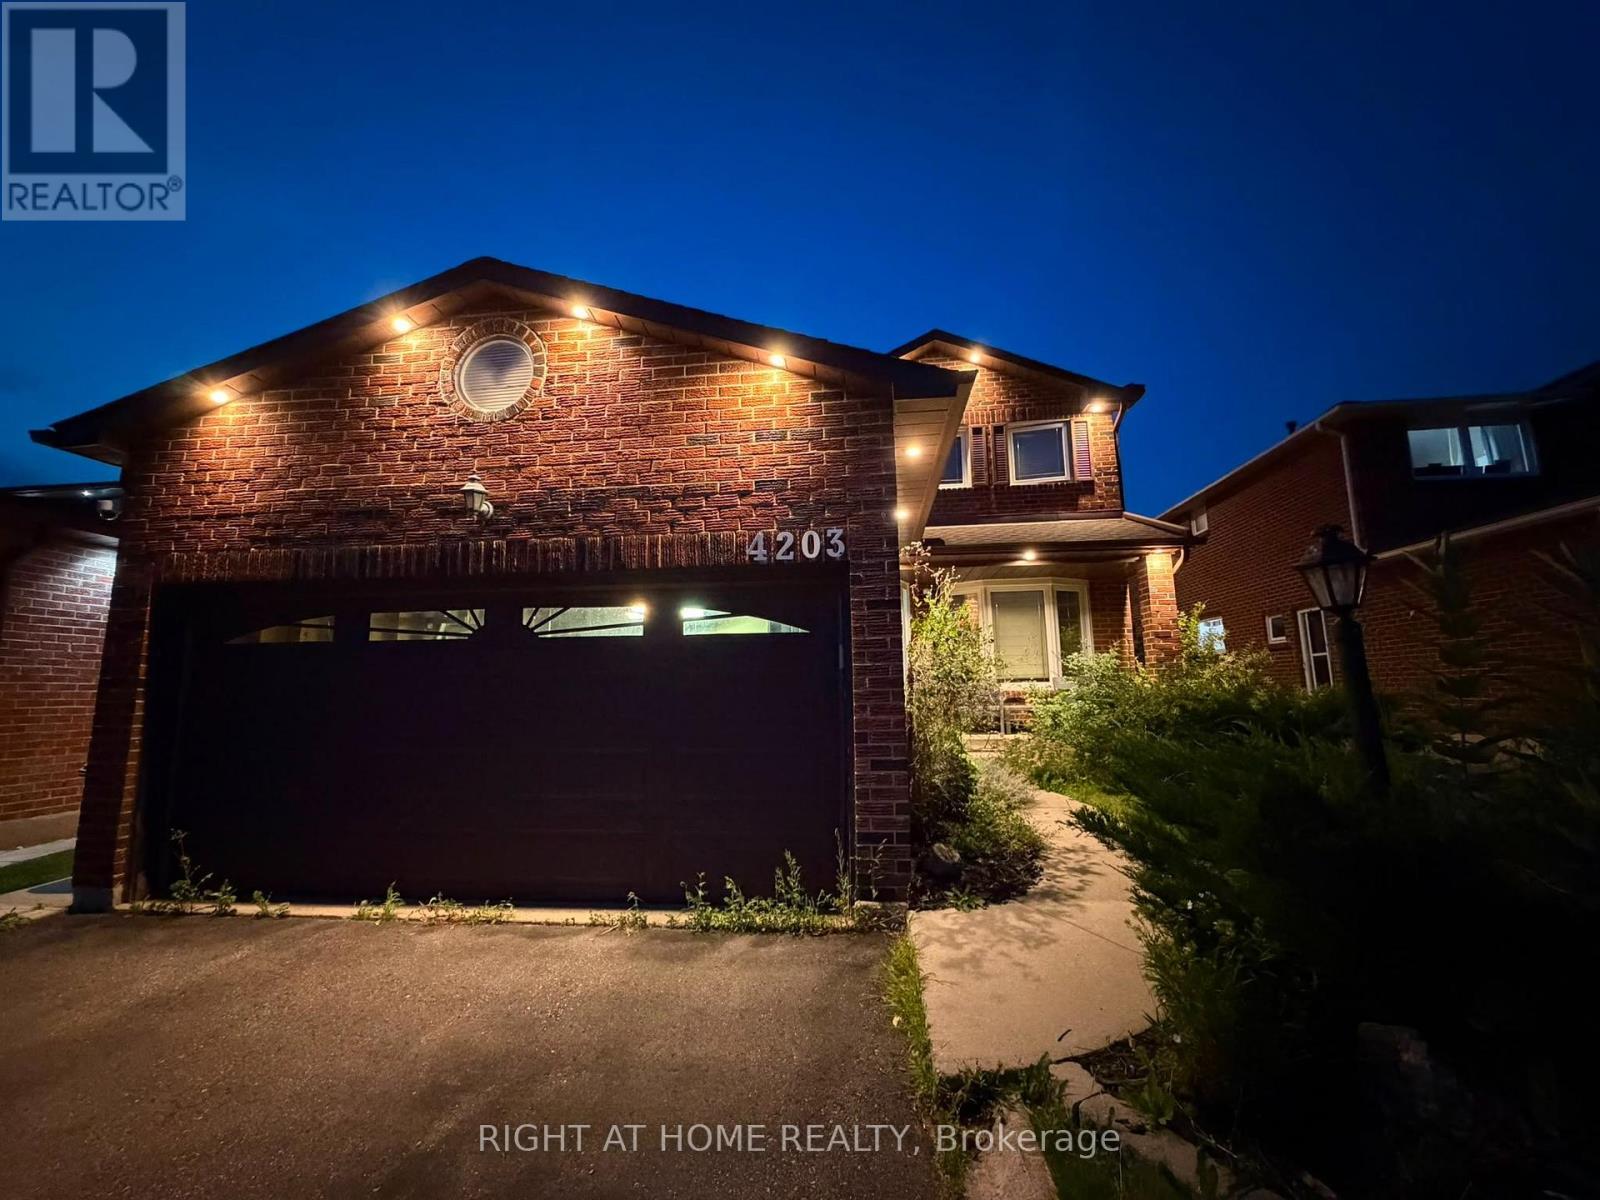
4203 COLONIAL DRIVE
Description
FULLY FURNISHED Absolutely Gorgeous 2 Storey Detached Situated In The Heart Of Erin Mills.* Featuring 40 X 122 Ft Lot** Brick Exterior** Extremely Functional Layout ** Approx. 2400 Sq.Ft Above Ground With 300+ Sqft Basement , 2 Full Washrooms On 2nd Floor** Open Concept Living Room W/ Formal Dining.* Potlights Through-Out ** Modern Kitchen Featuring Quartz Counter W/ Marble Backsplash & Stainless Steel Appliances.* Family Rm W/ Gas Fireplace, Walk-Out To Backyard.* Bright & Spacious Primary Bedroom W/Office & Double Vanity 4 Pc Ensuite.* Loaded With Upgrades** Premium Quality Windows, Upgraded Light Fixtures.* Recently Painted Home** Very Bright & Sun Filled Home. ** Backyard Huge Composite Deck W/ Pergola, Patio Stones & Glass Railing, Shed W/Electricity* Inground Sprinkler System** (id:52560)
Location
4203 COLONIAL DRIVE, Mississauga (Erin Mills), Ontario
Property Status
Similar properties
 |HOMELIFE/CIMERMAN REAL ESTATE LTD., Brokerage
The listing data is provided under copyright by the Toronto Regional Real Estate Board. The trademarks REALTOR®, REALTORS®, and the REALTOR® logo are controlled by REALTOR® Canada Inc. and identify real estate professionals who are members of The Canadian Real Estate Association (CREA). The trademarks MLS®, Multiple Listing Service® and the associated logos identify professional services rendered by members of CREA. Used under license.