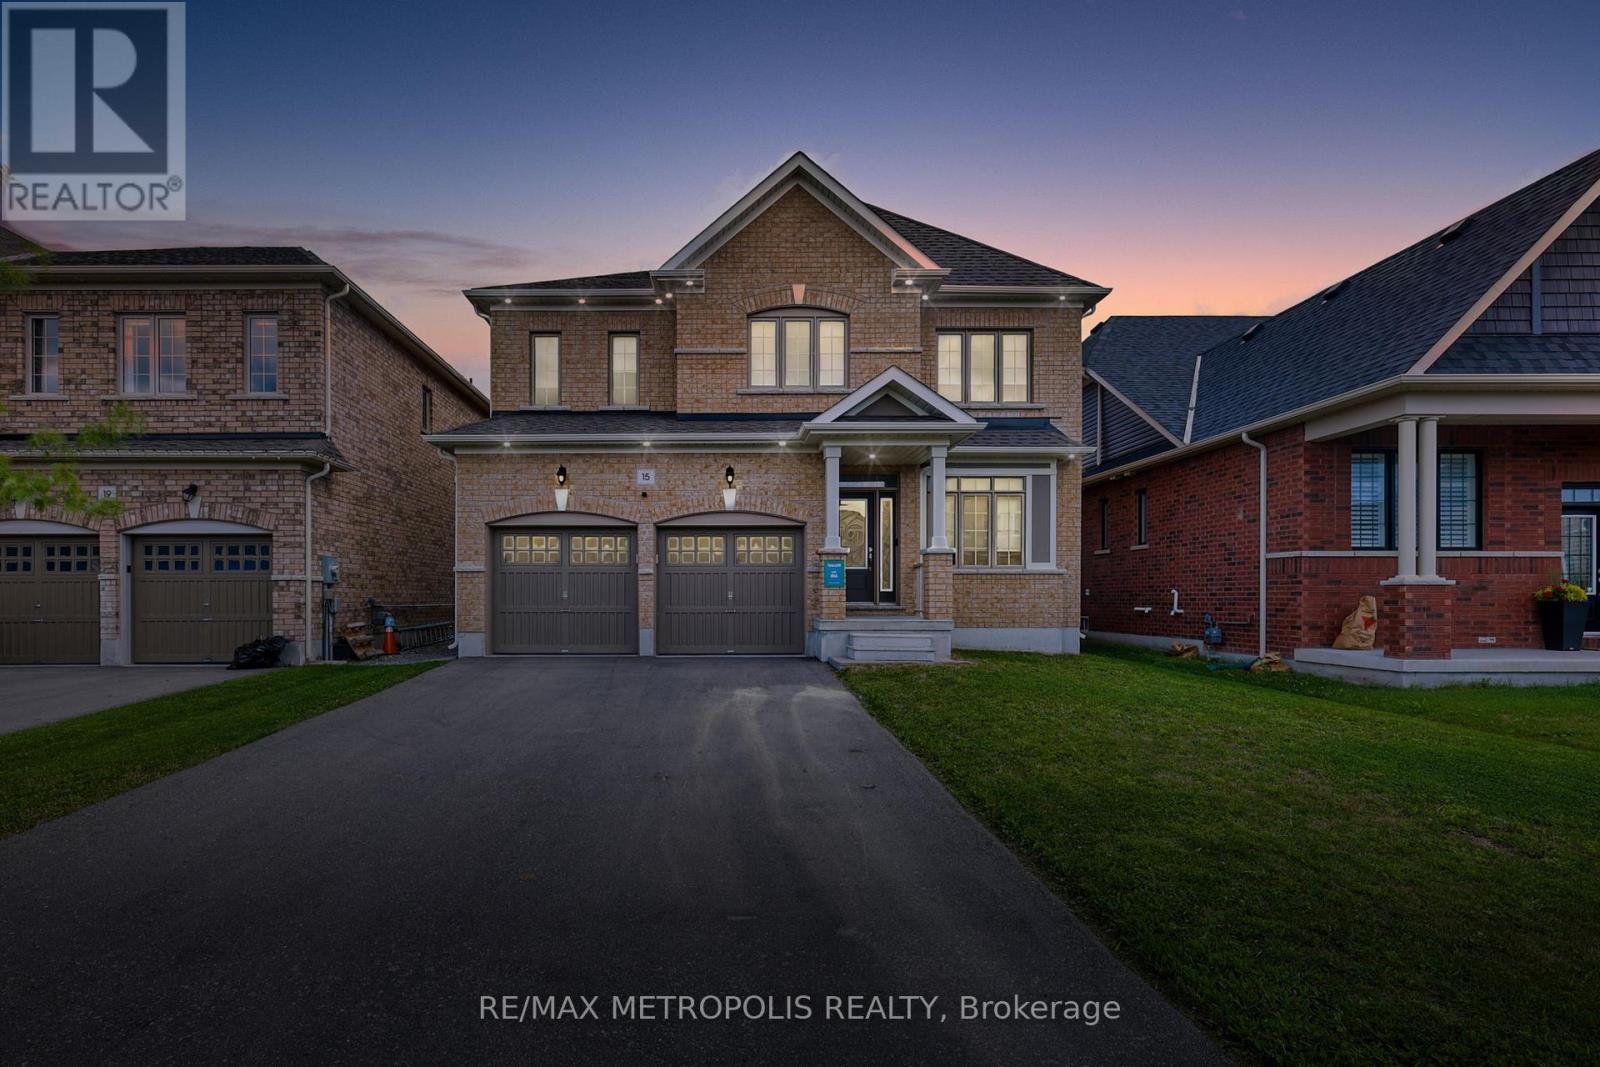
MAIN & UPPER - 15 DOUGLAS KEMP CRESCENT
Amenities
Description
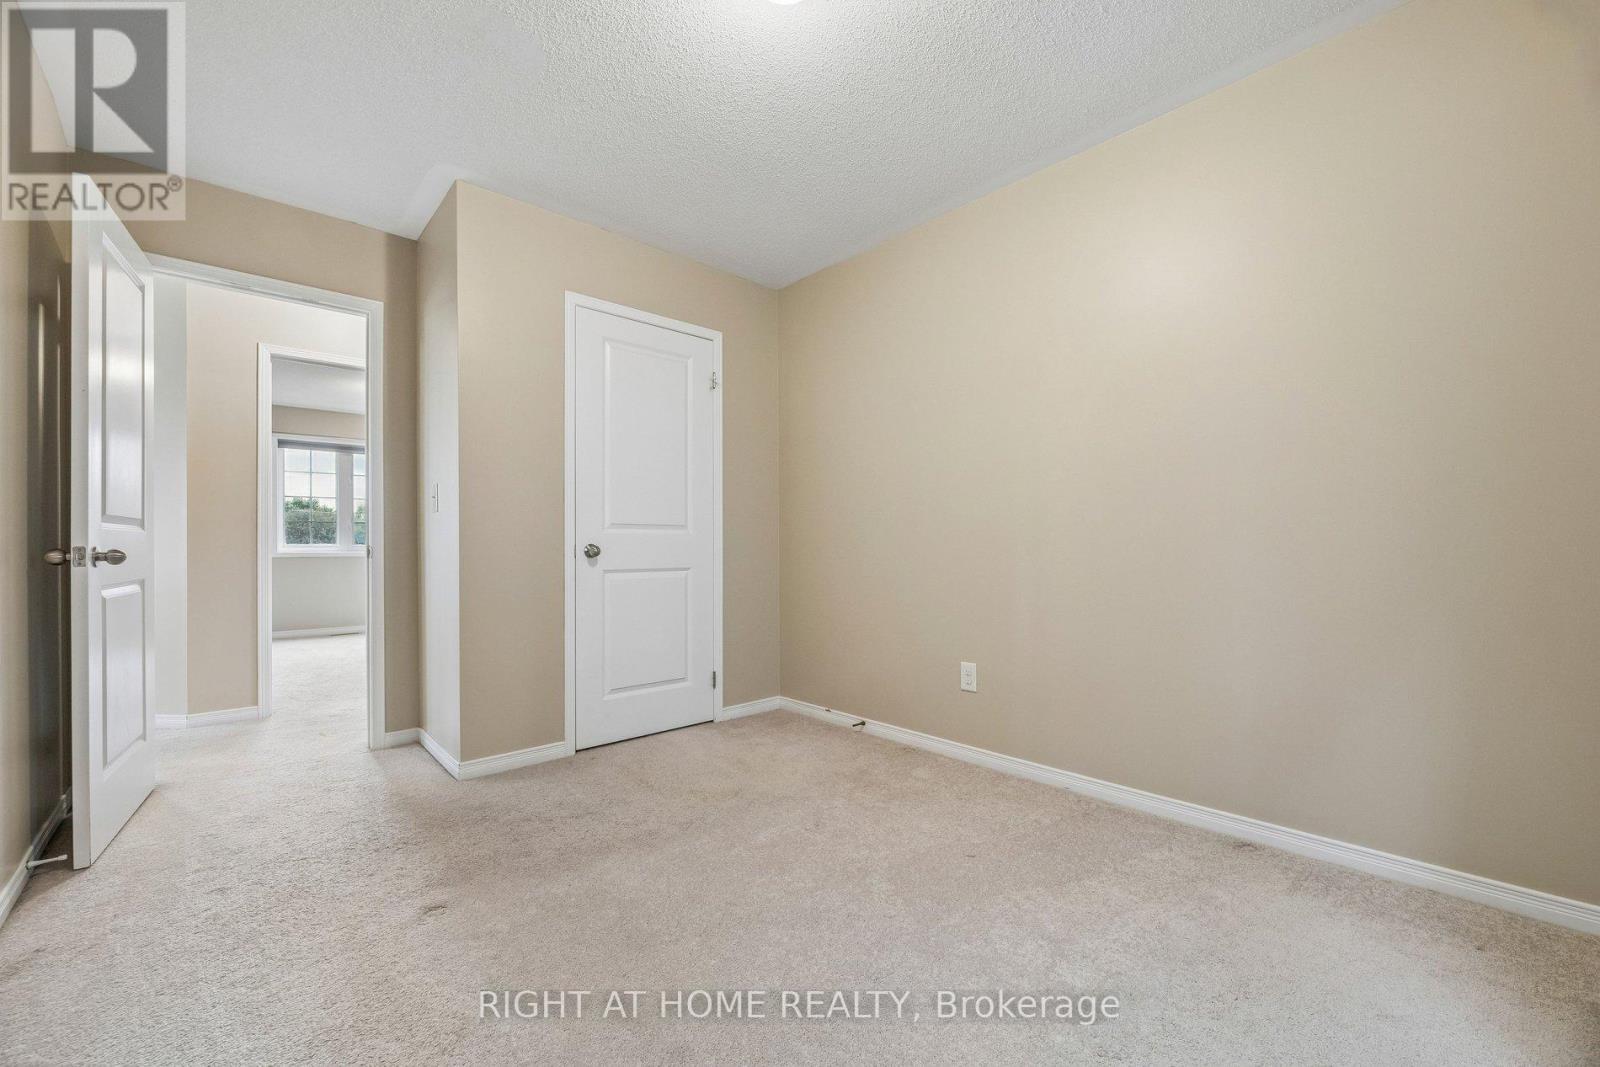
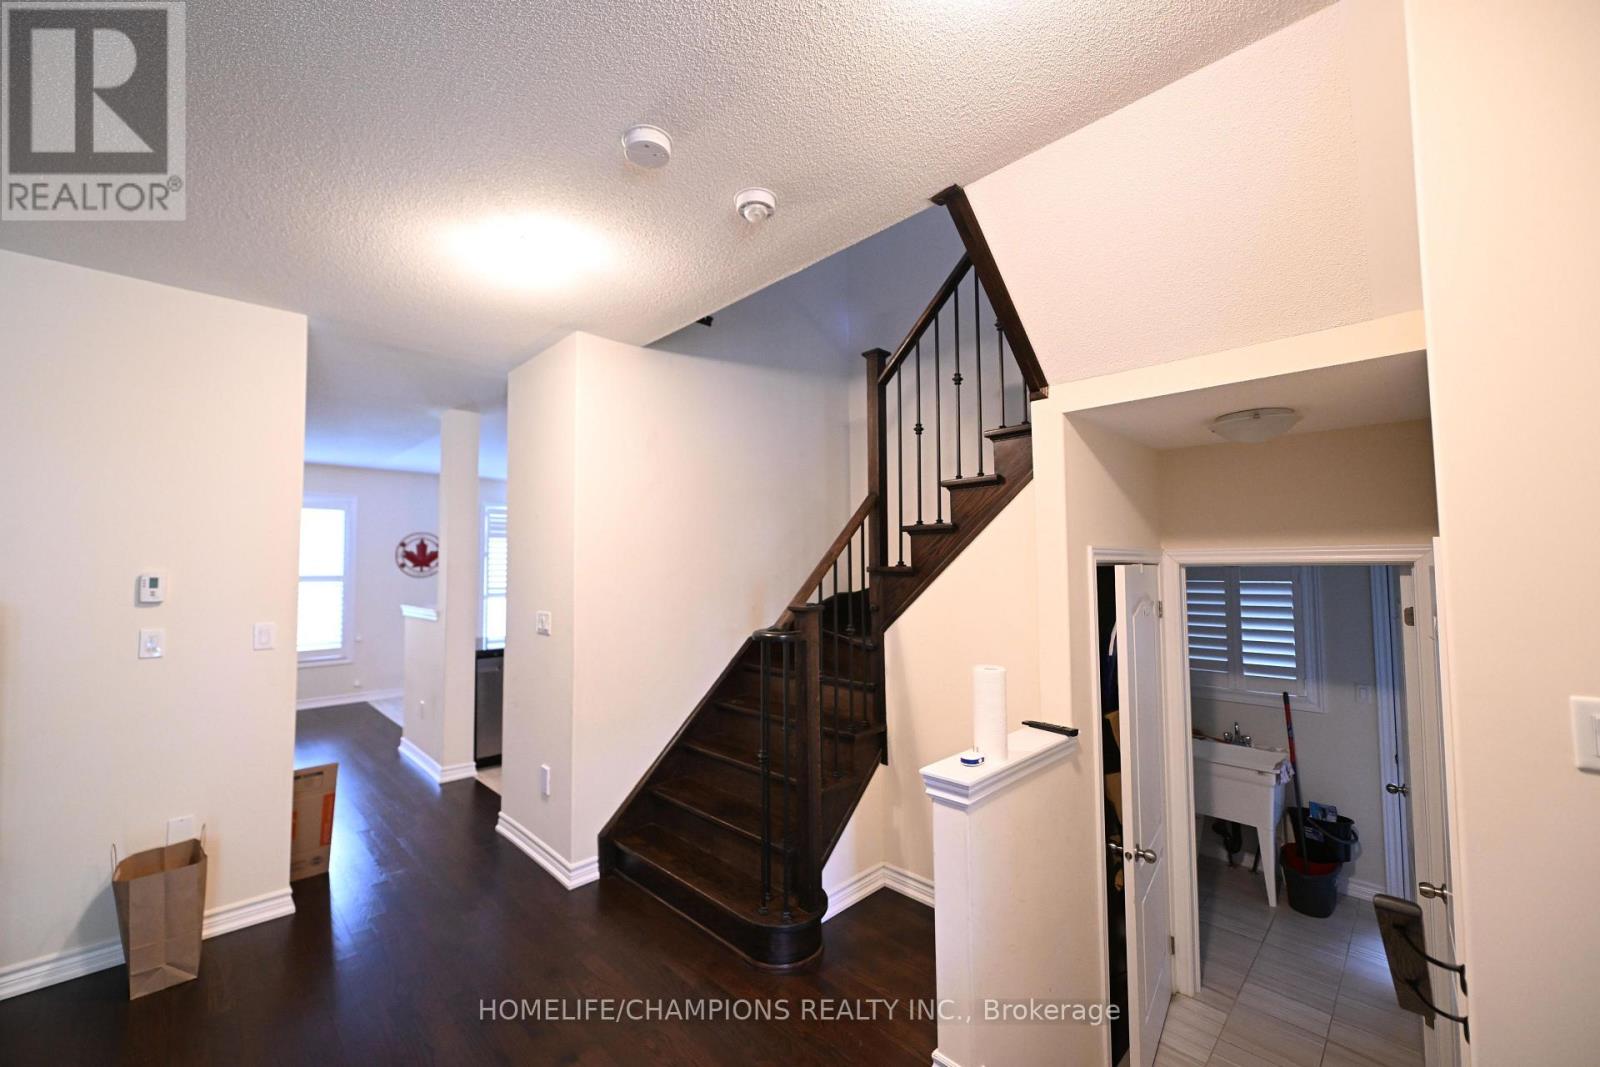
Welcome to this elegant **fully furnished 4-bedroom, 4-bathroom** full-brick home located in the prestigious and family-friendly Northglen community of Bowmanville. Built by Treasure Hill, this modern home offers a bright and spacious open-concept layout with quality finishes and thoughtful upgrades throughout, making it an ideal turnkey rental for families, professionals, or those seeking a flexible-term furnished home. The main floor features hardwood flooring, a spacious family room with a built-in fireplace, and a beautifully upgraded kitchen complete with granite countertops, extended cabinetry, custom backsplash, double stainless steel sink, centre island with breakfast bar, and stainless steel appliances. Walk out from the kitchen to the huge fenced backyard, offering plenty of space to relax, entertain, and enjoy the outdoors. A built-in central vacuum system adds everyday convenience. Upstairs, the spacious primary suite features two walk-in closets and a luxurious 5-piece ensuite with double sinks, bathtub, and enclosed shower. Three additional generously sized bedrooms and well-appointed bathrooms provide plenty of space for the entire family. Enjoy the added convenience of an upper-level laundry room. Offered fully furnished with flexible 6-month or 1-year lease options available, providing a convenient, move-in-ready living experience. Located in the highly sought-after family friendly Northglen community, steps to parks, trails, schools, and community amenities. Everyday essentials including FreshCo, Metro, Shoppers Drug Mart, TD Bank, Canadian Tire, Home Depot, Staples, Walmart, restaurants, coffee shops, and more are just minutes away. An exceptional opportunity to lease a spacious, upgraded and fully furnished family home in one of Bowmanville's desirable newer communities. (id:52560)
Location
MAIN & UPPER - 15 DOUGLAS KEMP CRESCENT, Clarington (Bowmanville), Ontario
Property Status
Similar properties

 |HOMELIFE/CIMERMAN REAL ESTATE LTD., Brokerage
The listing data is provided under copyright by the Toronto Regional Real Estate Board. The trademarks REALTOR®, REALTORS®, and the REALTOR® logo are controlled by REALTOR® Canada Inc. and identify real estate professionals who are members of The Canadian Real Estate Association (CREA). The trademarks MLS®, Multiple Listing Service® and the associated logos identify professional services rendered by members of CREA. Used under license.