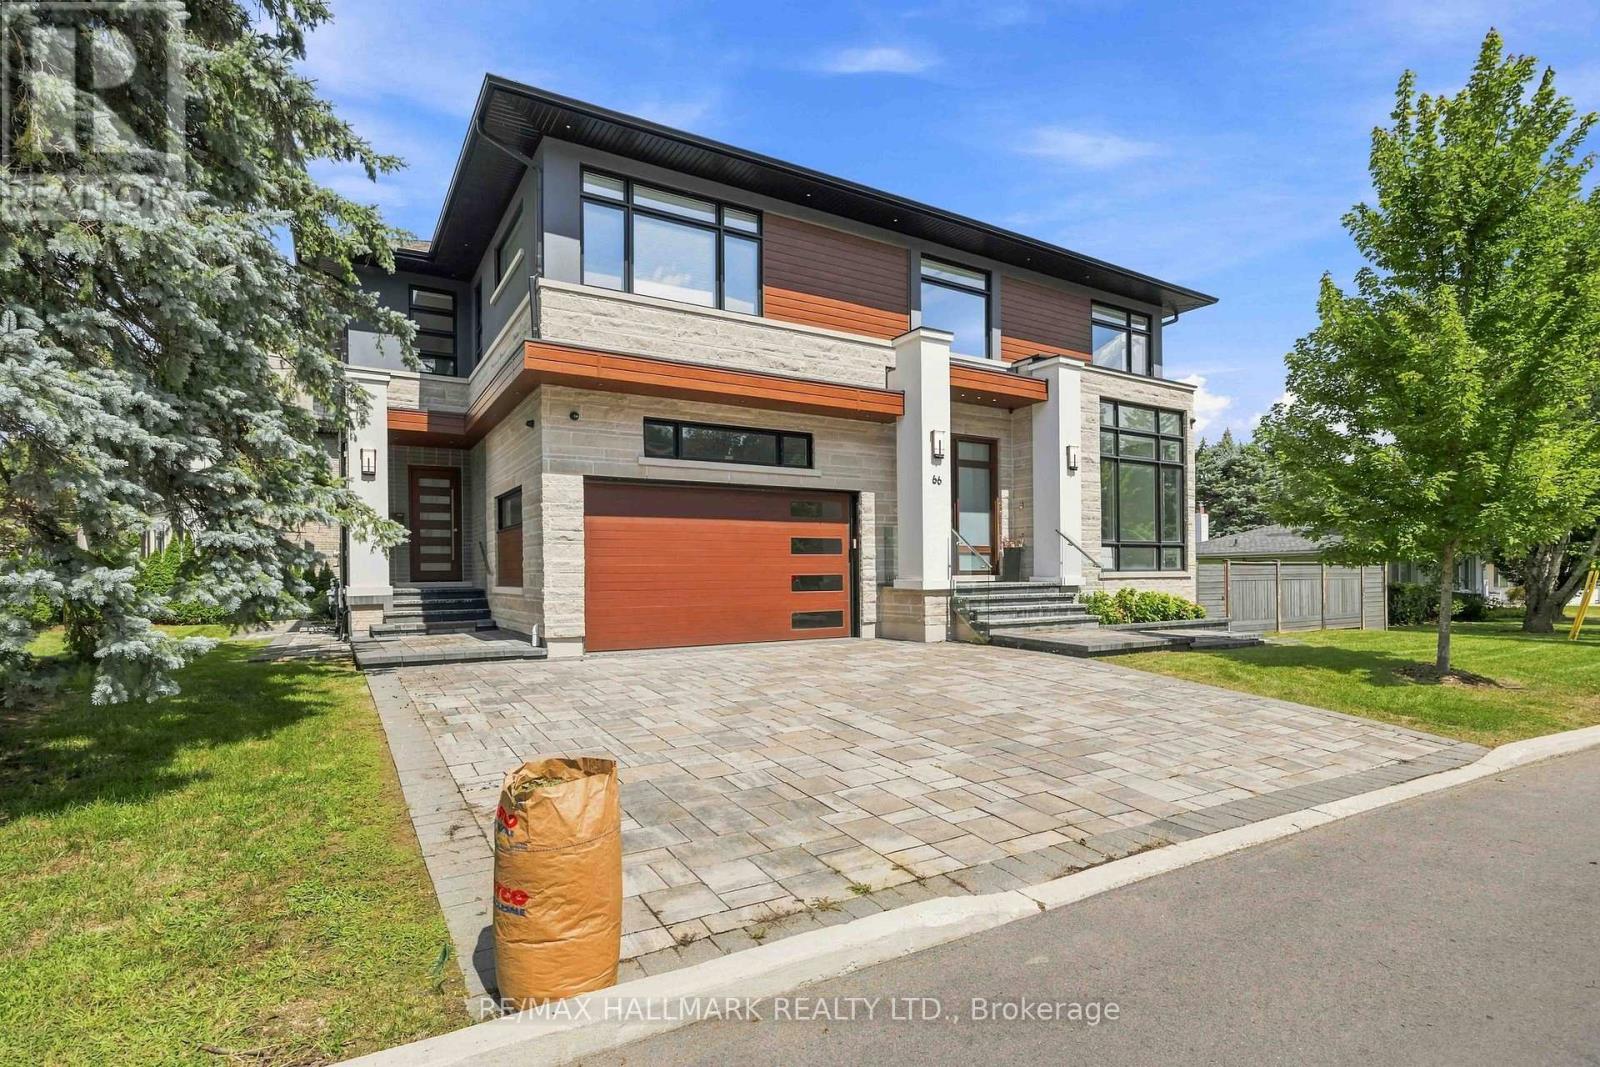
66 FOREST GROVE DRIVE
Amenities
Description
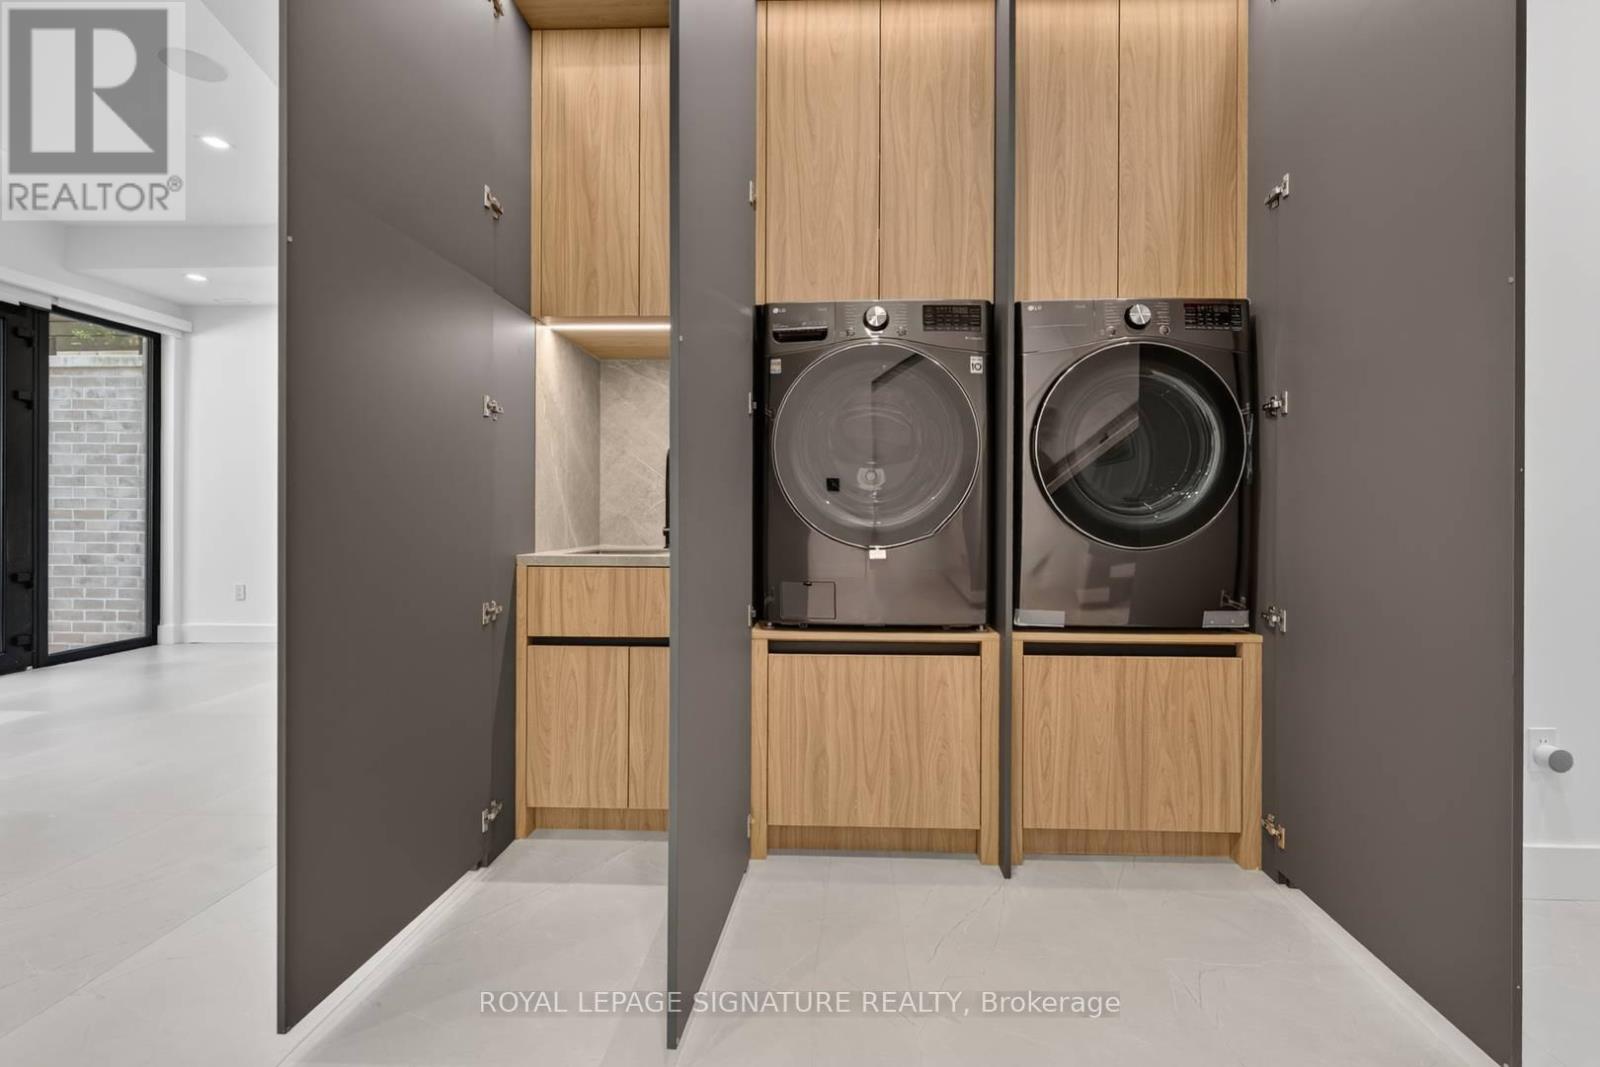
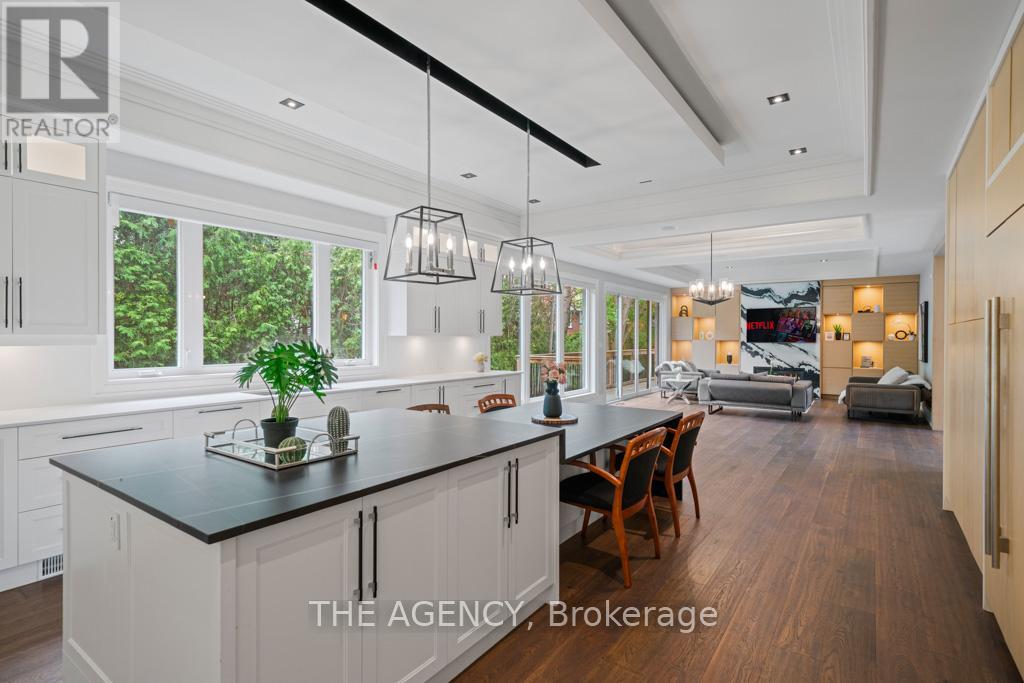
Exquisitely crafted architectural masterpiece set on a magnificent 10,807 ft lot on prestigious Forest Grove Drive. Offering over 8,000 ft of impeccably appointed living space, this extraordinary residence features soaring 11-foot ceilings on the main floor and is bathed in natural light through dramatic floor-to-ceiling windows, while showcasing breathtaking ravine views.The sophisticated interior features extensive Italian slab finishes, premium porcelain and engineered flooring, four gas fireplaces, integrated built-in speakers, Control4 smart-home technology, an elevator and a separate side entrance. The showpiece chef's kitchen is appointed with high-end Dacor appliances, including a 48-inch panelled refrigerator, gas cooktop, wall oven, microwave and built-in dishwasher.A beautifully designed main-floor guest suite offers a private four-piece ensuite. The exceptional walkout lower level features radiant heated floors, soaring ceilings, a sophisticated wet bar, private home theatre, impressive fitness studio and nanny suite with a four-piece ensuite. Additional features include two washers, two dryers, two central air-conditioning systems, central vacuum and two wine coolers. A rare offering that seamlessly blends timeless elegance, contemporary luxury, advanced technology and spectacular natural surroundings (id:52560)
Location
66 FOREST GROVE DRIVE, Toronto (Bayview Village), Ontario
Property Status
Similar properties
 |HOMELIFE/CIMERMAN REAL ESTATE LTD., Brokerage
The listing data is provided under copyright by the Toronto Regional Real Estate Board. The trademarks REALTOR®, REALTORS®, and the REALTOR® logo are controlled by REALTOR® Canada Inc. and identify real estate professionals who are members of The Canadian Real Estate Association (CREA). The trademarks MLS®, Multiple Listing Service® and the associated logos identify professional services rendered by members of CREA. Used under license.