412 - 766 KING STREET W
Amenities
Description
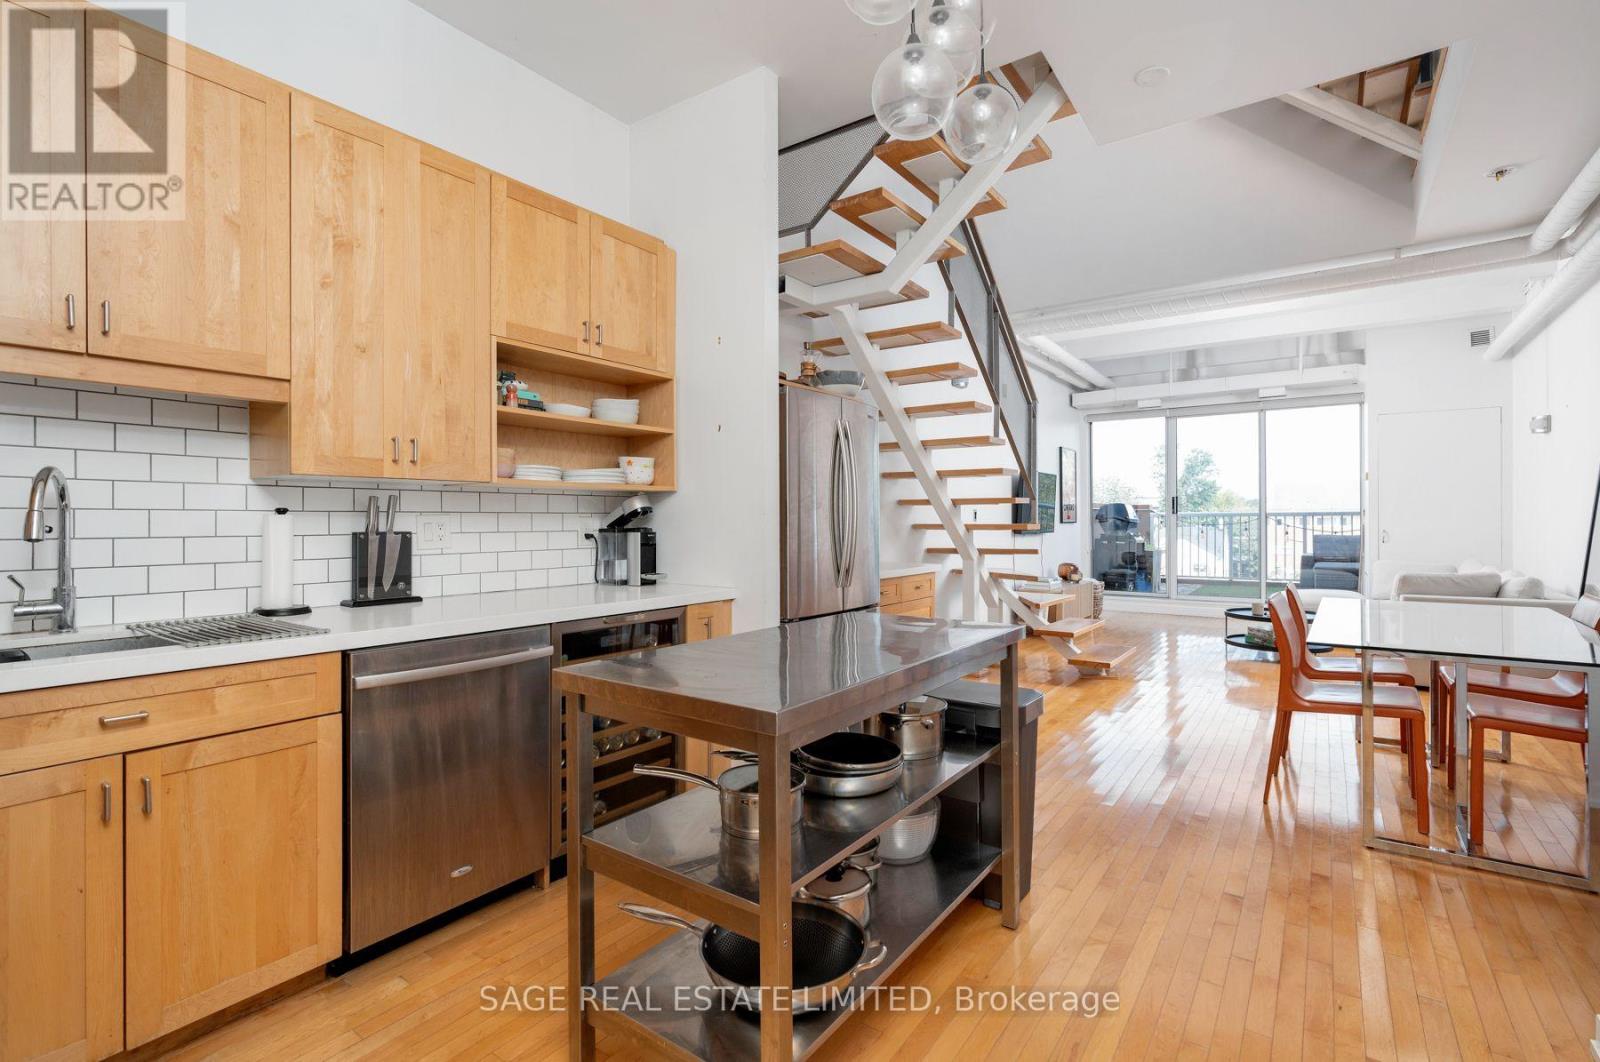
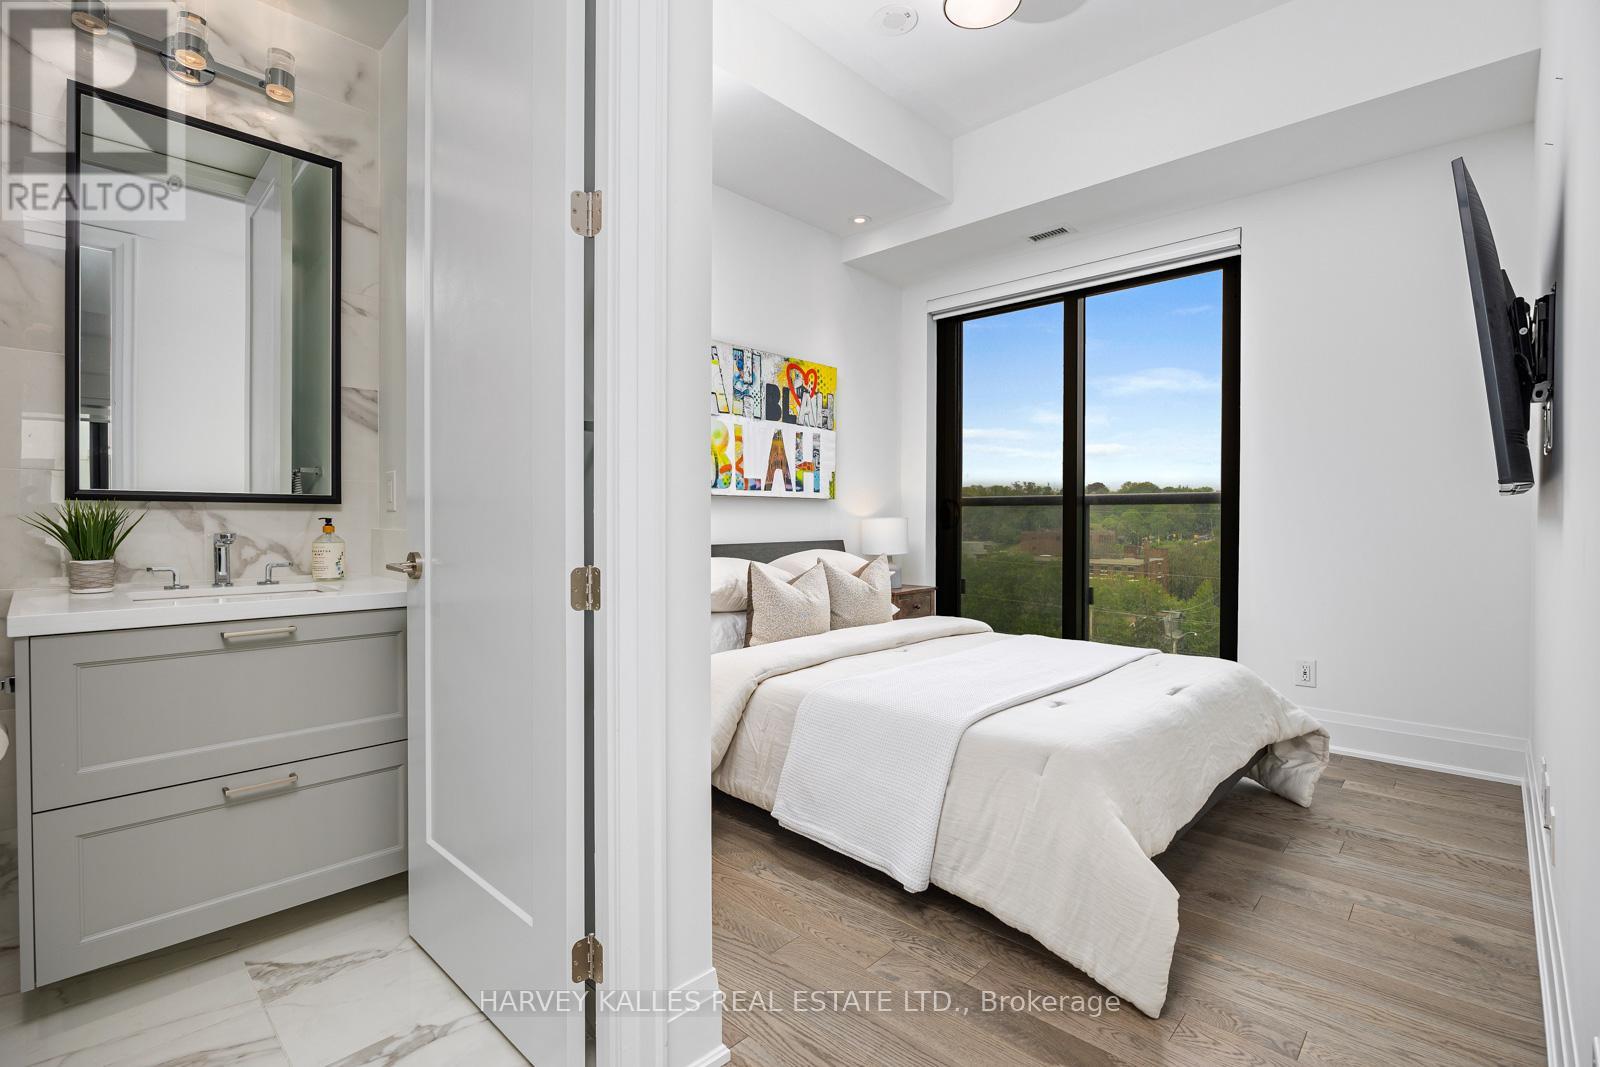
Three floors. Three bedrooms. Zero cookie-cutter condo energy. Welcome to Tecumseth Lofts - where true loft character meets the kind of space that's almost impossible to find downtown. This sun-filled corner suite spans an impressive 1,399 sq. ft. over three levels, with soaring ceilings, sleek floating staircases and a layout that feels more like a house than a condo. The main level is made for everyday living and entertaining, with a modern Caesarstone kitchen and direct access to a private 141 sq. ft. terrace - unobstructed, oversized, and equipped with a gas BBQ line for summer dinners and lazy weekends outside. Upstairs, the completely remodelled third-floor primary retreat feels appropriately removed from it all, with its own ensuite and walk-in closet. Three bedrooms. Three bathrooms. Two parking spaces. One locker. And an address that puts King West, Queen West and Trinity Bellwoods practically at your doorstep. Loft living, with room to actually live. (id:52560)
Location
412 - 766 KING STREET W, Toronto (Niagara), Ontario
Property Status
Similar properties
 |HOMELIFE/CIMERMAN REAL ESTATE LTD., Brokerage
The listing data is provided under copyright by the Toronto Regional Real Estate Board. The trademarks REALTOR®, REALTORS®, and the REALTOR® logo are controlled by REALTOR® Canada Inc. and identify real estate professionals who are members of The Canadian Real Estate Association (CREA). The trademarks MLS®, Multiple Listing Service® and the associated logos identify professional services rendered by members of CREA. Used under license.