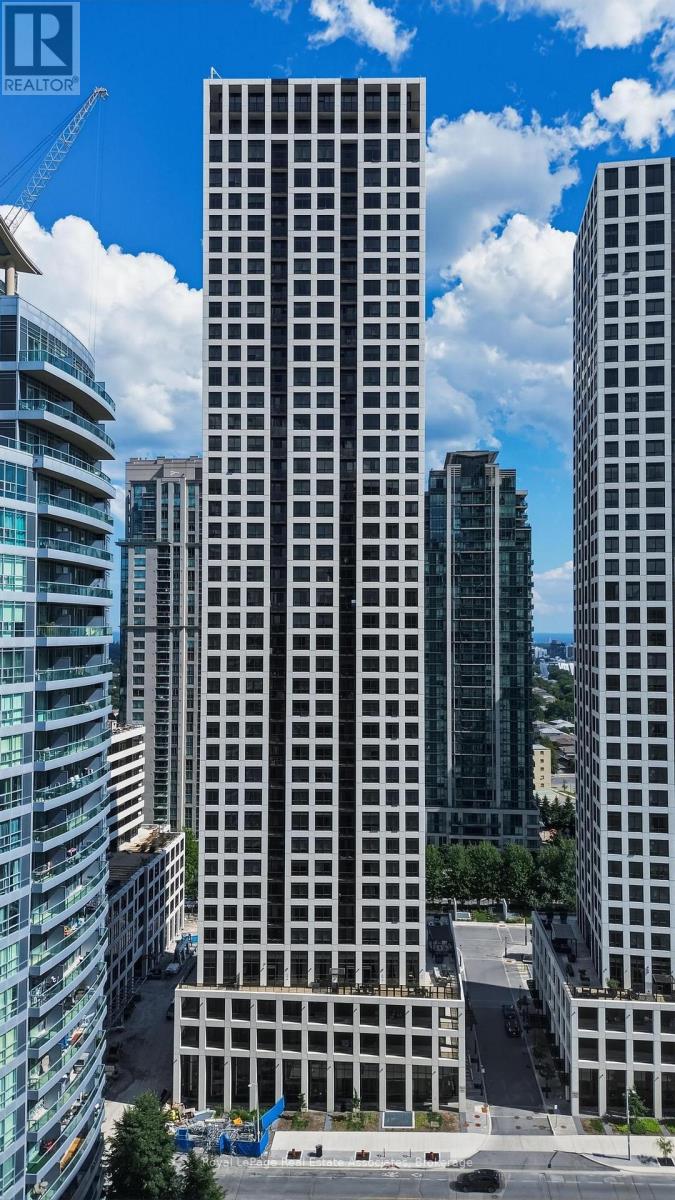
3306 - 30 ELM DRIVE W
Amenities
Description
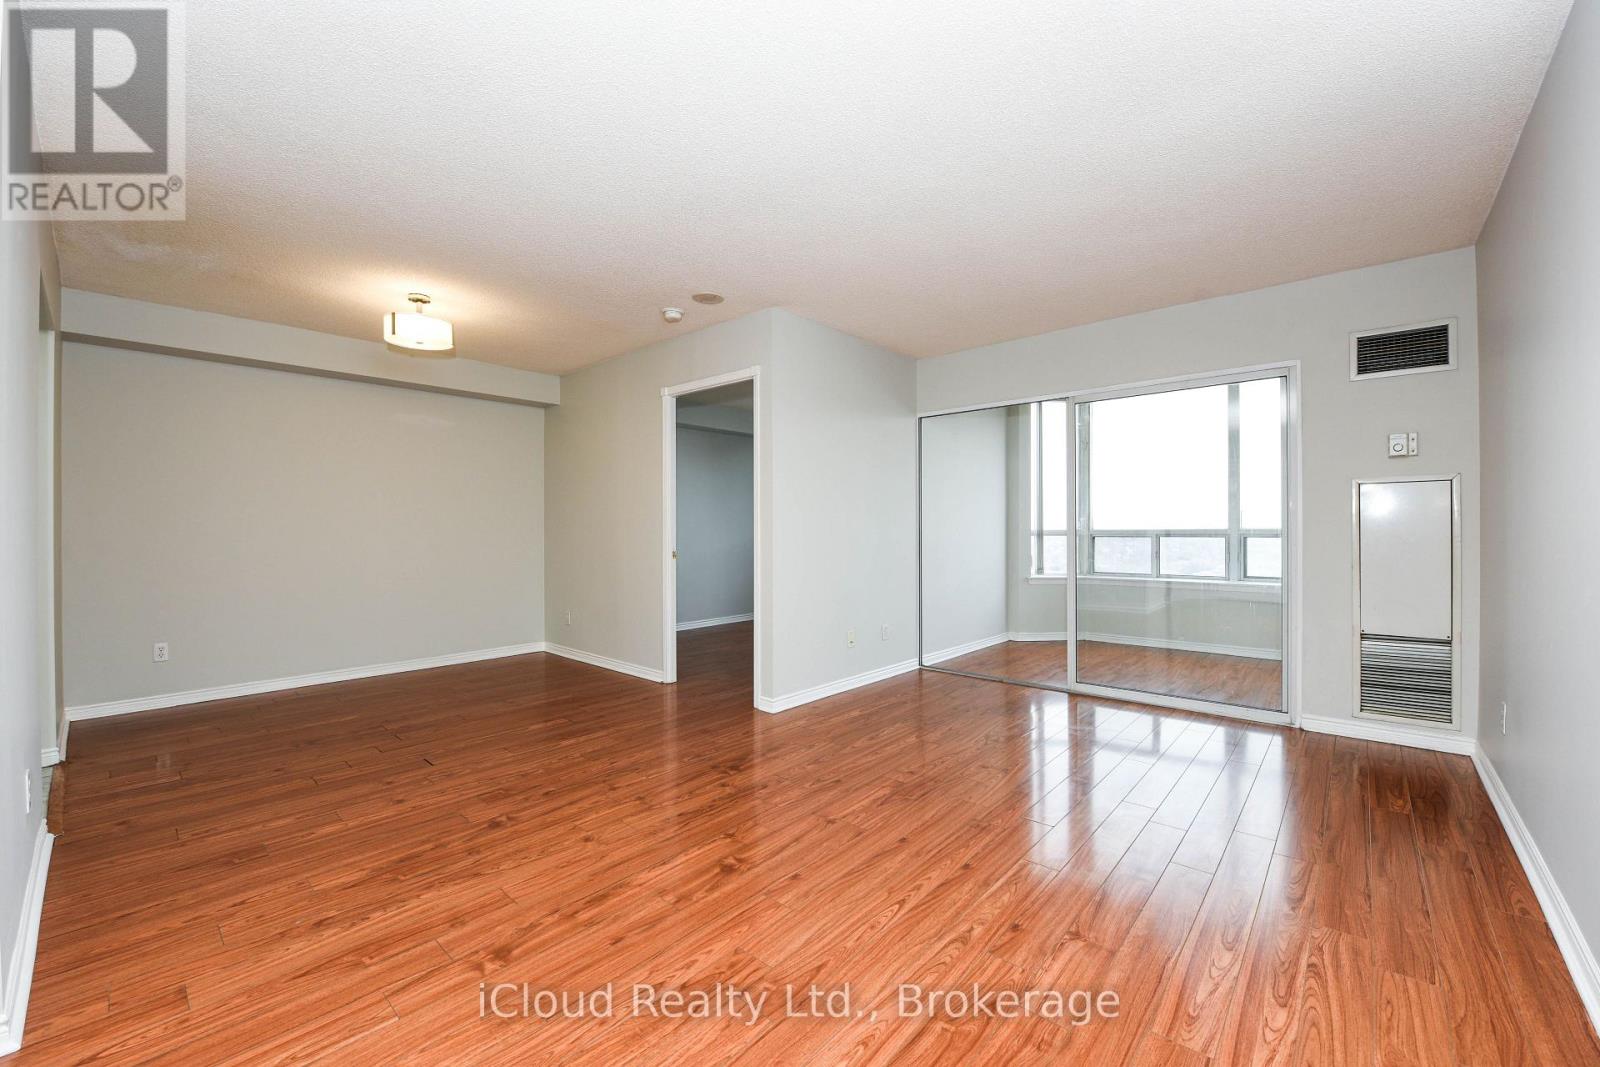
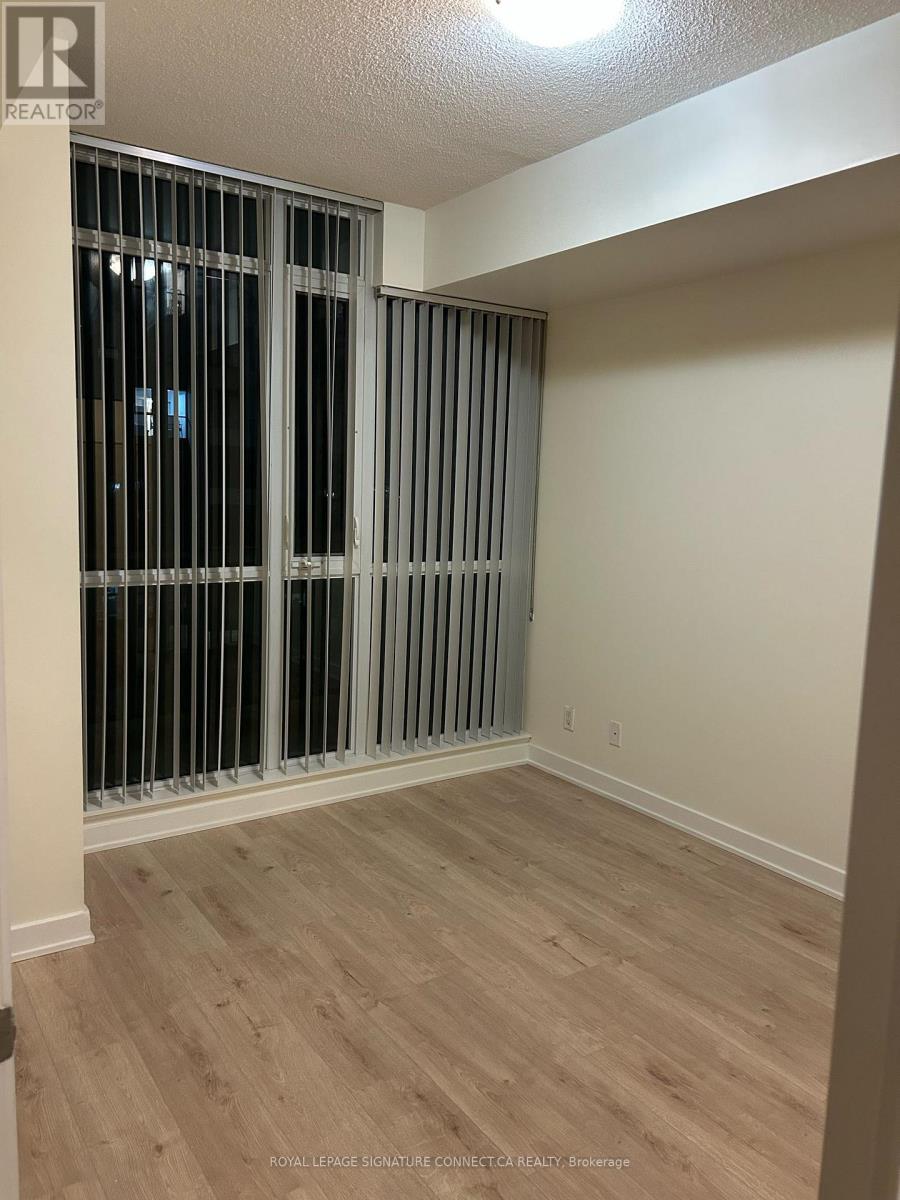
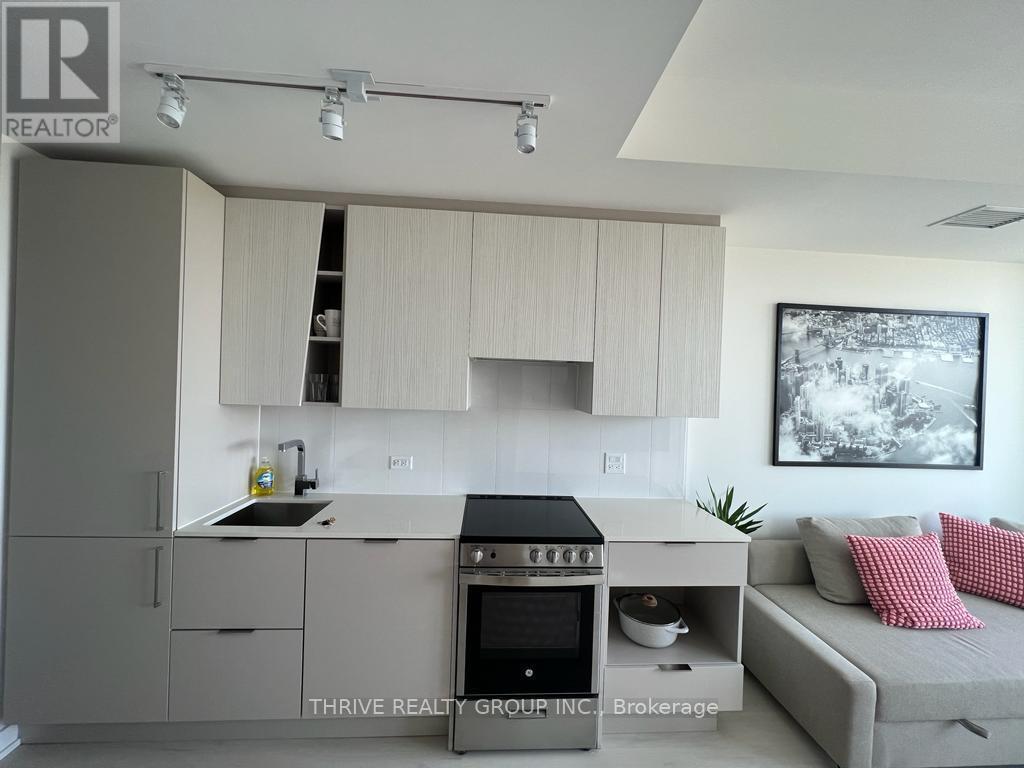
***WITH PARKING & LOCKER*** Welcome to Edge Towers - Tower 2, a contemporary residence in Mississauga's Fairview community. Located on the 33rd floor, this bright 1-bedroom plus den suite offers a thoughtfully designed open-concept layout with a desirable south exposure, an exclusive underground parking space, and an exclusive locker. A private balcony extends the living space outdoors and provides an elevated setting to relax and enjoy the high-level surroundings. The modern kitchen features built-in appliances, sleek cabinetry, and an open-concept design that flows seamlessly into the combined living and dining area. The living room offers a walk-out to the balcony, bringing natural light into the main living space and creating an inviting setting for everyday living and entertaining. The bedroom features a window, closet, and private 3-piece ensuite, creating a comfortable retreat. The separate den is enclosed with French doors and has convenient access to its own 2-piece bathroom, making it an especially versatile space for a home office, study, or additional sitting area. In-suite laundry is conveniently incorporated near the foyer. Residents enjoy access to amenities including concierge service, a gym and exercise room, party and meeting room, game room, and community BBQ area. With parks and public transit nearby, this suite combines modern high-rise living with convenient access to everything Mississauga has to offer. (id:52560)
Location
3306 - 30 ELM DRIVE W, Mississauga (Fairview), Ontario
Property Status
Similar properties
 |HOMELIFE/CIMERMAN REAL ESTATE LTD., Brokerage
The listing data is provided under copyright by the Toronto Regional Real Estate Board. The trademarks REALTOR®, REALTORS®, and the REALTOR® logo are controlled by REALTOR® Canada Inc. and identify real estate professionals who are members of The Canadian Real Estate Association (CREA). The trademarks MLS®, Multiple Listing Service® and the associated logos identify professional services rendered by members of CREA. Used under license.