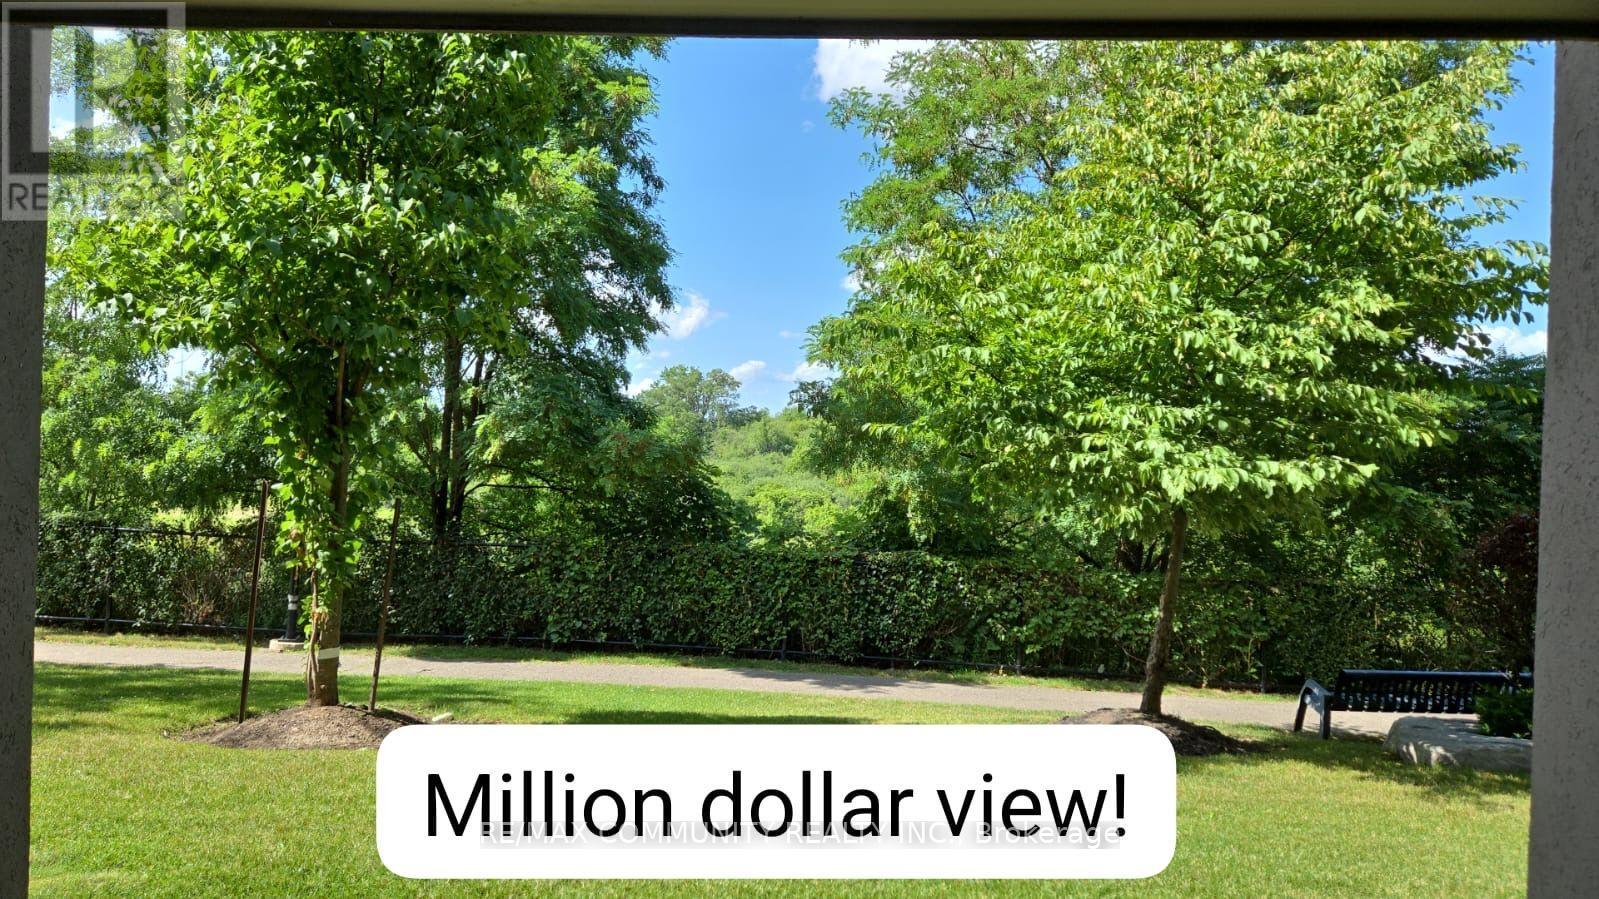
2104 - 6 DAYSPRING CIRCLE
Amenities
Description
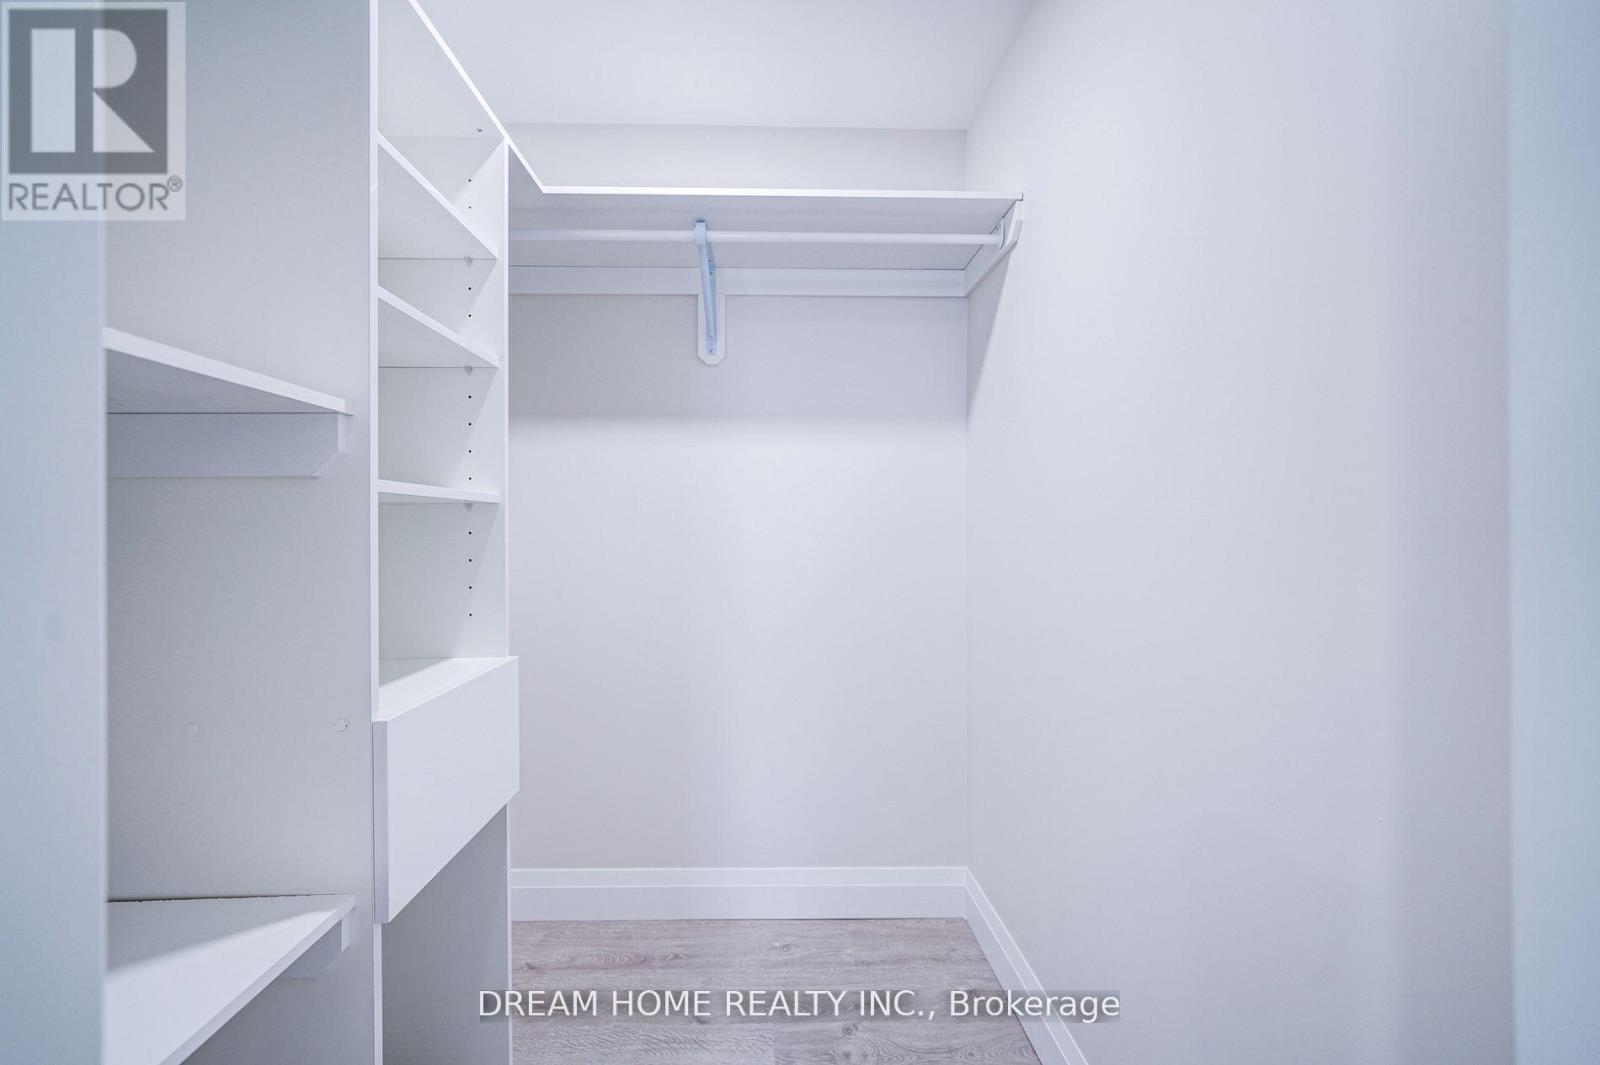
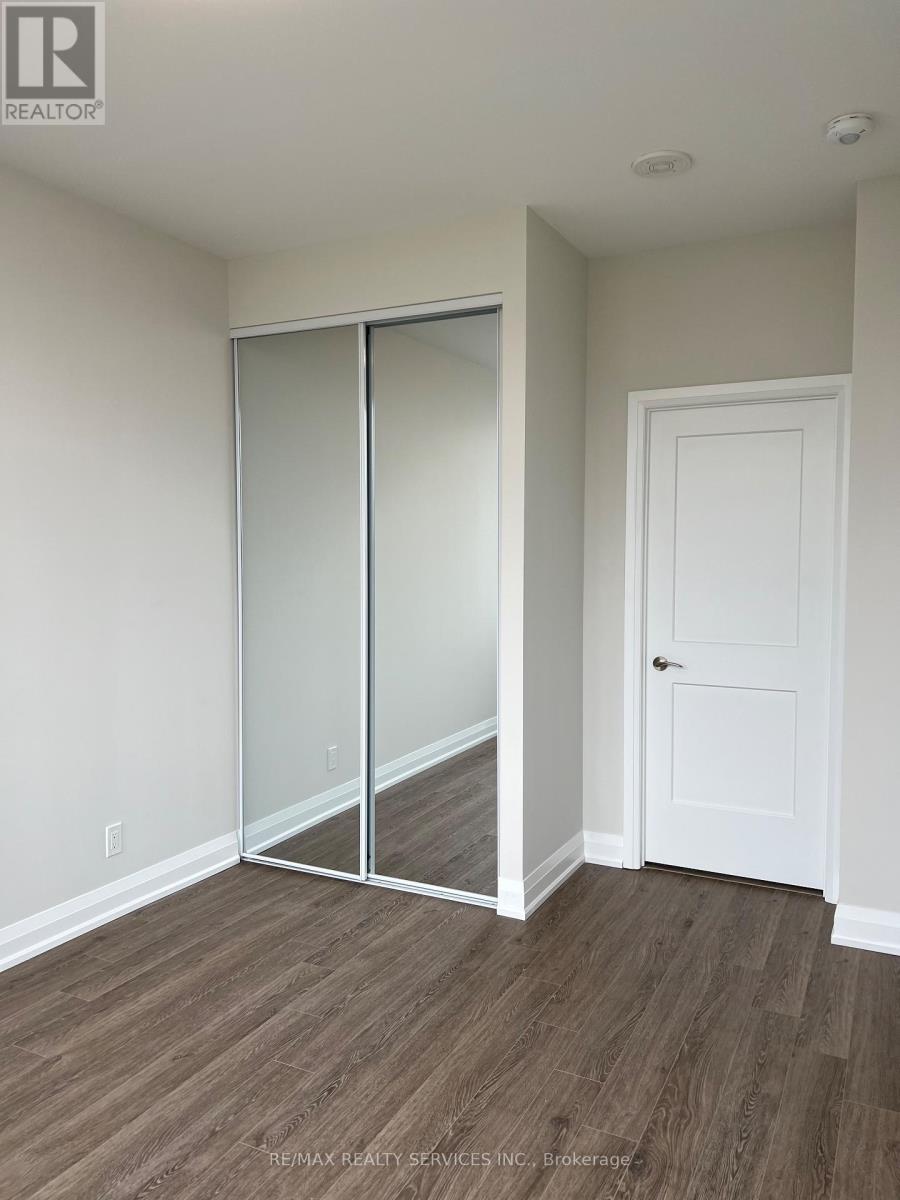
More pictures to be added/updated this week after brand new floors are installed! Overlooking the serene Clair Ville Conservation Area and Humber River, this bright and beautifully laid- out suite offers approximately 830 sq. ft. of resort-style living. Featuring two bedrooms, a versatile den/office, and two full bathrooms, the open-concept layout provides plenty of space for comfortable living and entertaining. Enjoy brand-new countertops, paint, light fixtures, and floors, along with newer appliances. The spacious primary bedroom offers a walk-in closet, 4-piece ensuite, ample storage, and a walkout to the covered balcony. The second bedroom is bright and spacious, while the den provides flexibility for a home office, playroom, or extra living space. A back entrance walkout leads directly to the lawn and greenspace, creating a rare connection to nature. Additional highlights include ensuite laundry, 1 underground parking space, and a large dedicated storage locker. With walking trails, wildlife, shopping, restaurants, and transit nearby, this is peaceful condo living with all the conveniences of a connected community. (id:52560)
Location
2104 - 6 DAYSPRING CIRCLE, Brampton (Goreway Drive Corridor), Ontario
Property Status
Similar properties
 |HOMELIFE/CIMERMAN REAL ESTATE LTD., Brokerage
The listing data is provided under copyright by the Toronto Regional Real Estate Board. The trademarks REALTOR®, REALTORS®, and the REALTOR® logo are controlled by REALTOR® Canada Inc. and identify real estate professionals who are members of The Canadian Real Estate Association (CREA). The trademarks MLS®, Multiple Listing Service® and the associated logos identify professional services rendered by members of CREA. Used under license.