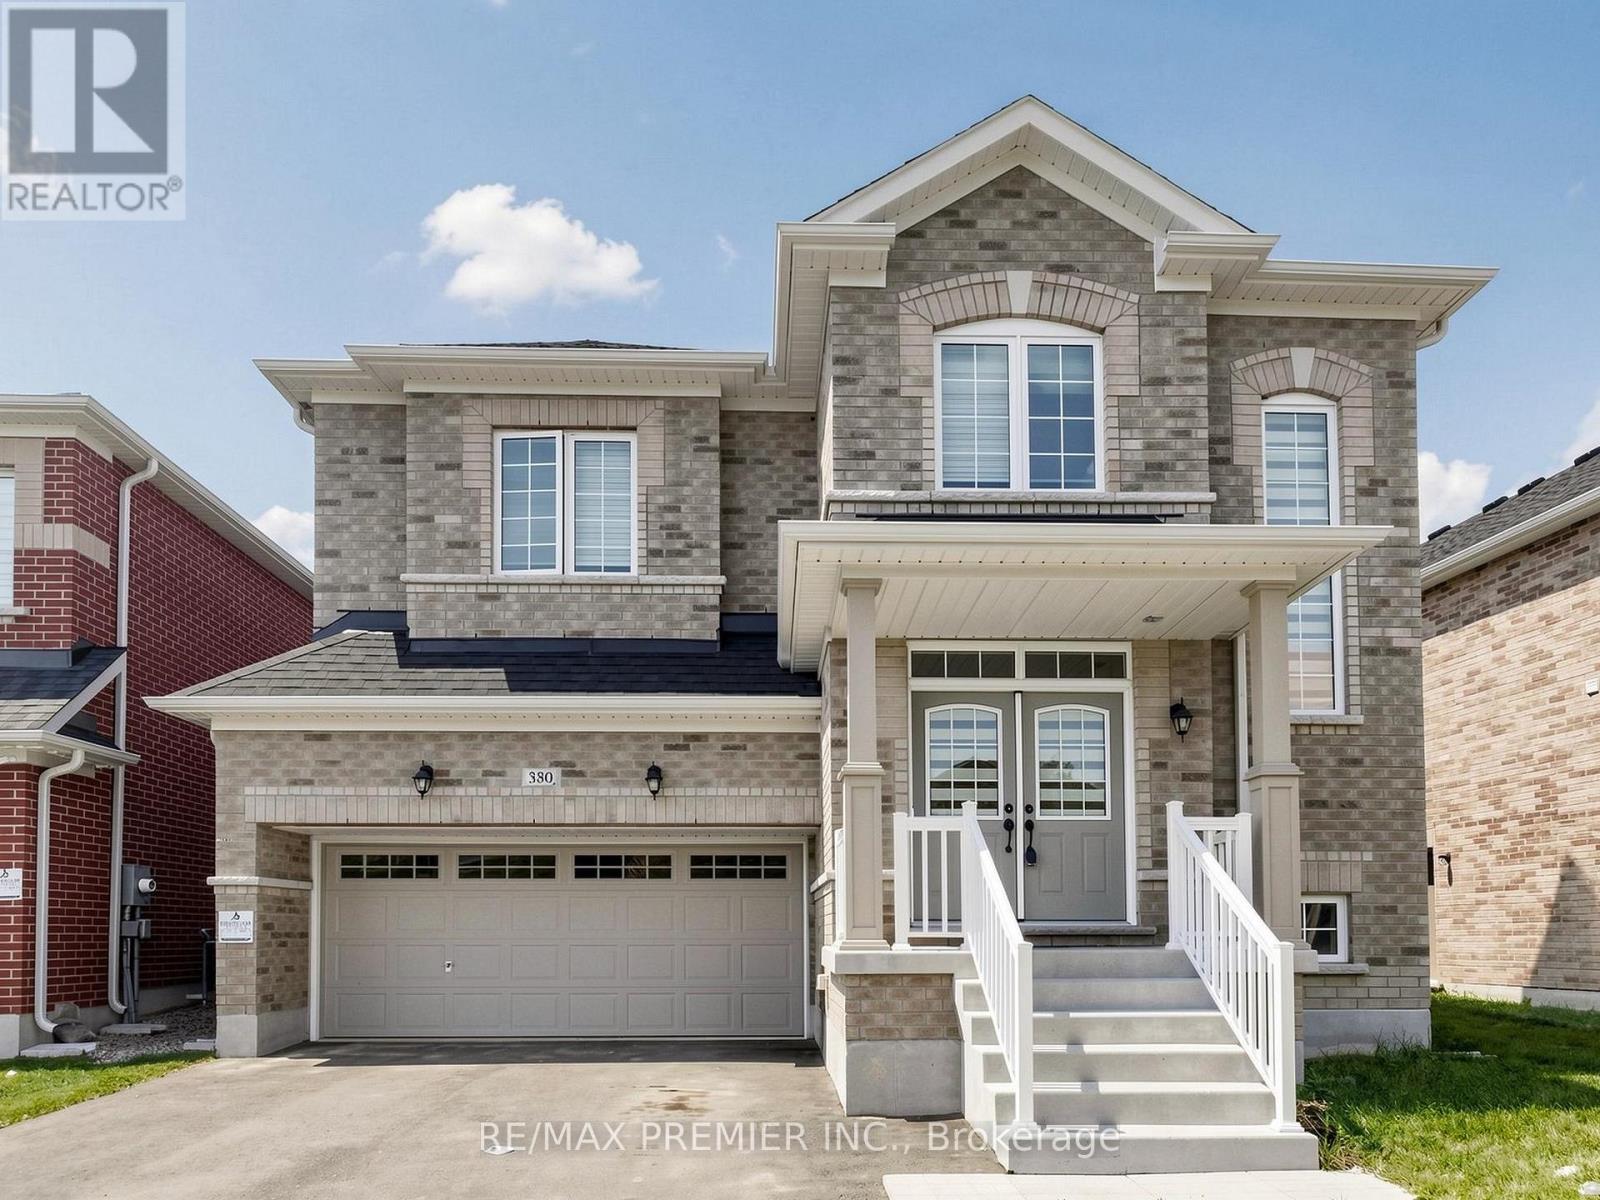
380 LEANNE LANE
Amenities
Description
This exceptional 5+1 bedroom, 5 bathroom detached home is located in one of Shelburne's newest neighbourhoods and is available immediately. Situated on a premium wider lot with 8 feet of separation on one side, this beautifully designed home is filled with natural light through expansive main floor windows and showcases high-end builder finishes throughout. The thoughtfully designed main floor features hardwood flooring and oversized ceramic tile, a spacious family room with a cozy gas fireplace, a formal dining room, and a versatile main floor bedroom with its own private ensuite washroom - ideal for extended family or guests. A convenient main floor powder room adds everyday functionality. The gourmet-inspired kitchen offers upgraded finishes, a breakfast bar, and a servery, perfect for entertaining and family gatherings. Upstairs, the spacious primary suite features a luxurious ensuite with double sinks, a soaker tub, and a separate glass-enclosed shower. Additional highlights include second-floor laundry, direct access to the home from the garage, and a separate side entrance leading to the basement, offering excellent flexibility for extended family living. Ideally located just minutes from schools, parks, shopping, and everyday amenities, this move-in-ready home offers space, style, and comfort for today's modern family. (id:52560)
Location
380 LEANNE LANE, Shelburne, Ontario
Property Status
 |HOMELIFE/CIMERMAN REAL ESTATE LTD., Brokerage
The listing data is provided under copyright by the Toronto Regional Real Estate Board. The trademarks REALTOR®, REALTORS®, and the REALTOR® logo are controlled by REALTOR® Canada Inc. and identify real estate professionals who are members of The Canadian Real Estate Association (CREA). The trademarks MLS®, Multiple Listing Service® and the associated logos identify professional services rendered by members of CREA. Used under license.