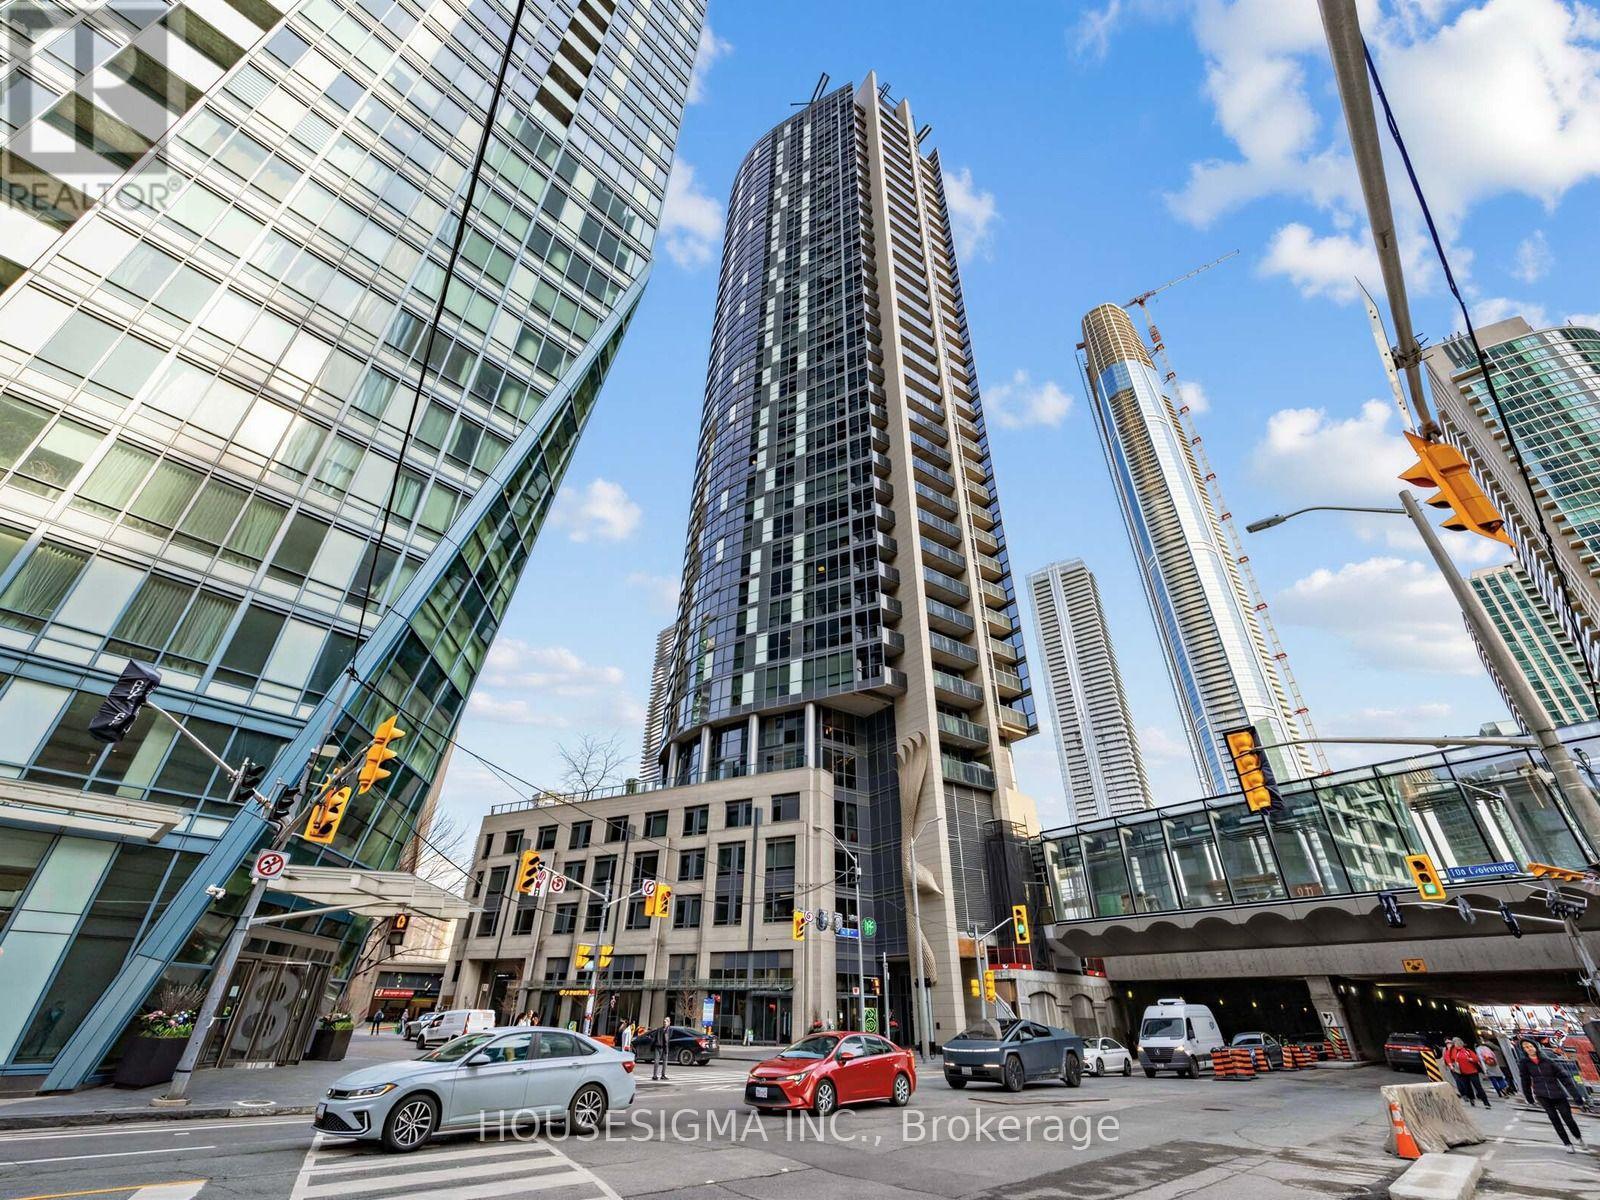
2504 - 1 THE ESPLANADE DRIVE
Amenities
Description
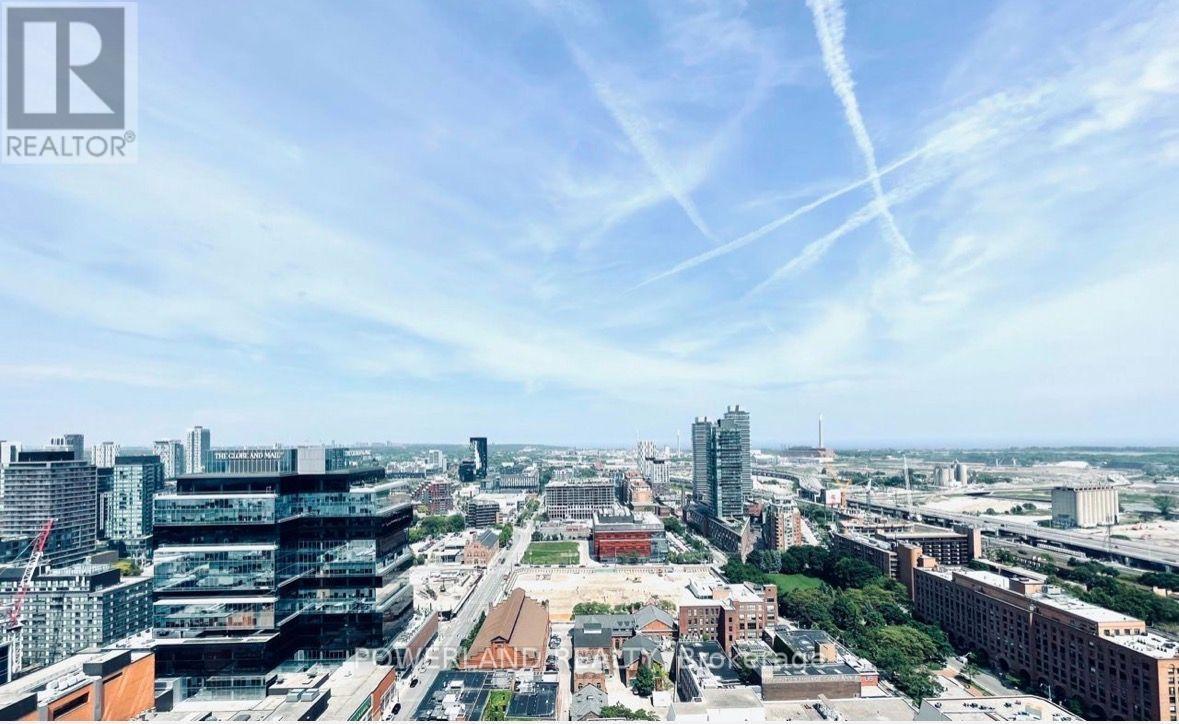
Welcome to Backstage on The Esplanade, where luxury living meets one of Toronto's most vibrant downtown neighbourhoods. This bright and spacious 2-bedroom, 2-bathroom corner suite offers an exceptional layout, floor-to-ceiling windows, abundant natural light, and a private balcony perfect for enjoying city views.The modern open-concept design features a sleek kitchen with stainless steel appliances, generous living and dining areas ideal for entertaining, and a functional layout that provides both comfort and privacy.Residents enjoy premium building amenities including 24-hour concierge, a state-of-the-art fitness centre, yoga studio, rooftop infinity pool, sauna, outdoor BBQ terrace, party room, private theatre/cinema, guest suites, visitor parking, and direct access to the PATH network.You're just steps from Union Station, the Financial District, Meridian Hall, Scotiabank Arena, the waterfront, St. Lawrence Market, Berczy Park, world-class dining, shopping, cafés, and endless entertainment. With an unbeatable walkable location and exceptional transit access, this is downtown Toronto living at its finest.1 Parking and 1 Locker Included (id:52560)
Location
2504 - 1 THE ESPLANADE DRIVE, Toronto (Waterfront Communities), Ontario
Property Status
Similar properties
 |HOMELIFE/CIMERMAN REAL ESTATE LTD., Brokerage
The listing data is provided under copyright by the Toronto Regional Real Estate Board. The trademarks REALTOR®, REALTORS®, and the REALTOR® logo are controlled by REALTOR® Canada Inc. and identify real estate professionals who are members of The Canadian Real Estate Association (CREA). The trademarks MLS®, Multiple Listing Service® and the associated logos identify professional services rendered by members of CREA. Used under license.