804 - 322 DUPONT STREET
Amenities
Description
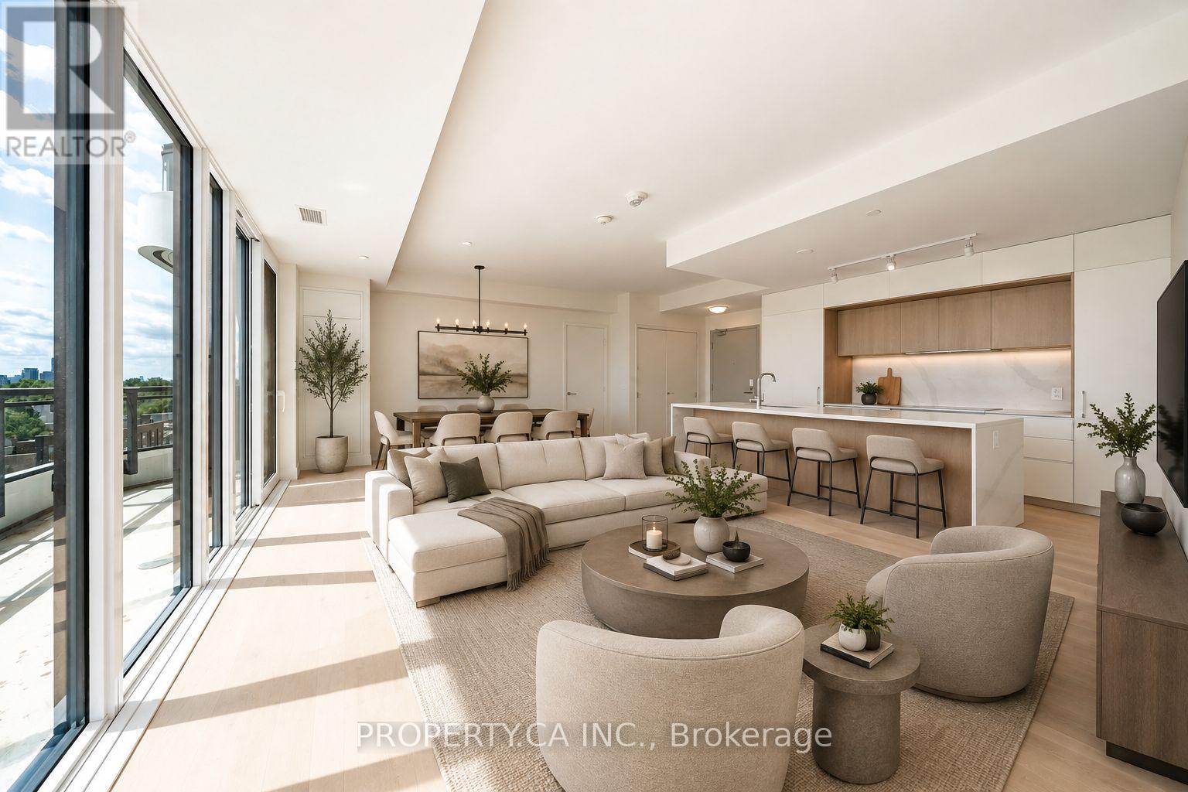
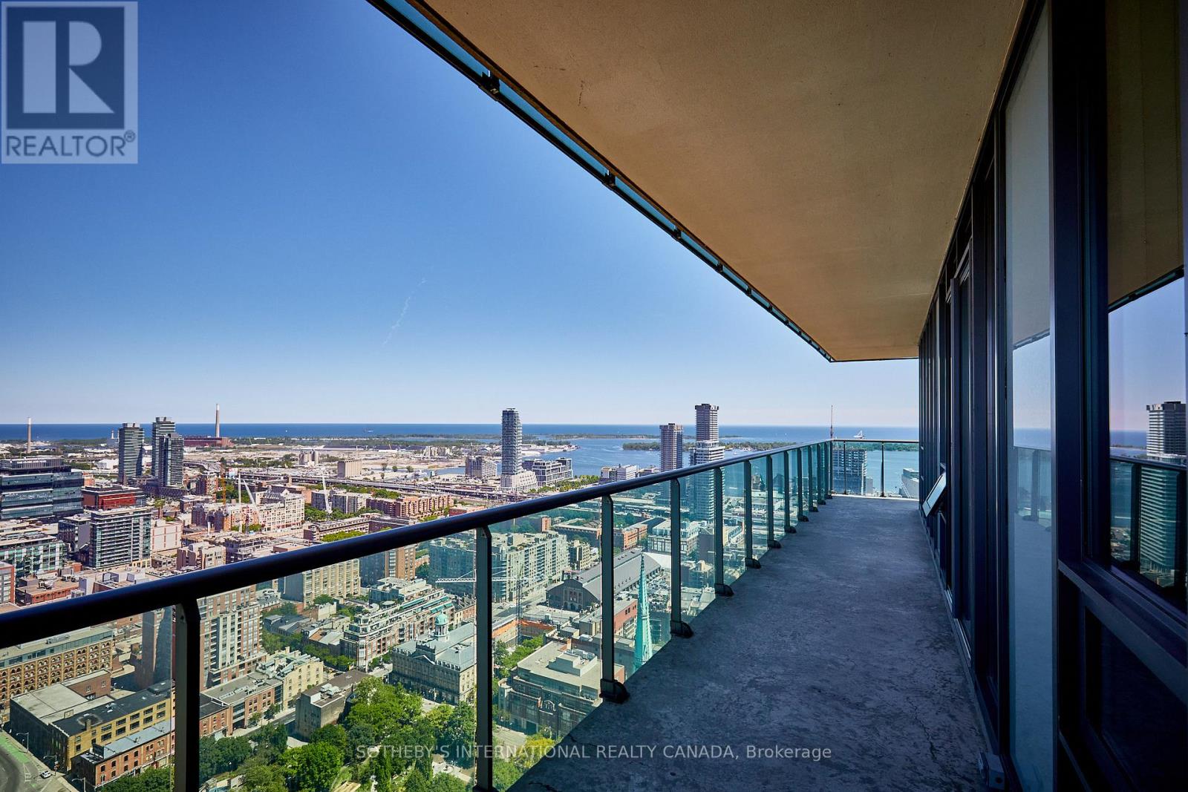
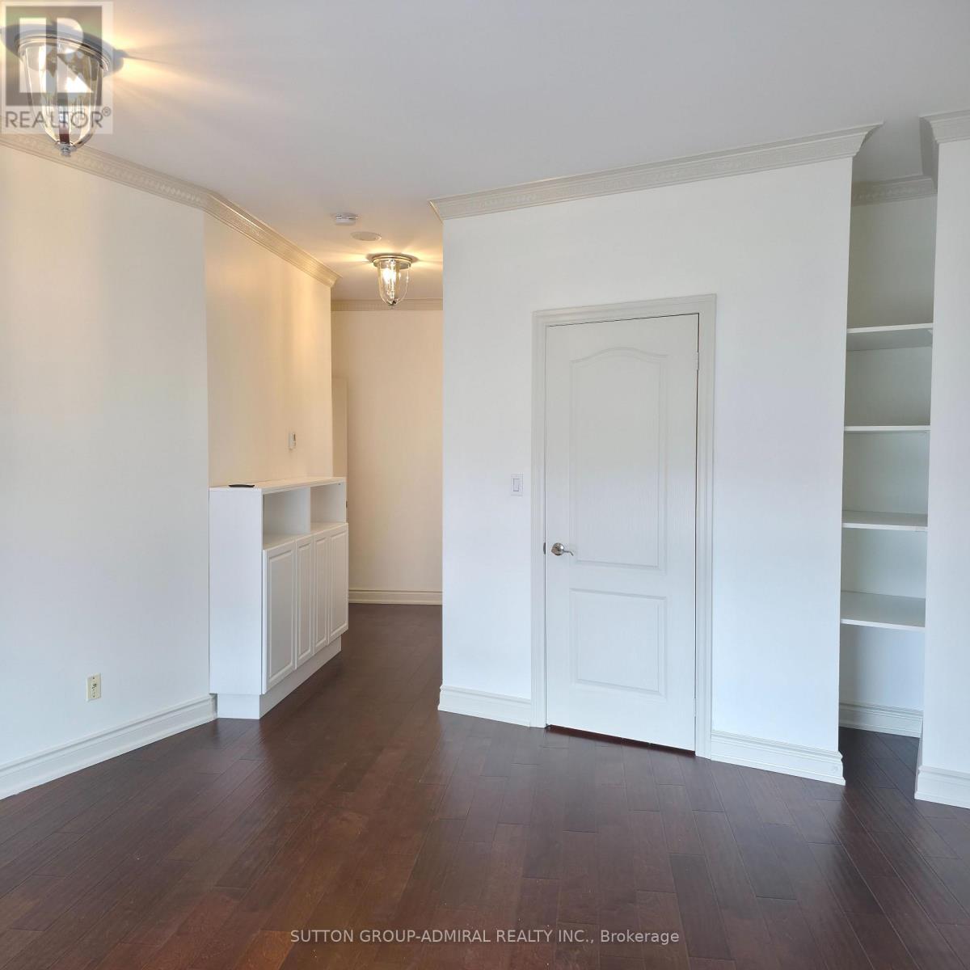
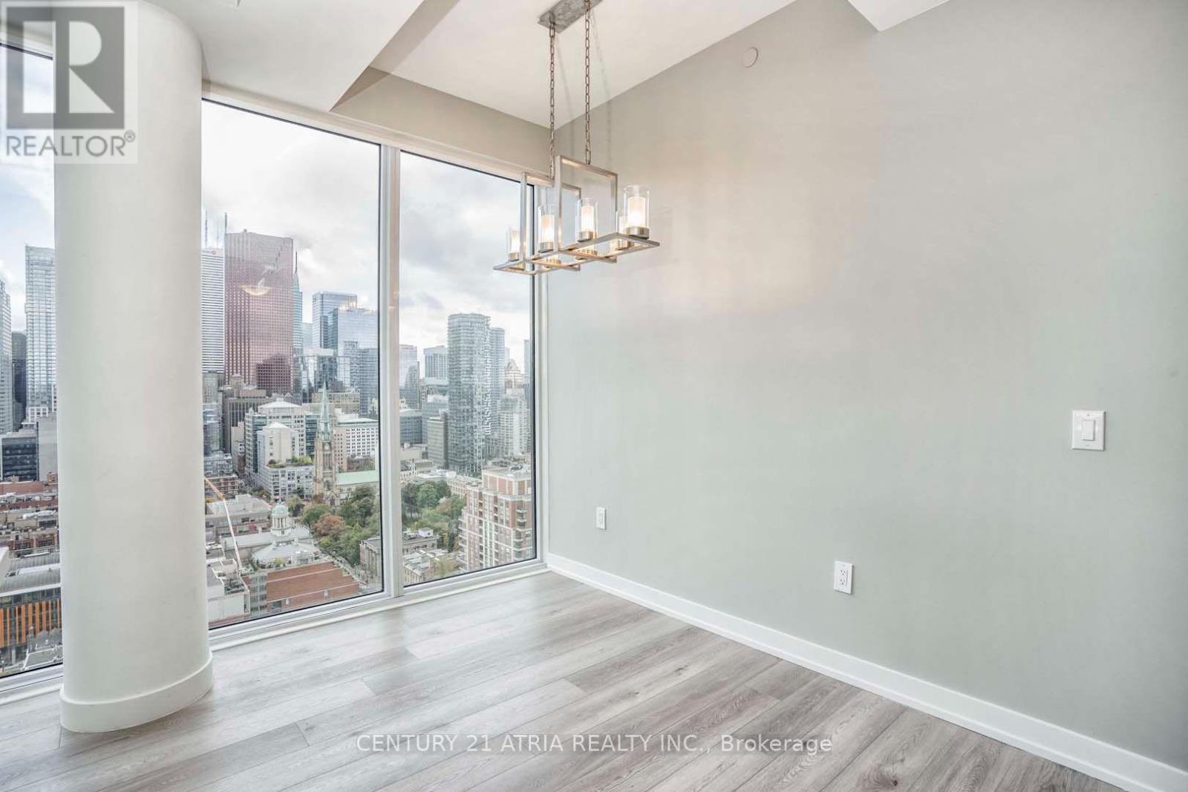
Welcome to Freed's ANX, where sophisticated design meets the unmistakable charm of one of Toronto's most coveted neighbourhoods. This never-lived-in 2-bedroom, 2-bathroom luxury suite offers an exceptional blend of style, space and natural light, highlighted by 9-foot ceilings and expansive floor-to-ceiling windows. The stunning chef-inspired kitchen is the heart of the home, featuring sleek contemporary finishes and a large centre island, perfect for everyday living and entertaining. Both bedrooms are generously sized with ample closet space, while two beautifully appointed, spa-inspired bathrooms offer timeless finishes and a refined sense of luxury.Ideally positioned on Dupont between Walmer and Kendal, ANX places you in the heart of The Annex, surrounded by tree-lined streets, charming parks, cafés, restaurants and everyday conveniences. The Dupont subway station is just a short walk away, with Starbucks conveniently located at the building and shops and services moments from your door.Residents enjoy an impressive collection of amenities, including a fully equipped fitness centre, elegant lobby and a spectacular rooftop terrace with a generous outdoor pool, creating the perfect setting to relax, entertain and take in the city. Brand new, beautifully designed and never lived in, this is a rare opportunity to enjoy elevated contemporary living in one of Toronto's most established and sought-after communities. (id:52560)
Location
804 - 322 DUPONT STREET, Toronto (Annex), Ontario
Property Status
Similar properties
 |HOMELIFE/CIMERMAN REAL ESTATE LTD., Brokerage
The listing data is provided under copyright by the Toronto Regional Real Estate Board. The trademarks REALTOR®, REALTORS®, and the REALTOR® logo are controlled by REALTOR® Canada Inc. and identify real estate professionals who are members of The Canadian Real Estate Association (CREA). The trademarks MLS®, Multiple Listing Service® and the associated logos identify professional services rendered by members of CREA. Used under license.