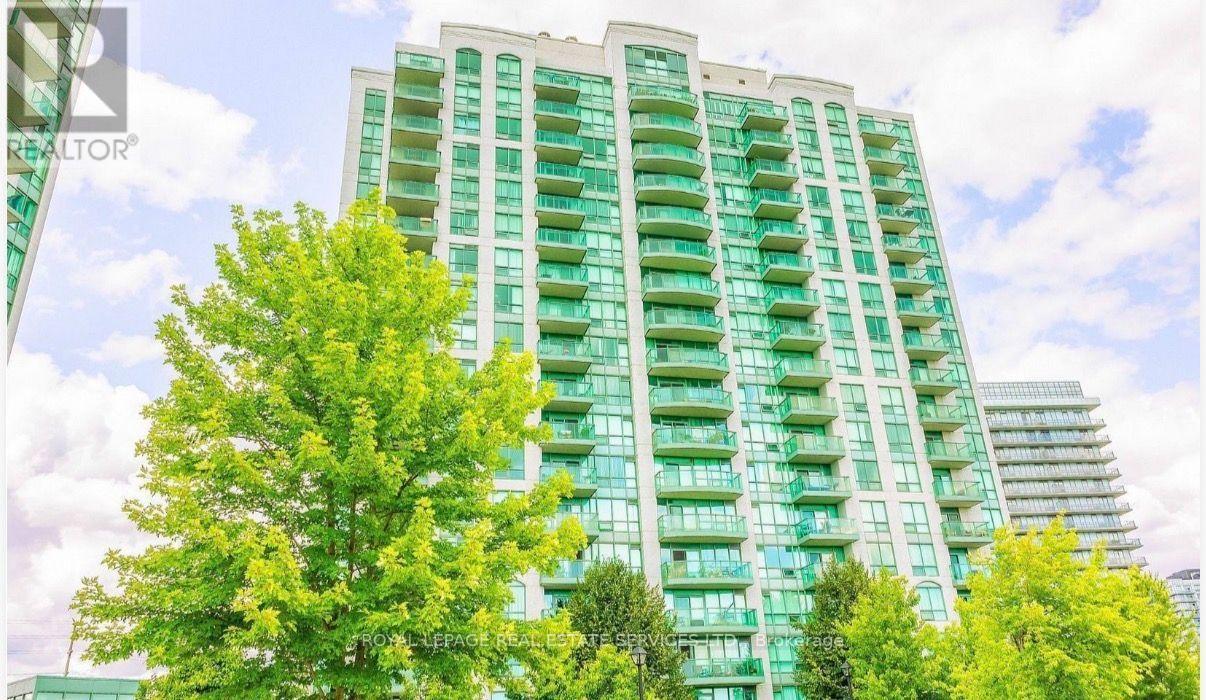
1503 - 4900 GLEN ERIN DRIVE
Amenities
Description
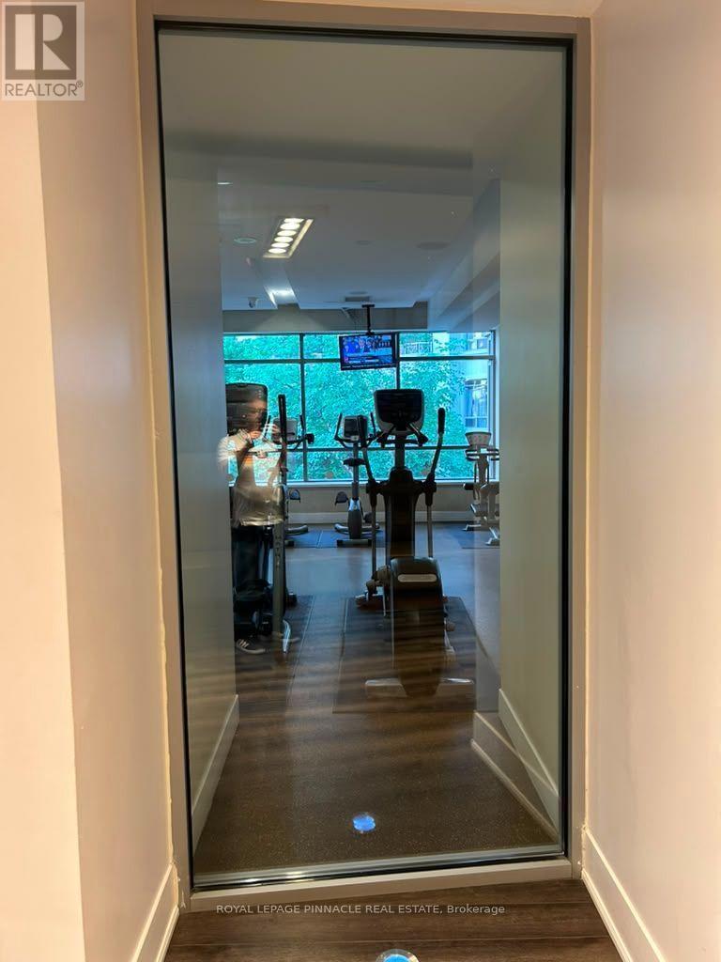
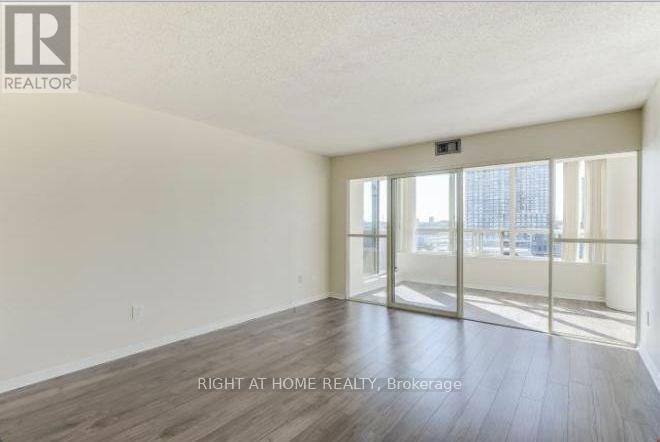
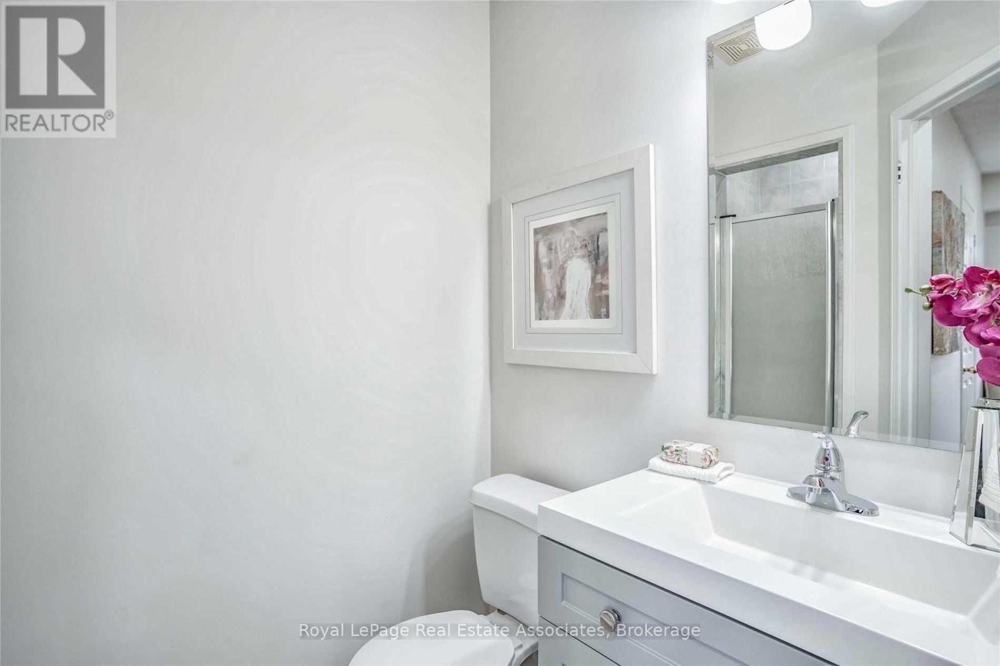
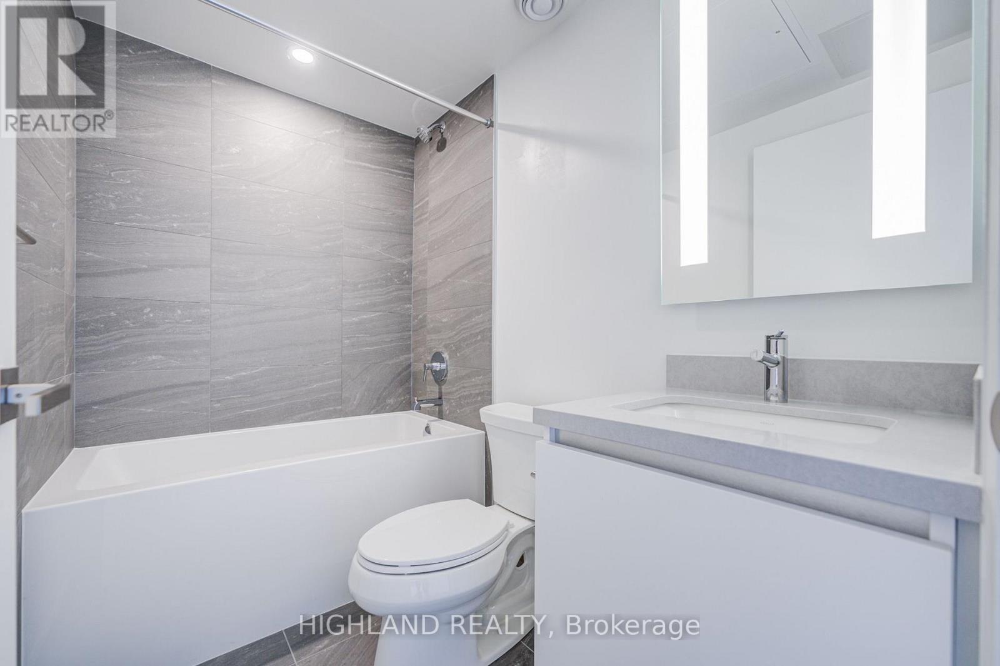
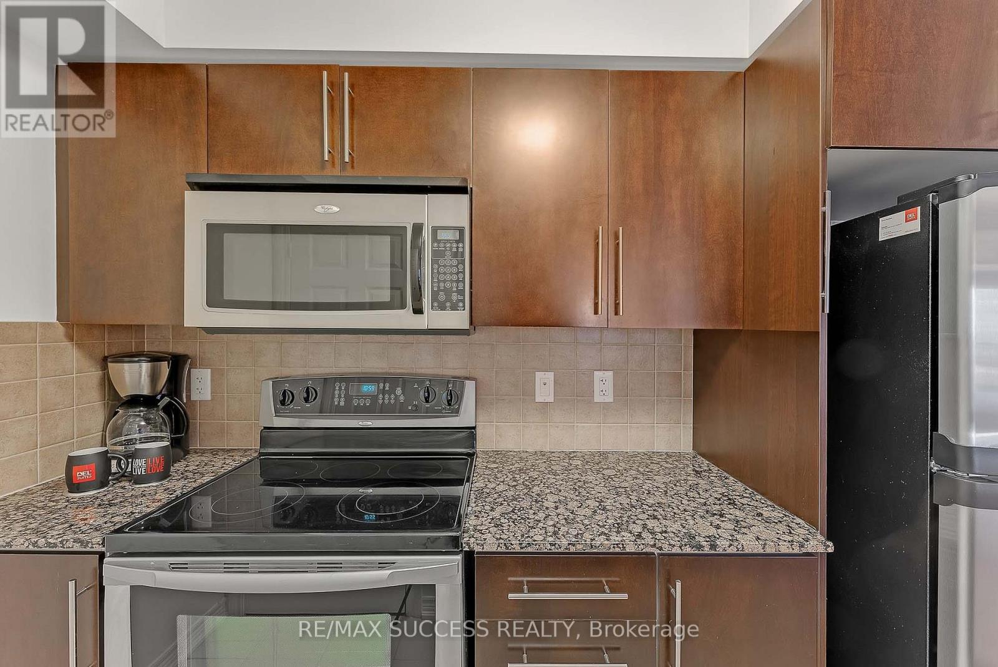
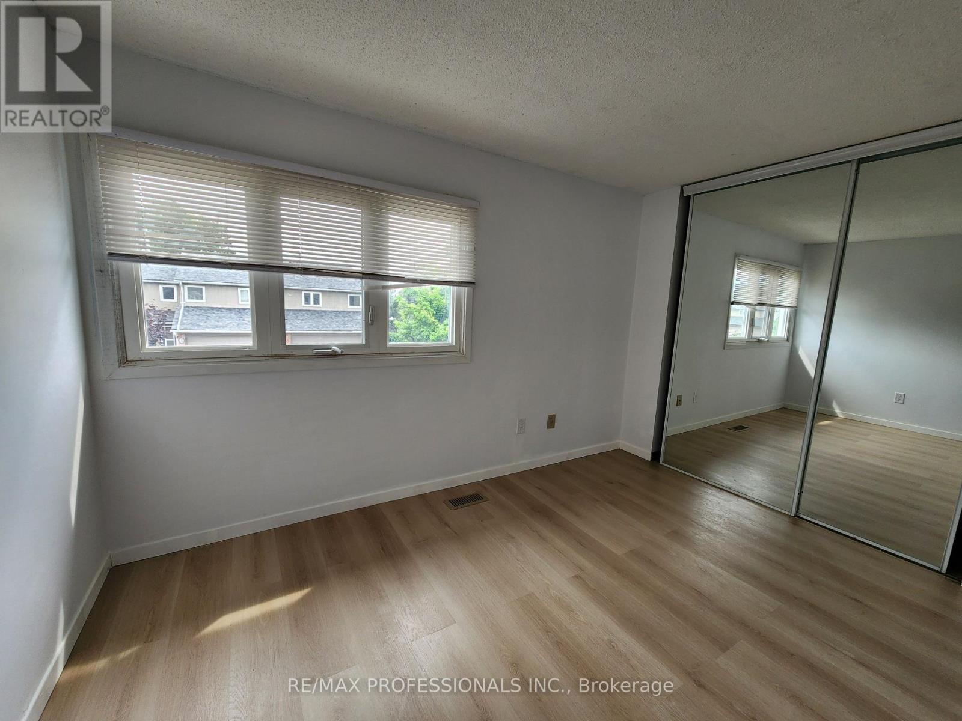
Beautiful Corner Unit Offering 2 Bedrooms, 2 3PC Bathrooms, Tastefully Designed With Open Concept Living, Wide Plank Flooring. Kitchen Features Quartz Counters, White Tiled Backsplash & Stainless Appliances. Walk-Out To Private Balcony With 180 Degrees of City Views, Complete With In-Suite Laundry, One Parking & One Locker. Amenities Included Indoor Pool, Gym, 24 Hour Concierge, Security Guard, Rooftop, Party Room. Close to Major Amenities. (id:52560)
Location
1503 - 4900 GLEN ERIN DRIVE, Mississauga (Central Erin Mills), Ontario
Property Status
Similar properties
 |HOMELIFE/CIMERMAN REAL ESTATE LTD., Brokerage
The listing data is provided under copyright by the Toronto Regional Real Estate Board. The trademarks REALTOR®, REALTORS®, and the REALTOR® logo are controlled by REALTOR® Canada Inc. and identify real estate professionals who are members of The Canadian Real Estate Association (CREA). The trademarks MLS®, Multiple Listing Service® and the associated logos identify professional services rendered by members of CREA. Used under license.