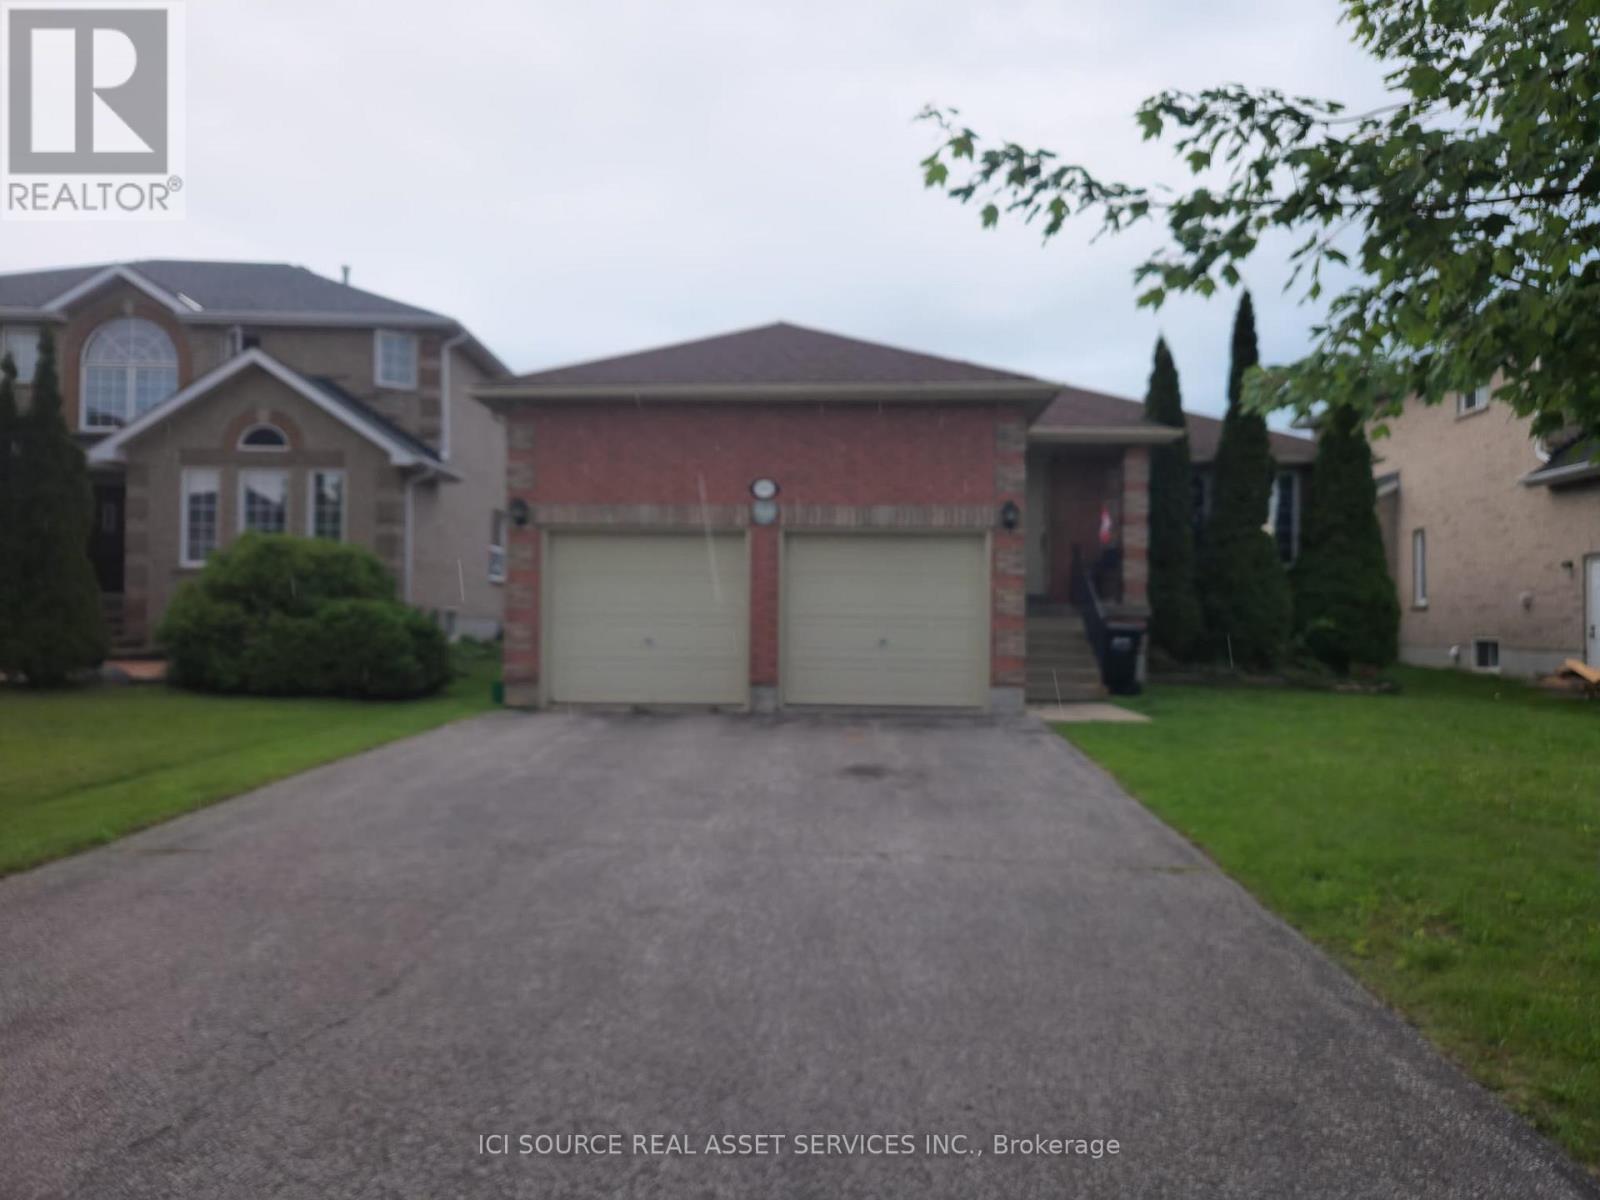
99 ESTHER DRIVE
Amenities
Description
Welcome to this beautiful, sun-filled detached bungalow, located on the highly desirable Esther Drive in Southeast Barrie (Painswick South). Perfect for families, working professionals, and GTA commuters alike, this home offers an exceptional layout with ultimate neighbourhood convenience. Steps to local schools, pristine parks, premium shopping, and quick transit links. Spacious Living: 3 large bedrooms, including a primary (master) retreat featuring its own private ensuite bathroom. Modern Layout: 2 full bathrooms and an open-concept kitchen with a seamless walkout to a private backyard patio. Bonus Basement Space: Includes a very spacious, unfinished basement featuring large windows-perfectly suited for a bright home office layout, private gym, or extensive storage space. Parking & Storage: Large attached 2-car garage with direct indoor access to the main floor, plus a massive driveway with total parking space for up to 4 vehicles. Commuter's Dream: True short walking distance to the Barrie South GO Station for an effortless commute. *For Additional Property Details Click The Brochure Icon Below* (id:52560)
Location
99 ESTHER DRIVE, Barrie (Painswick South), Ontario
Property Status
Similar properties
 |HOMELIFE/CIMERMAN REAL ESTATE LTD., Brokerage
The listing data is provided under copyright by the Toronto Regional Real Estate Board. The trademarks REALTOR®, REALTORS®, and the REALTOR® logo are controlled by REALTOR® Canada Inc. and identify real estate professionals who are members of The Canadian Real Estate Association (CREA). The trademarks MLS®, Multiple Listing Service® and the associated logos identify professional services rendered by members of CREA. Used under license.