
303 - 2560 EGLINTON AVENUE
Amenities
Description
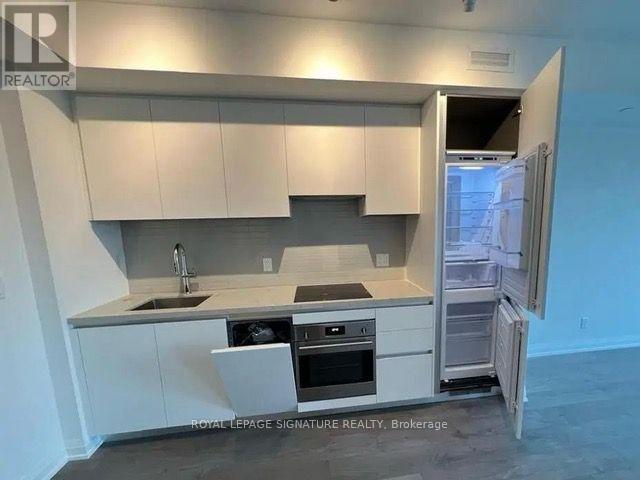
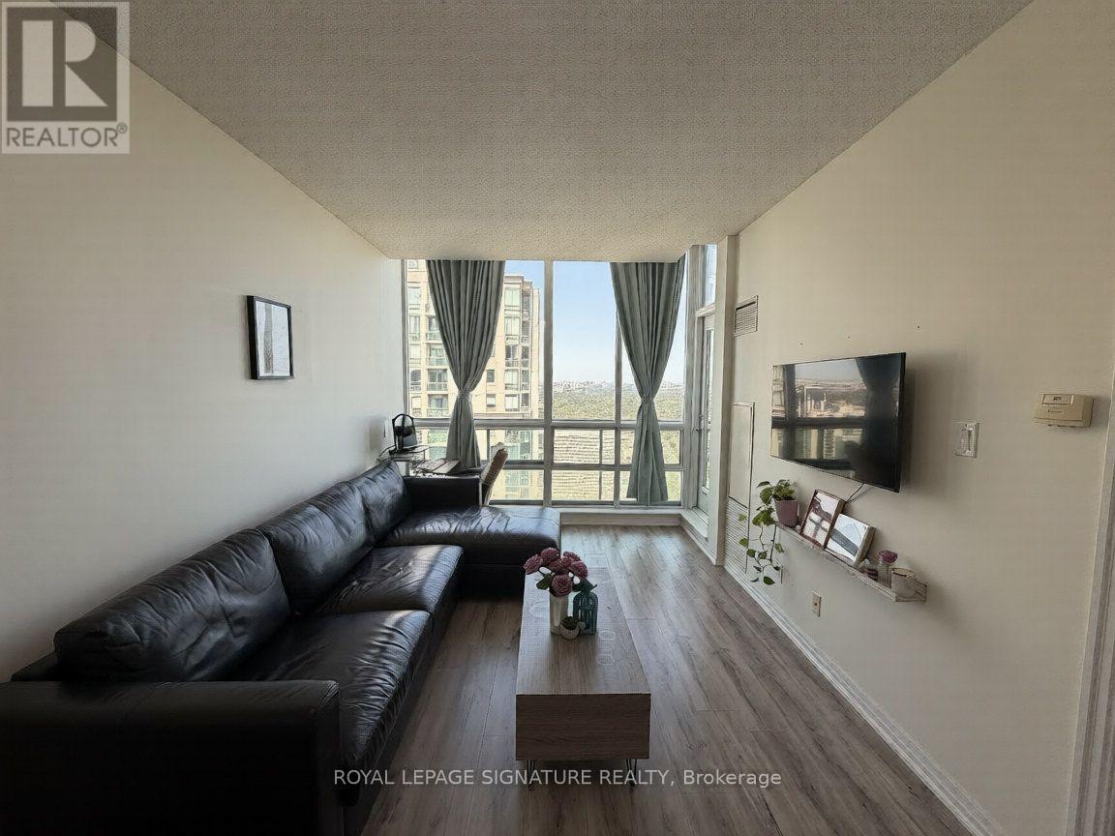
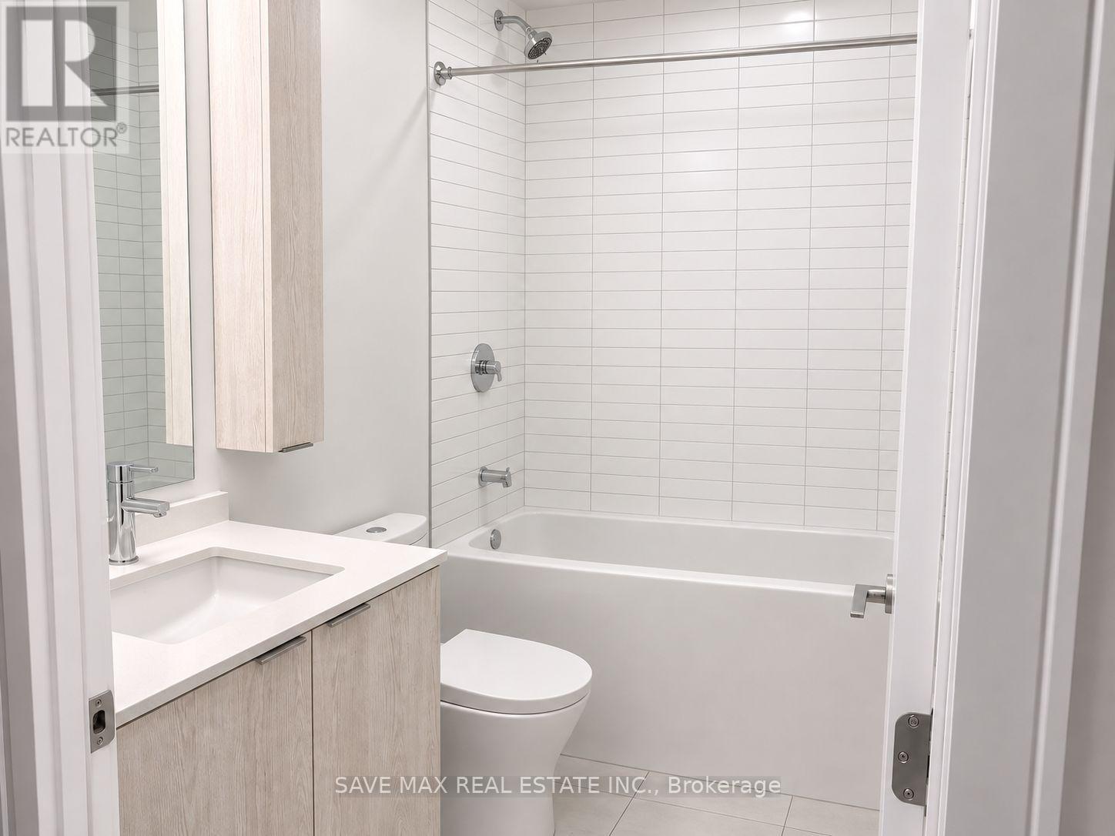
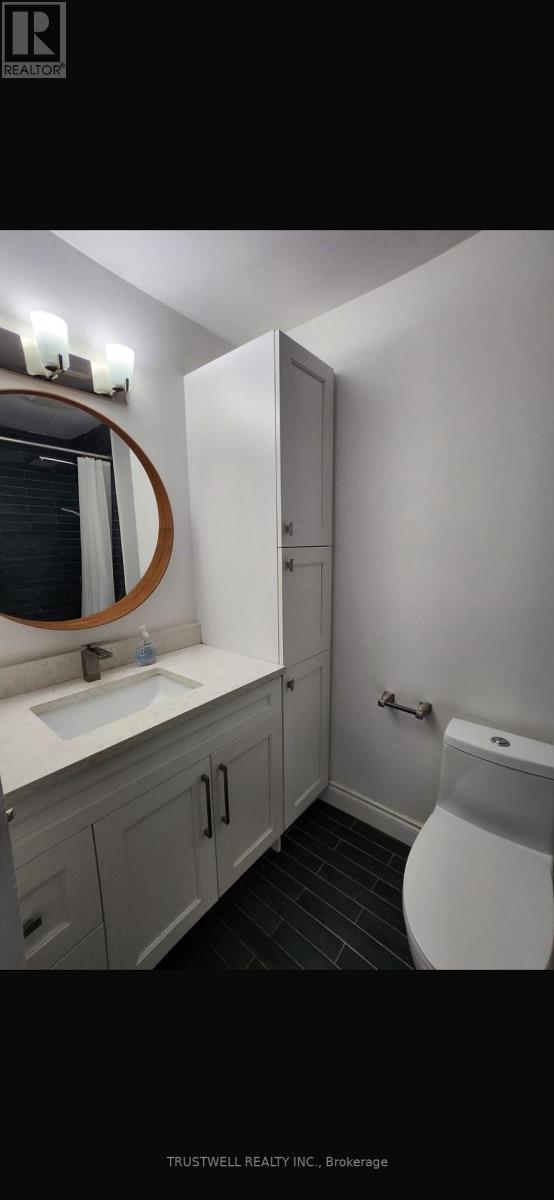

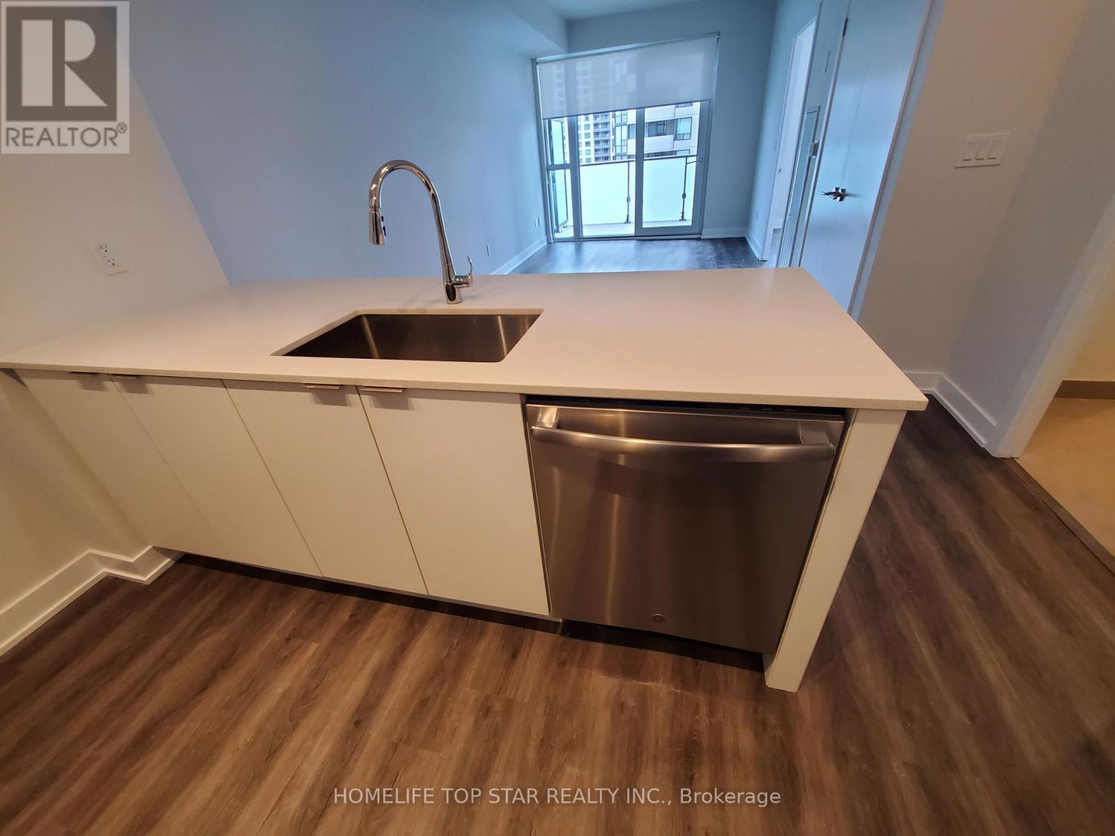
Prime Mississauga Location! This stunning 1-bedroom + den + 2-wr unit features soaring 10-ft ceilings, gleaming engineered hardwood floors throughout, and a 70-sq.-ft balcony. The modern kitchen is a showpiece, complete with a large island, quartz countertops, and stainless steel appliances, while the rare *two full bathrooms* add comfort and convenience. En-suite laundry and a comfortable layout designed for urban living. Enjoy premium building amenities including a party room, fitness studio, and outdoor terrace for entertaining, visitor parking, and 24-hour security. Steps from Erin Mills Town Centre, Credit Valley Hospital, grocery stores, restaurants, banks, transit, and top-rated schools, with quick access to Highways 403, Walmart, and Go Station. Rent includes one underground parking spot and one locker. (id:52560)
Location
303 - 2560 EGLINTON AVENUE, Mississauga (Central Erin Mills), Ontario
Property Status
Similar properties
 |HOMELIFE/CIMERMAN REAL ESTATE LTD., Brokerage
The listing data is provided under copyright by the Toronto Regional Real Estate Board. The trademarks REALTOR®, REALTORS®, and the REALTOR® logo are controlled by REALTOR® Canada Inc. and identify real estate professionals who are members of The Canadian Real Estate Association (CREA). The trademarks MLS®, Multiple Listing Service® and the associated logos identify professional services rendered by members of CREA. Used under license.