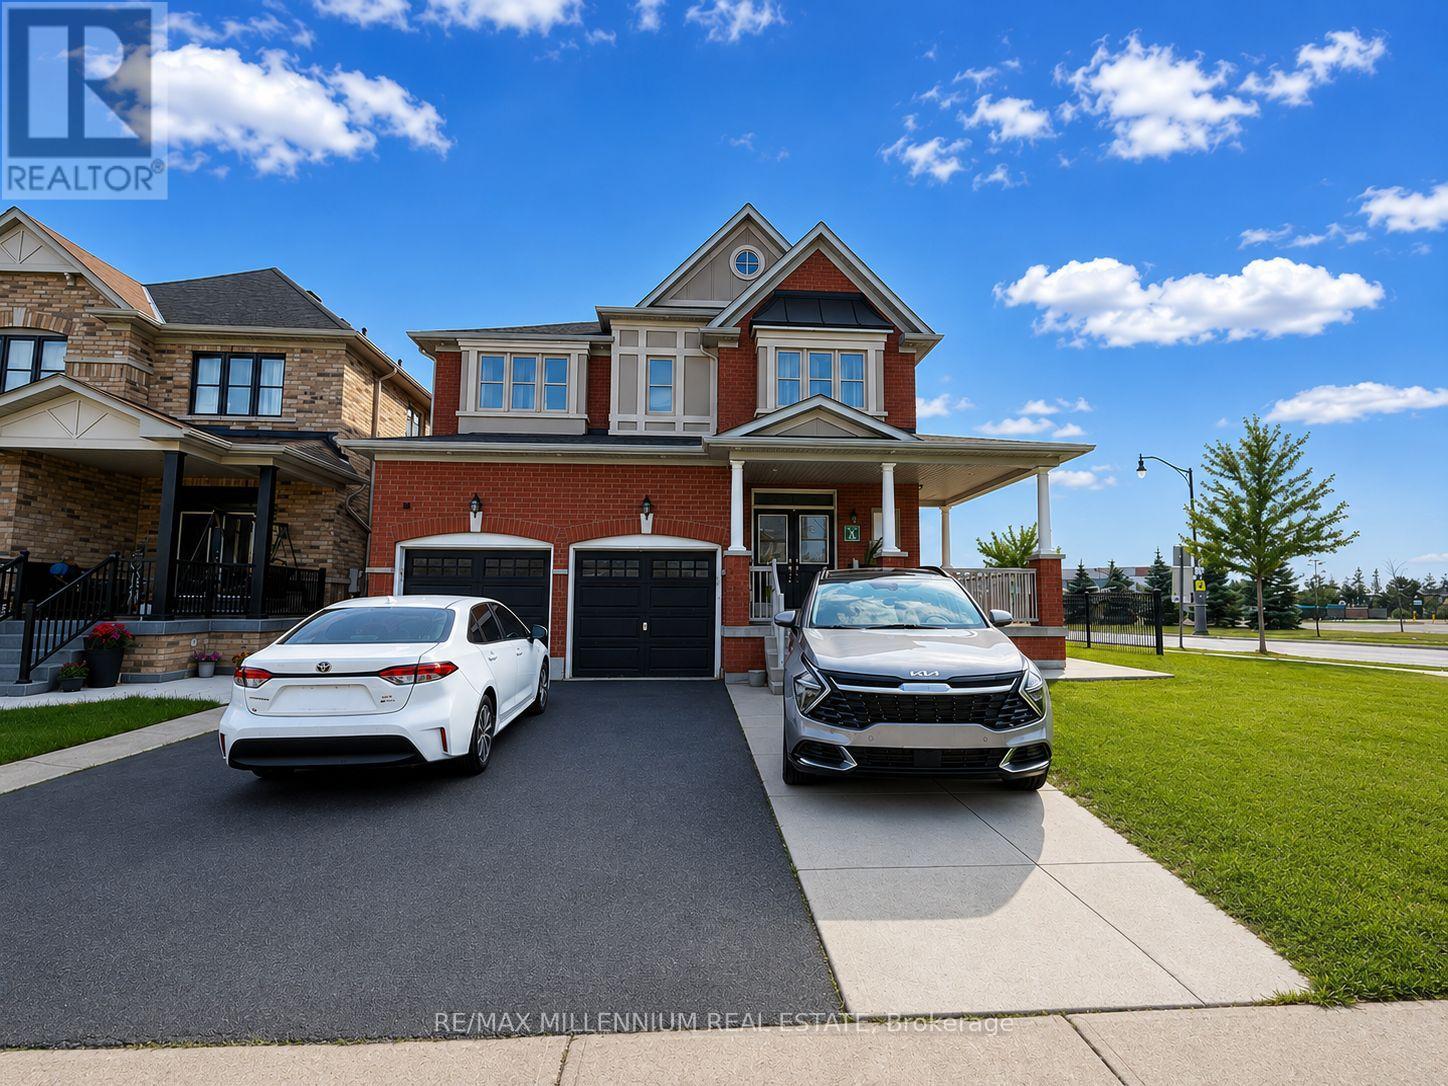
192 THORNDALE ROAD
Amenities
Description
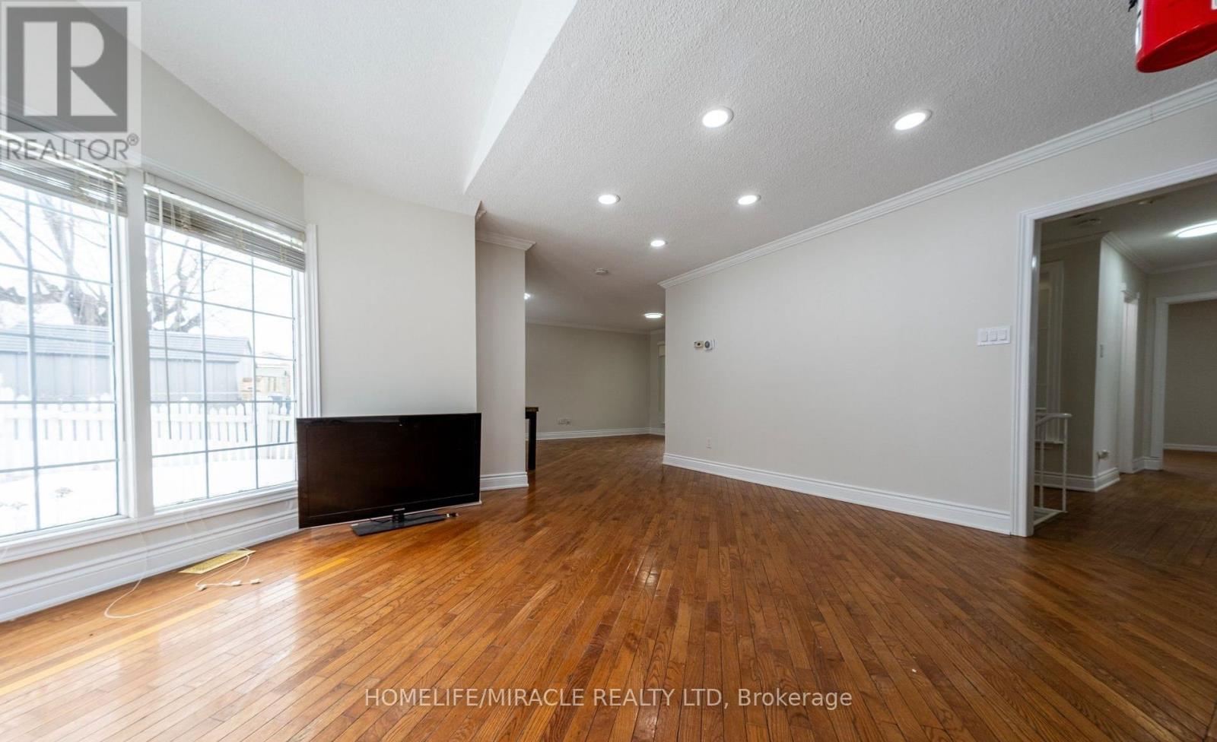
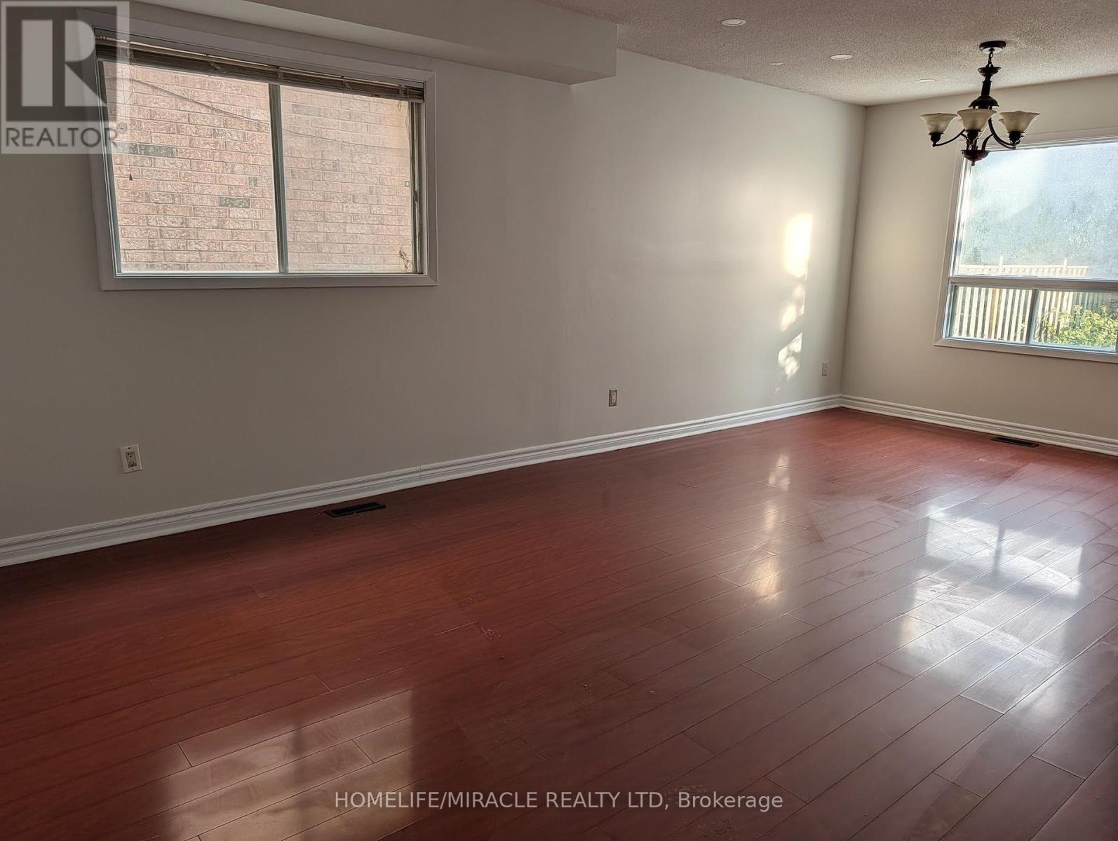
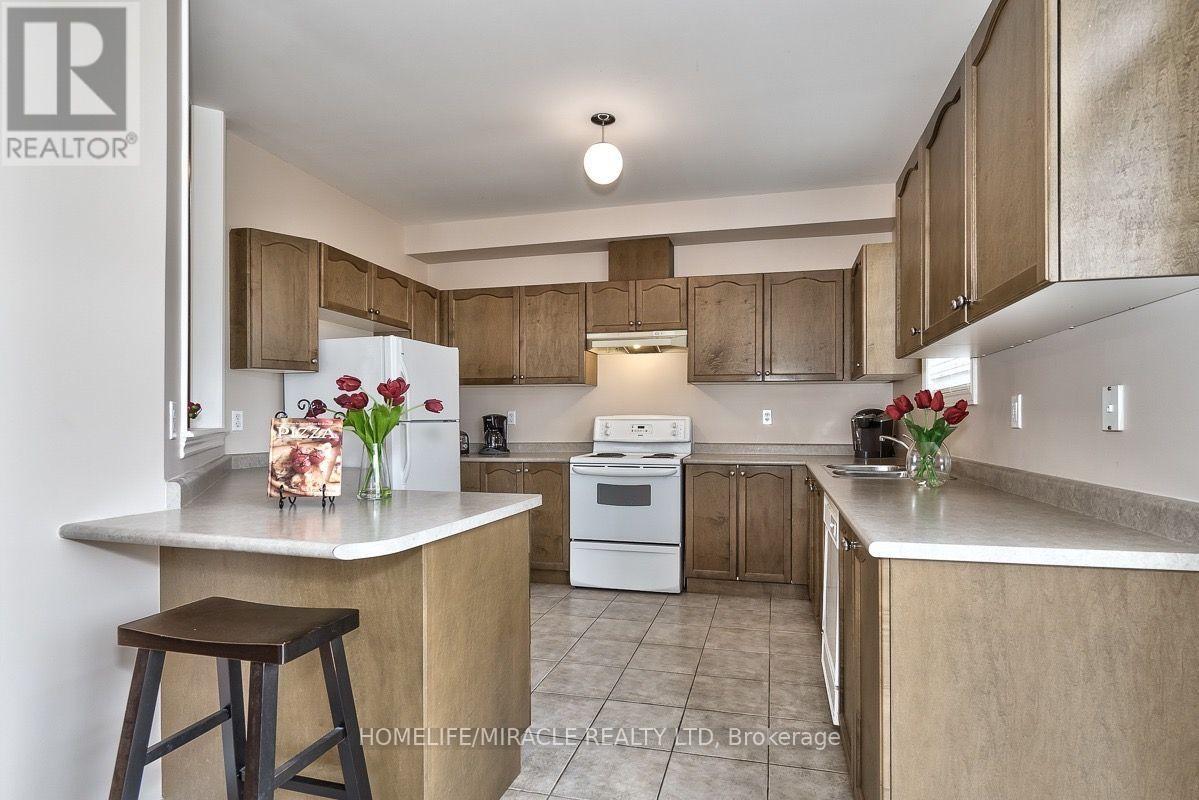
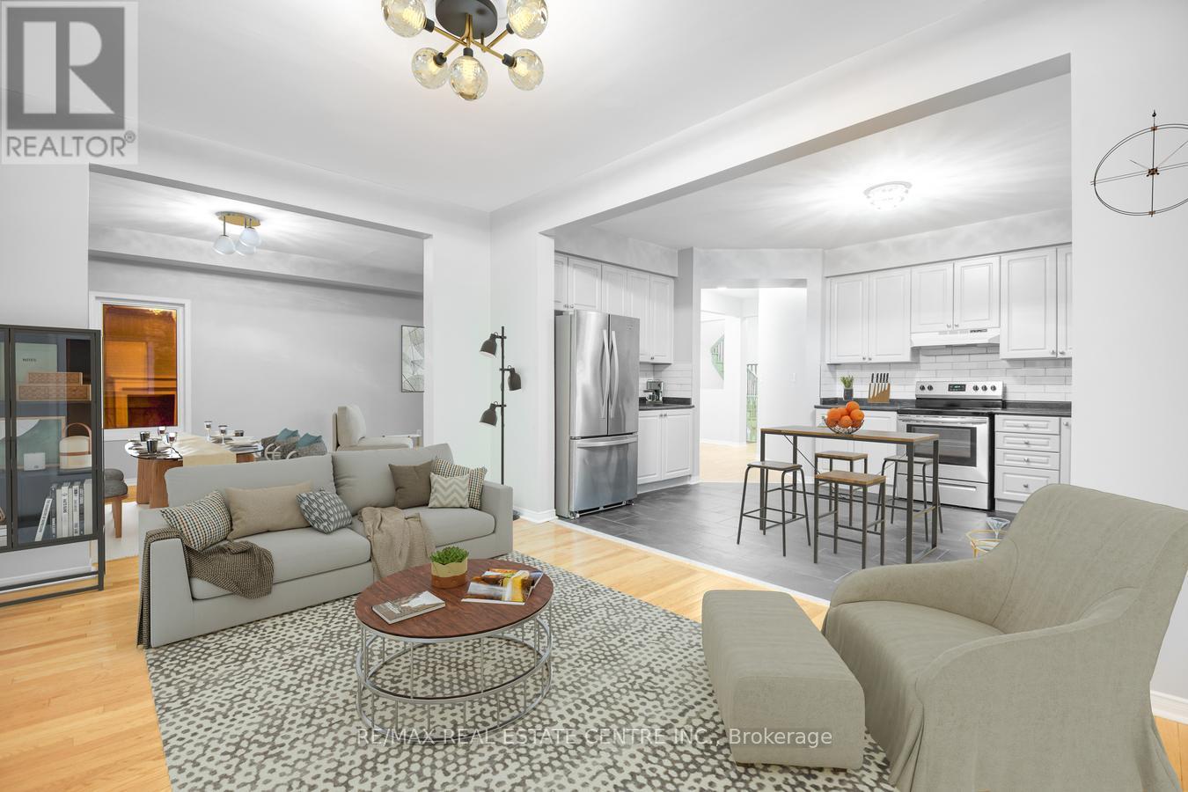
Immaculate and spacious 4-bedroom detached home offering over 3,000 sq. ft. of living space. Features a double-door entrance, gleaming hardwood floors throughout the main level, and elegant oak stairs. The bright and spacious open-concept living and dining area is perfect for entertaining. Beautiful modern kitchen featuring granite countertops and a stylish backsplash. Generously sized bedrooms, with the primary bedroom offering a luxurious ensuite complete with a Jacuzzi tub. Convenient direct access from the garage into the home. Ideally located within walking distance to Castlebrooke public school and close to Hwy 7 and Hwy 427, providing easy access to major routes, shopping, transit, parks, and other amenities. Tenant is responsible for 50% of utilities. Basement is not included. A wonderful family home in a highly convenient and desirable location.The home features two separate basement units, both currently rented and using only 1 parking with their own designated parking arrangement; basement areas are not included with the main-floor rental. (id:52560)
Location
192 THORNDALE ROAD, Brampton (Bram East), Ontario
Property Status
Similar properties
 |HOMELIFE/CIMERMAN REAL ESTATE LTD., Brokerage
The listing data is provided under copyright by the Toronto Regional Real Estate Board. The trademarks REALTOR®, REALTORS®, and the REALTOR® logo are controlled by REALTOR® Canada Inc. and identify real estate professionals who are members of The Canadian Real Estate Association (CREA). The trademarks MLS®, Multiple Listing Service® and the associated logos identify professional services rendered by members of CREA. Used under license.