1510 - 35 BRIAN PECK CRESCENT
Amenities
Description
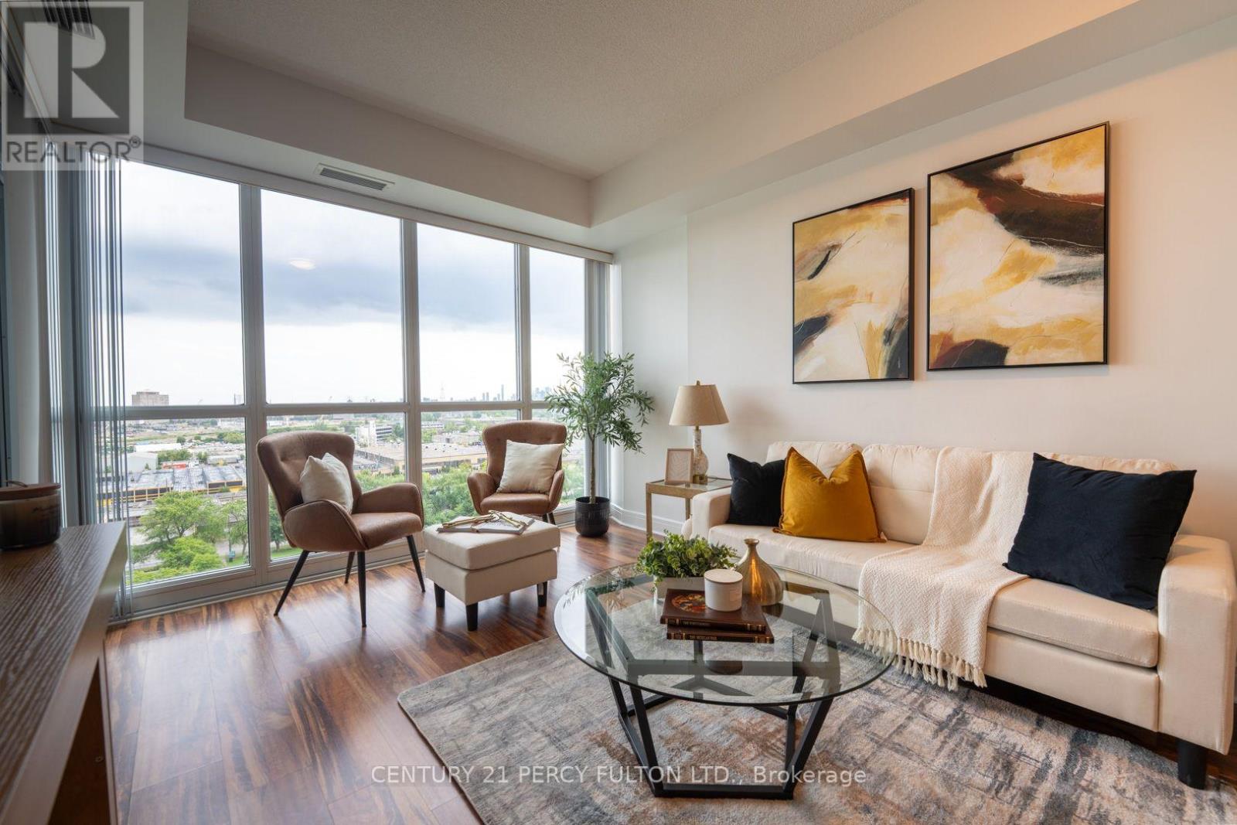
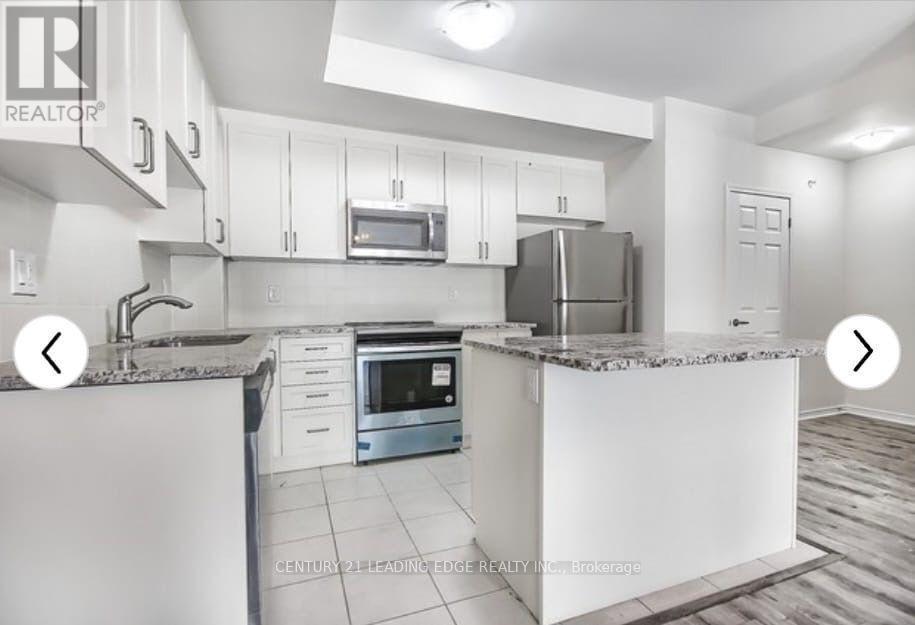
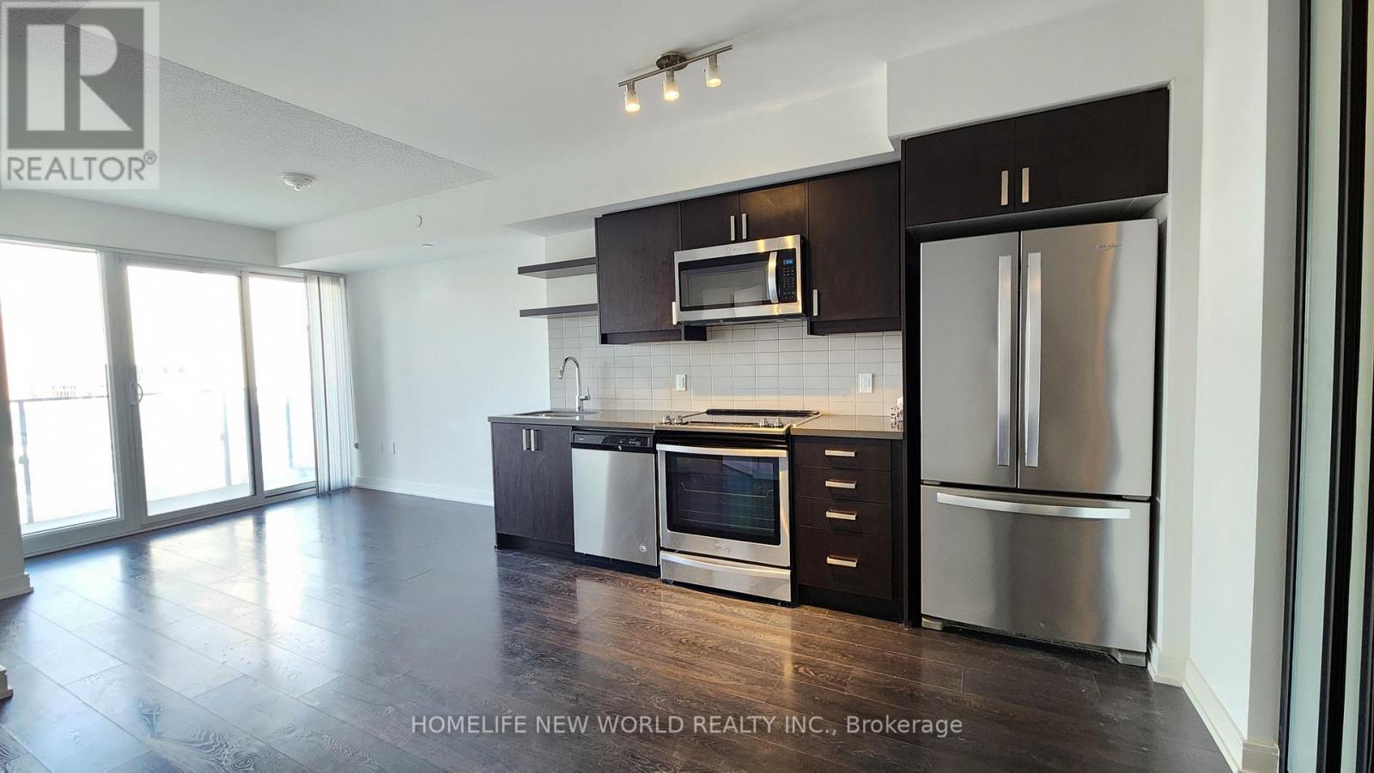
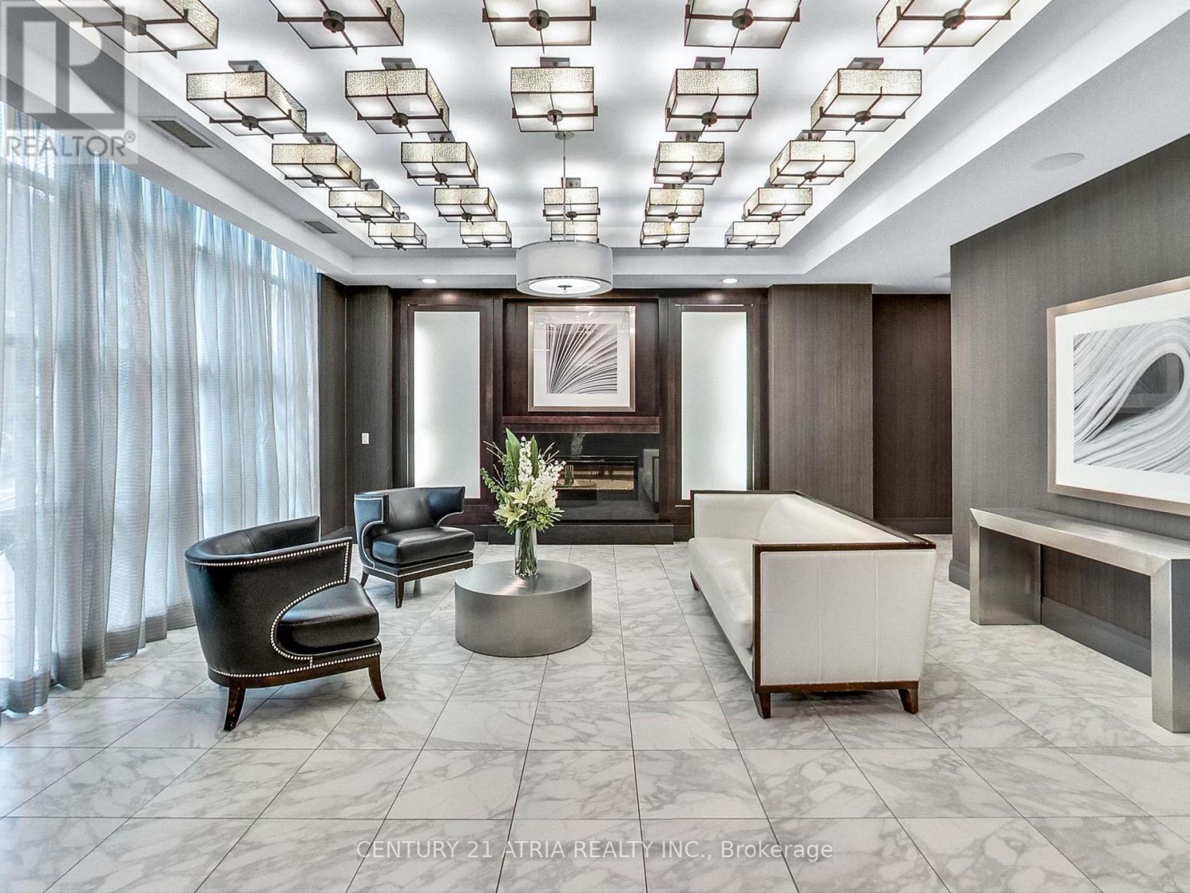
City skyline. Nature at your doorstep. A layout that simply lives larger. Rarely offered, sun-filled south-facing suite with breathtaking, unobstructed views of the Toronto skyline and CN Tower. Thoughtfully designed with one of the building's most efficient layouts, this 2-bedroom, 2-bath residence offers approximately 800sq. ft. of living space that feels noticeably larger, thanks to virtually no wasted hallway space and an exceptional flow. Floor-to-ceiling windows, 9-foot ceilings, and a private balcony fill the home with natural light, while the open-concept living area and modern kitchen with granite countertops, centre island, and stainless steel appliances create the perfect space for everyday living and entertaining. The spacious primary bedroom features a private ensuite, and the second bedroom includes a rare oversized closet for exceptional storage. Start your morning with coffee overlooking Toronto's iconic skyline, then step outside to the Don Valley trail for a walk, run, or bike ride-all while being minutes from the Eglinton Crosstown LRT, TTC, DVP, Highway 401, Yonge & Eglinton, Shops at Don Mills, Costco, and Sunnybrook Park. Enjoy premium amenities including a 24-hour concierge, indoor pool, fitness centre, sauna, party room, guest suites, visitor parking, and outdoor BBQ terrace. Includes owned parking and locker. (id:52560)
Location
1510 - 35 BRIAN PECK CRESCENT, Toronto (Thorncliffe Park), Ontario
Property Status
Similar properties
 |HOMELIFE/CIMERMAN REAL ESTATE LTD., Brokerage
The listing data is provided under copyright by the Toronto Regional Real Estate Board. The trademarks REALTOR®, REALTORS®, and the REALTOR® logo are controlled by REALTOR® Canada Inc. and identify real estate professionals who are members of The Canadian Real Estate Association (CREA). The trademarks MLS®, Multiple Listing Service® and the associated logos identify professional services rendered by members of CREA. Used under license.