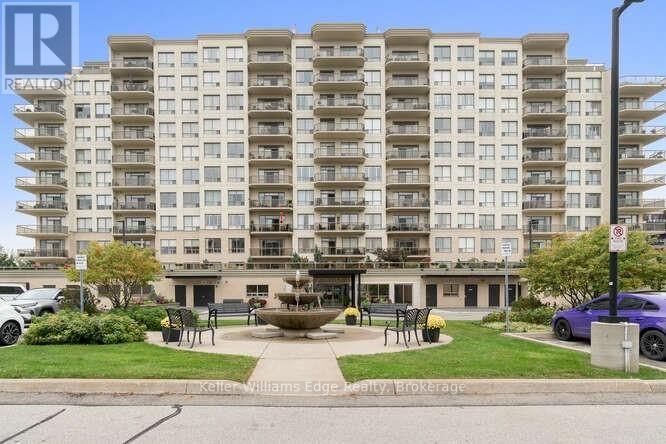
309 - 1998 IRONSTONE DRIVE NE
Amenities
Description
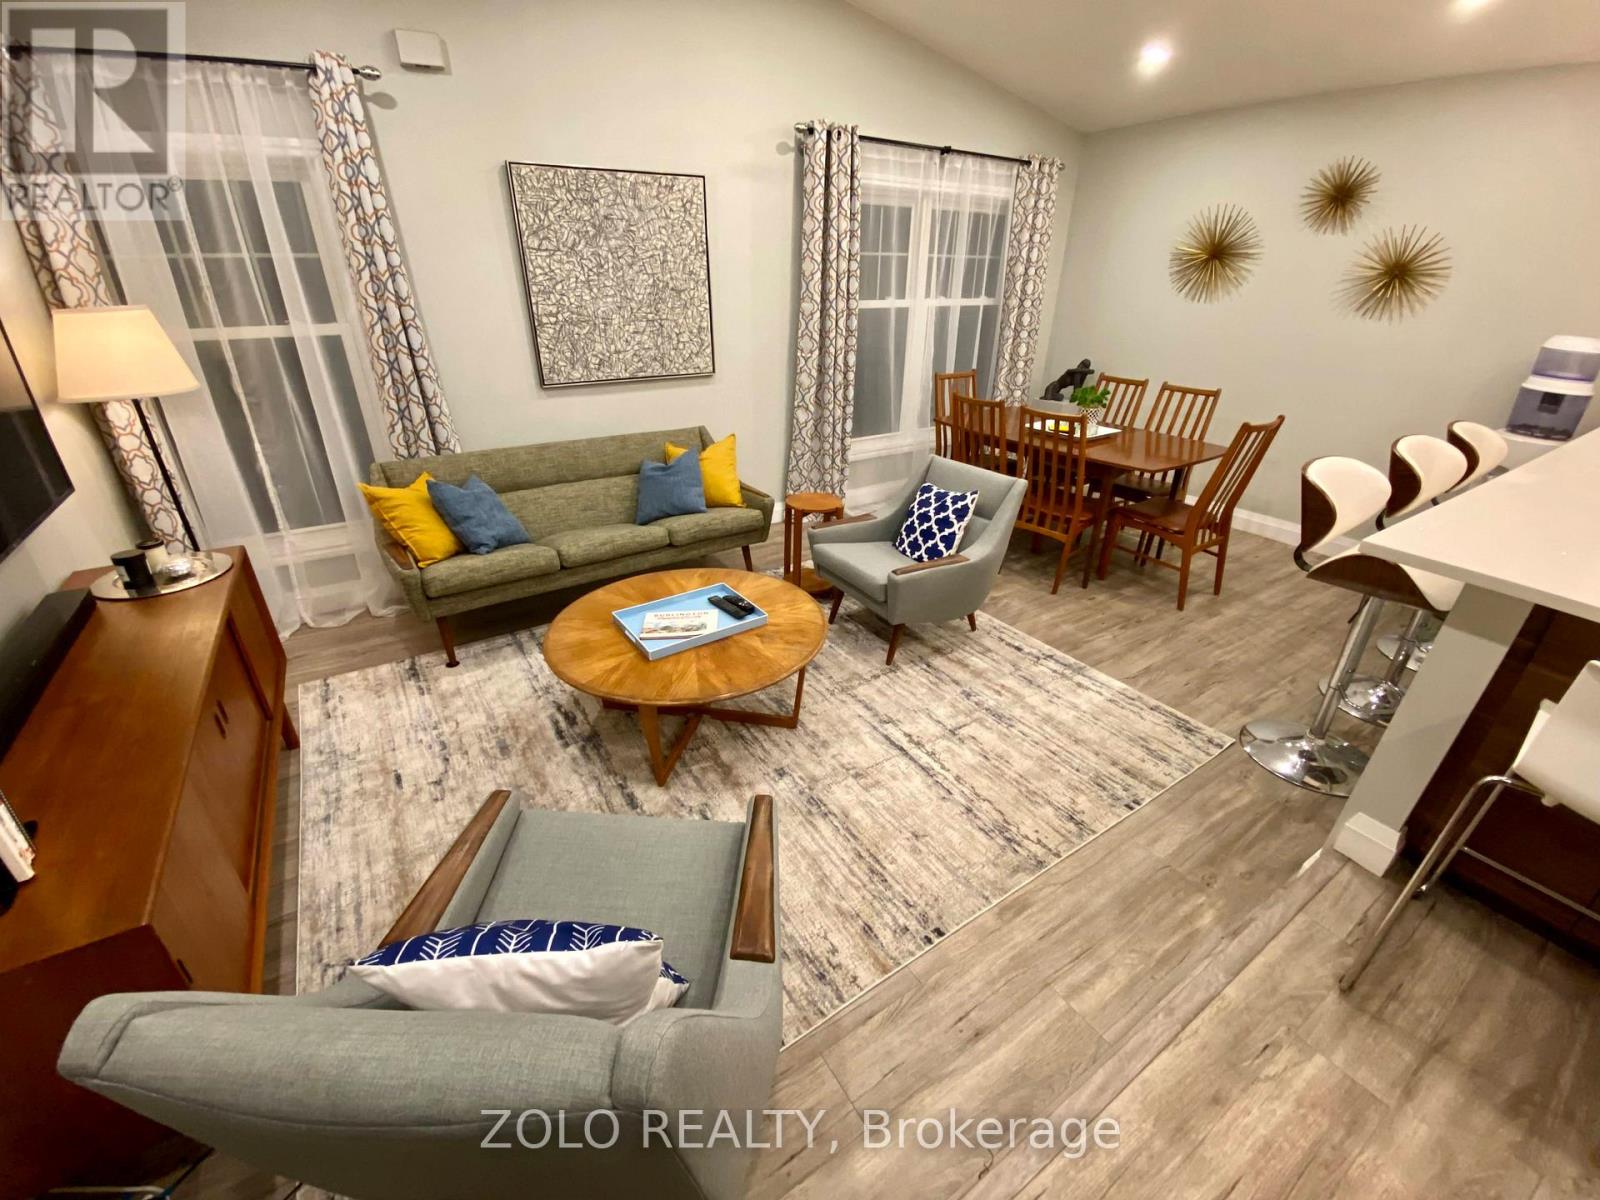
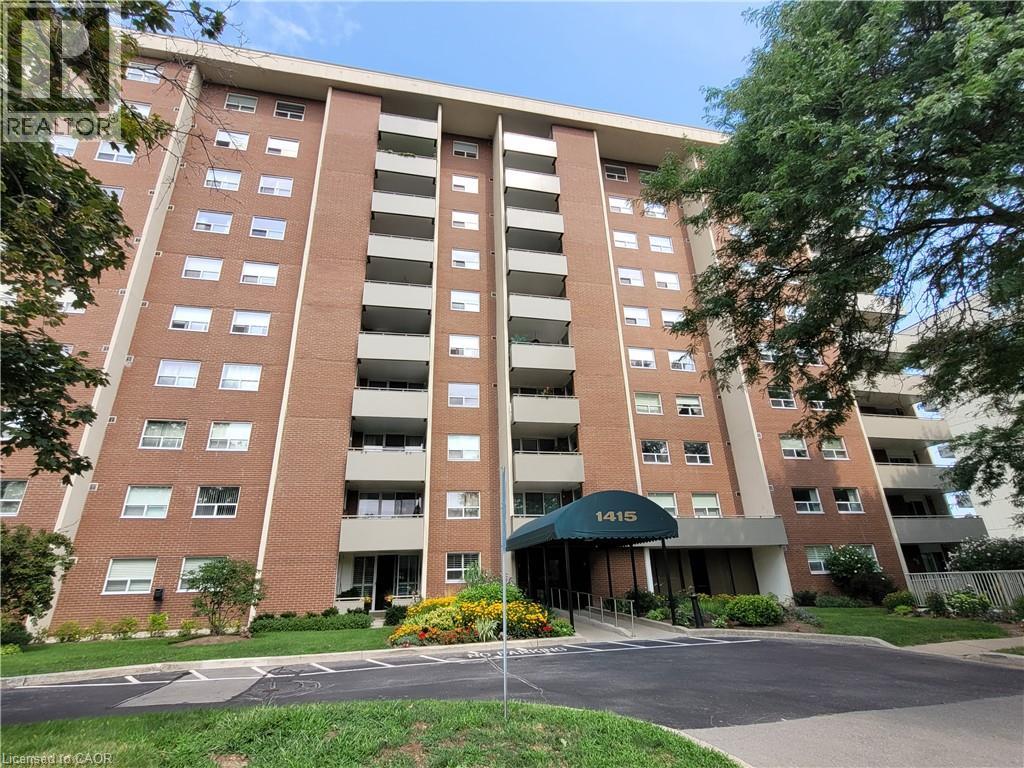
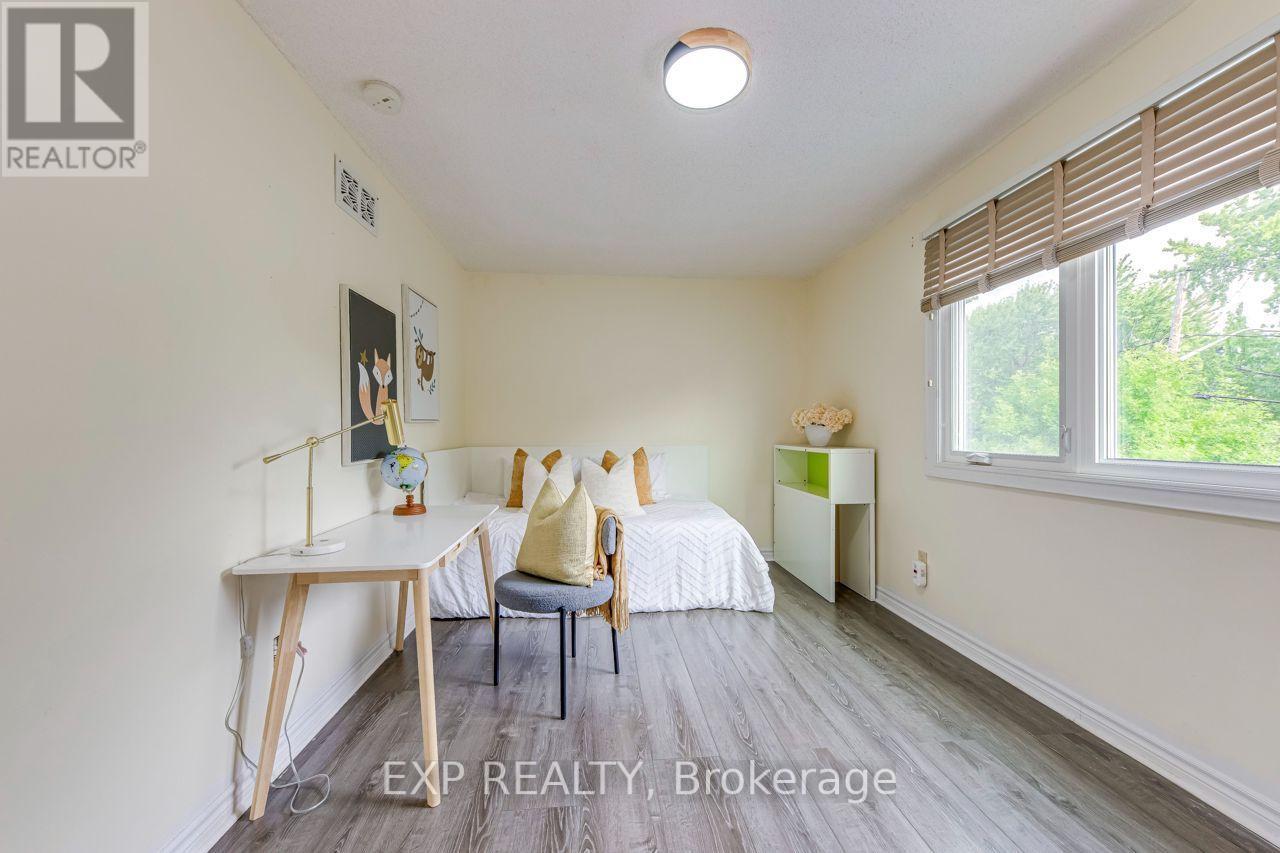
Welcome to 1998 Ironstone Drive, Unit 309 - a spacious1,392 square feet, well-cared-for and professionally cleaned large 2 bedroom condo offering a bright, open-concept layout in a highly convenient Burlington location. The generous living and dining area is filled with natural light from the large windows and offers plenty of room for comfortable everyday living and entertaining.The kitchen features white cabinetry, ample counter and storage space, a breakfast bar with seating, and a practical open layout overlooking the main living area. The unit offers comfortable carpeted living and bedroom spaces, with tile flooring in the kitchen and bathrooms.The spacious primary bedroom features large windows and a private ensuite, creating a comfortable retreat. Additional features include in-suite laundry, underground parking and the convenience of condo living close to shopping, restaurants, transit, highways and everyday amenities.Move-in ready, exceptionally clean and clearly well maintained, this is a wonderful opportunity for tenants looking for a spacious, bright and conveniently located Burlington home in a very desired building. (id:52560)
Location
309 - 1998 IRONSTONE DRIVE NE, Burlington (Uptown), Ontario
Property Status
Similar properties
 |HOMELIFE/CIMERMAN REAL ESTATE LTD., Brokerage
The listing data is provided under copyright by the Toronto Regional Real Estate Board. The trademarks REALTOR®, REALTORS®, and the REALTOR® logo are controlled by REALTOR® Canada Inc. and identify real estate professionals who are members of The Canadian Real Estate Association (CREA). The trademarks MLS®, Multiple Listing Service® and the associated logos identify professional services rendered by members of CREA. Used under license.