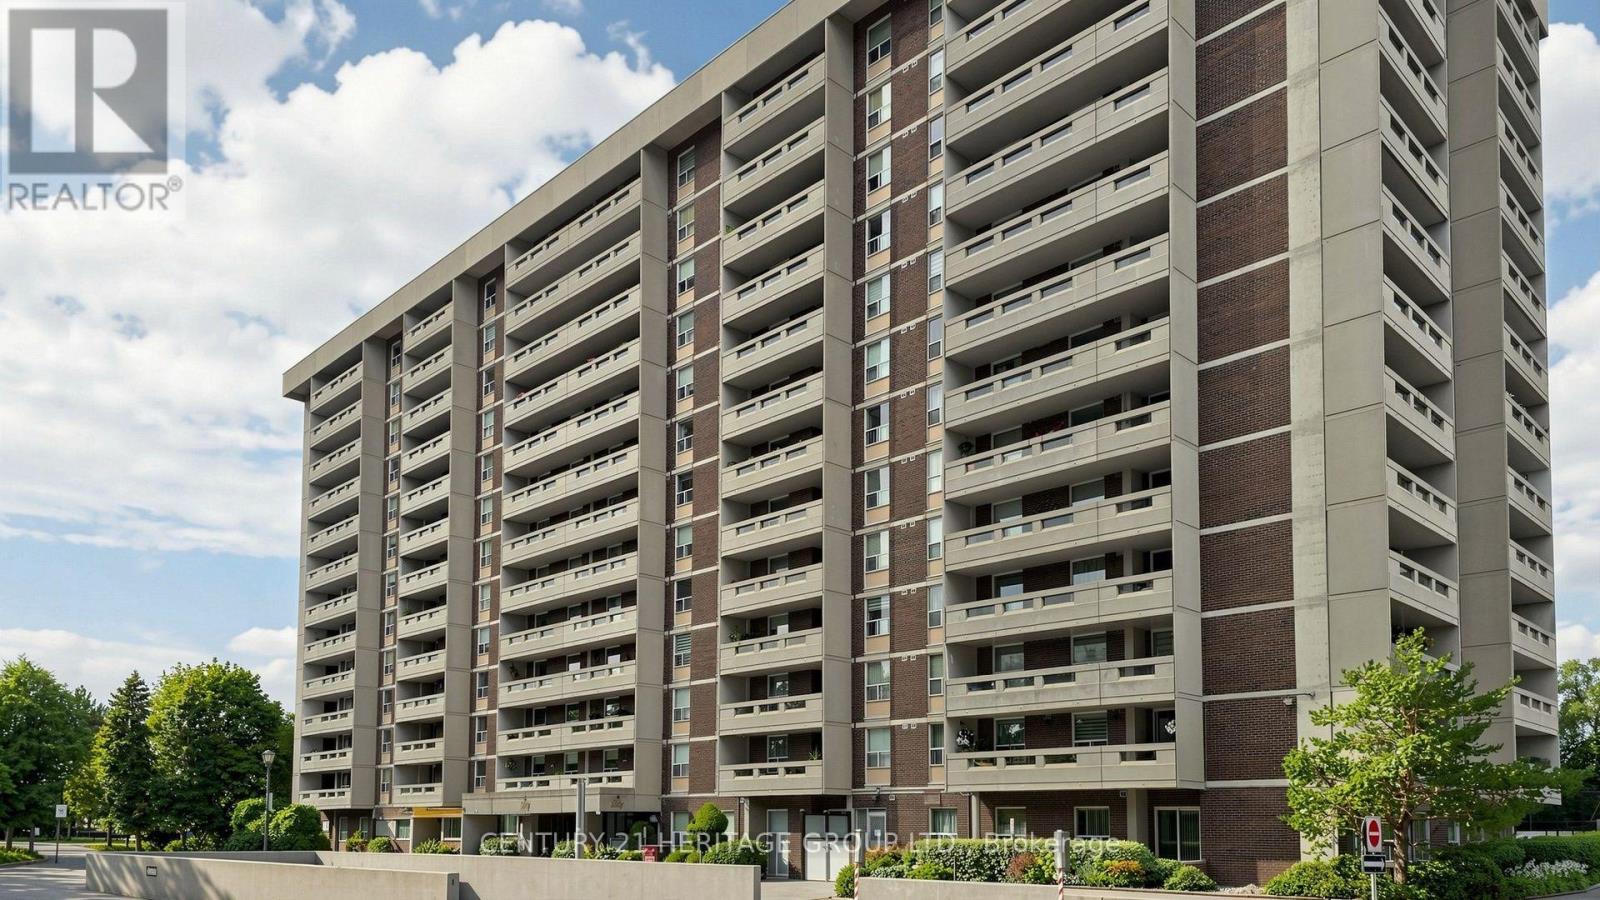
1108 - 60 INVERLOCHY BOULEVARD
Amenities
Description
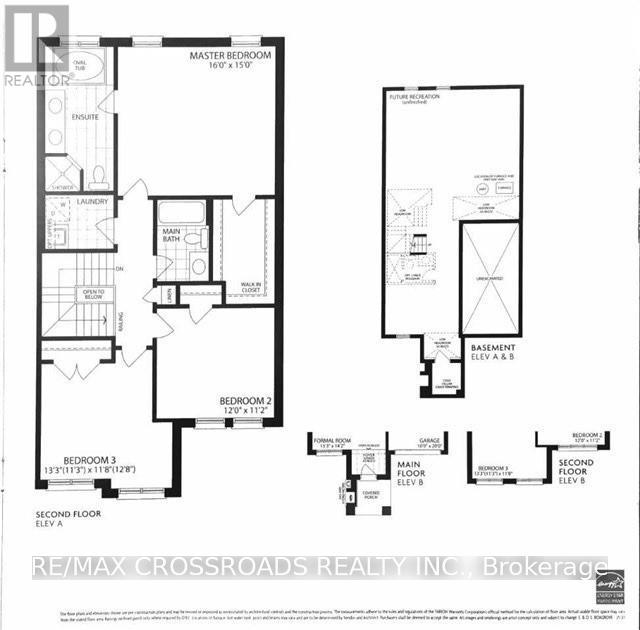
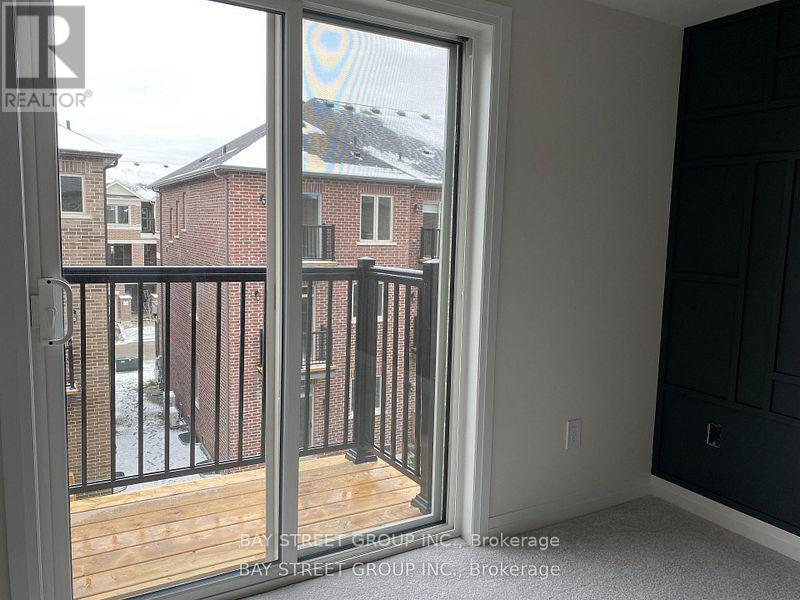
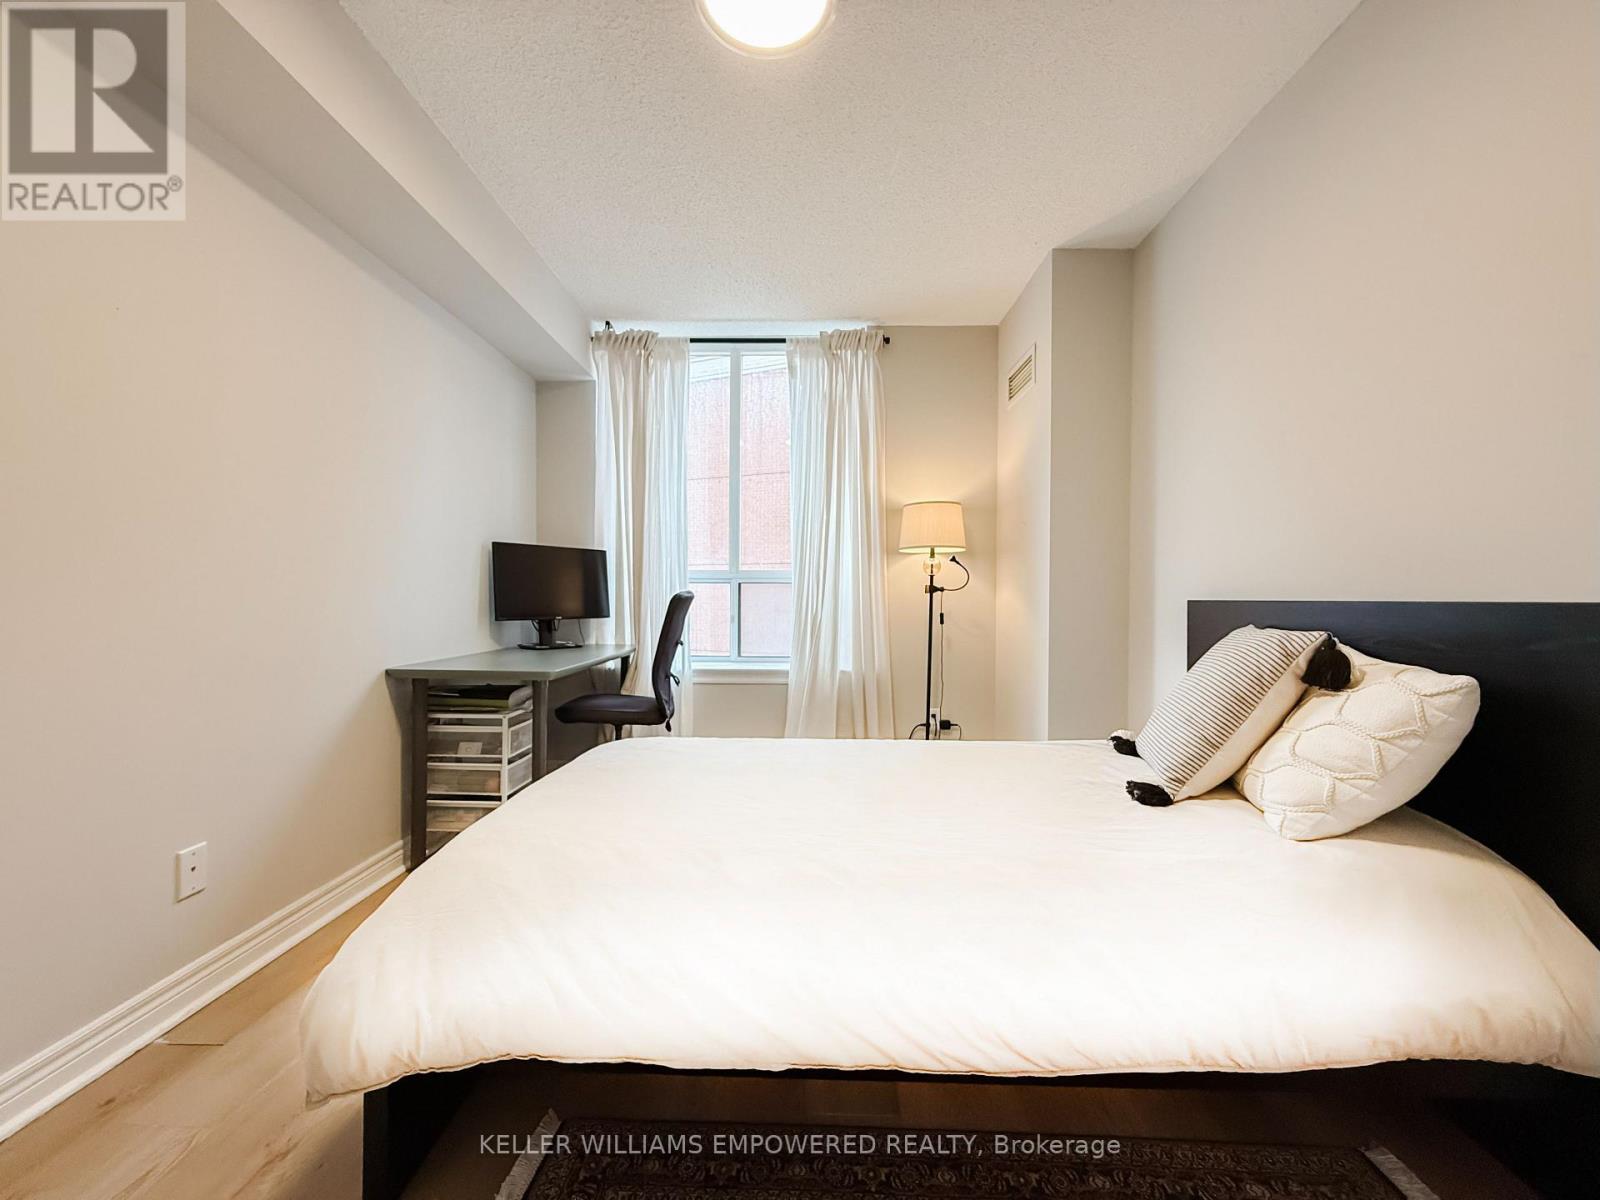
Enjoy unobstructed south-facing views from this bright, spacious three-bedroom suite with a desirable split-bedroom layout. The open-concept living and dining areas create a comfortable, flowing space ideal for everyday living and entertaining. The generous primary bedroom includes a three-piece ensuite and walk-in closet, while the second bedroom also offers a walk-in closet. Newer laminate flooring extends throughout the suite. The well-designed kitchen features attractive cabinetry, a convenient pantry area, and discreetly concealed ensuite laundry. Ample storage adds to the home's practicality. Step outside onto the large private balcony and enjoy peaceful views overlooking the ravine. Ideally located for family living, with excellent schools, public transit, parks, shopping, and everyday amenities nearby. (id:52560)
Location
1108 - 60 INVERLOCHY BOULEVARD, Markham (Royal Orchard), Ontario
Property Status
Similar properties
 |HOMELIFE/CIMERMAN REAL ESTATE LTD., Brokerage
The listing data is provided under copyright by the Toronto Regional Real Estate Board. The trademarks REALTOR®, REALTORS®, and the REALTOR® logo are controlled by REALTOR® Canada Inc. and identify real estate professionals who are members of The Canadian Real Estate Association (CREA). The trademarks MLS®, Multiple Listing Service® and the associated logos identify professional services rendered by members of CREA. Used under license.