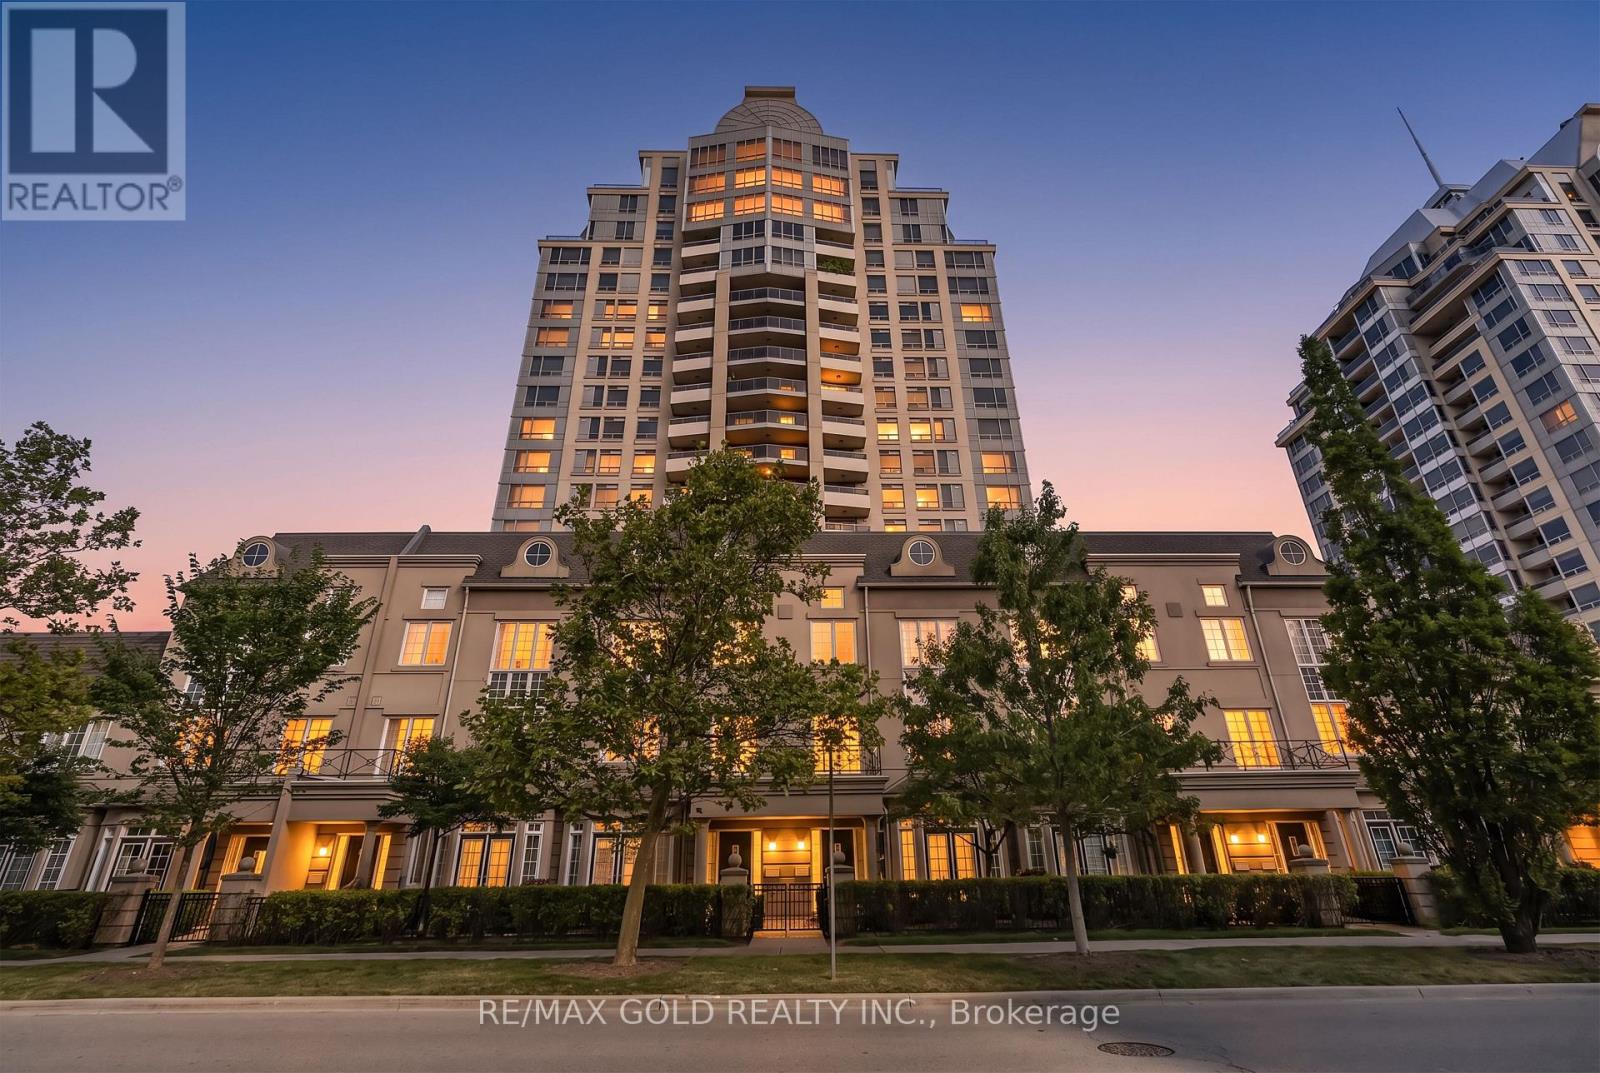
1001 - 2 REAN DRIVE
Amenities
Description
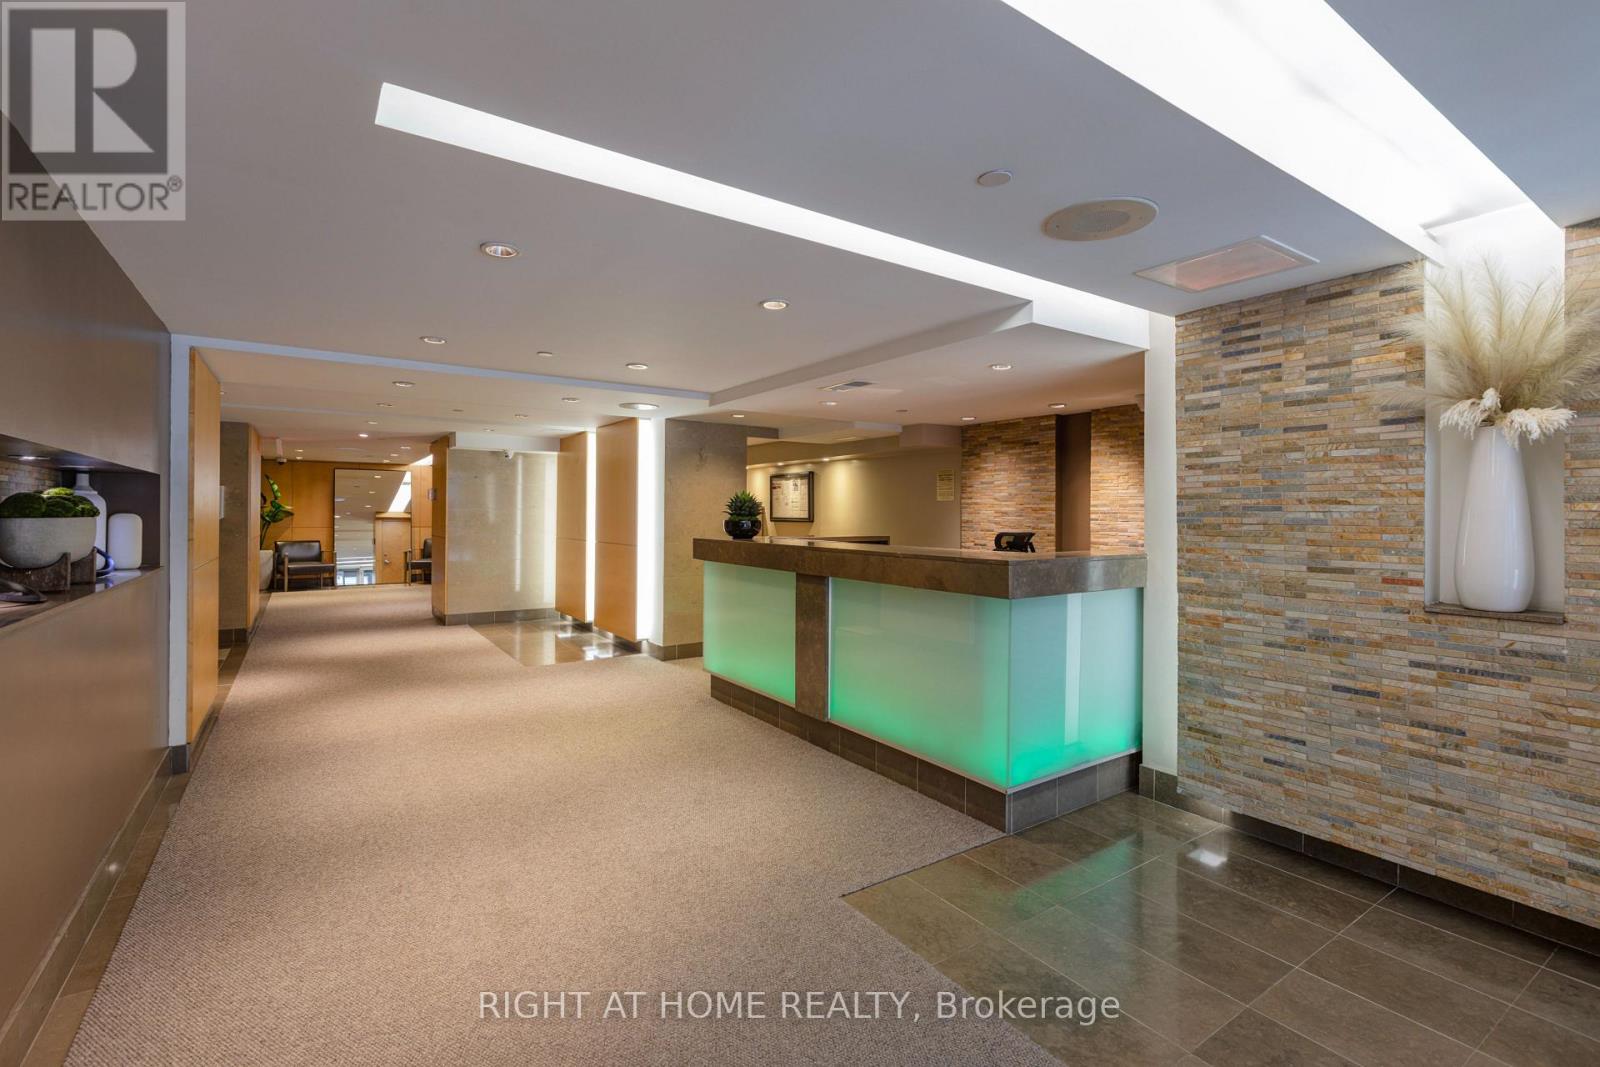
Location, Location, Location! Welcome to this elegant N/W corner suite in the highly sought-after Bayview Village community. Situated on the 10th floor of the prestigious Waldorf Towers, this bright and spacious 2-bedroom, 2-bathroom suite offers spectacular unobstructed views and a private balcony, with thoughtful upgrades throughout. This well-managed luxury building features a 24-hour concierge, gym, indoor pool, virtual golf, sauna, hot tub, guest suites, visitor parking, and so much more. The unit features custom blackout blinds for all windows, a custom wardrobe in the primary bedroom with ample storage, hardwood floors throughout, and a beautiful kitchen with space for a breakfast table. A custom barn door made from Canadian pinewood separates the kitchen and corridor , providing a cozy, rustic feel for a private workspace or an intimate reading nook. Rent includes all utilities (hydro, heat, AC and water) with tenants required to only obtain internet/cable services. 1 parking space and 1 locker included. Residents also enjoy complimentary daily group fitness classes including yoga, body sculpt, Zumba and AquaFit. Unbeatable location within walking distance to Bayview Village Shopping Centre, Bayview subway station, TTC buses, restaurants, parks and everyday amenities. A wonderful opportunity for those seeking comfort, convenience and luxury in one of Toronto's most desirable neighbourhoods! (id:52560)
Location
1001 - 2 REAN DRIVE, Toronto (Bayview Village), Ontario
Property Status
Similar properties
 |HOMELIFE/CIMERMAN REAL ESTATE LTD., Brokerage
The listing data is provided under copyright by the Toronto Regional Real Estate Board. The trademarks REALTOR®, REALTORS®, and the REALTOR® logo are controlled by REALTOR® Canada Inc. and identify real estate professionals who are members of The Canadian Real Estate Association (CREA). The trademarks MLS®, Multiple Listing Service® and the associated logos identify professional services rendered by members of CREA. Used under license.