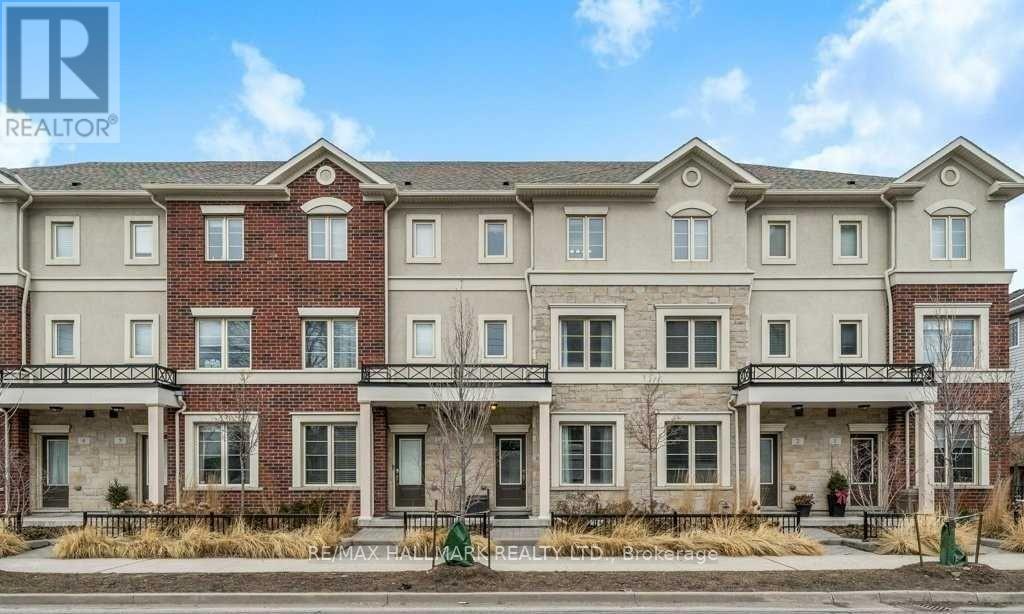
3 - 636 EVANS AVENUE
Amenities
Description
Welcome to one of the largest townhouse floor plans in the complex, offering 1,676 sqft of functional, beautifully planned living space. The main floor features a bright, open-concept layout and a modern kitchen complete with a centre island, quartz countertops, stylish backsplash, and stainless steel appliances. Walk directly out from the kitchen to your private backyard, perfect for enjoying your morning coffee. Up on the second level, you will find two spacious bedrooms, one with a walk-in closet and the other with a double-door closet. Plus the added convenience of upper-level laundry. The entire top level is dedicated to a massive primary suite for maximum privacy. Featuring a 5-piece ensuite bath, two closets (including a walk-in), and a charming Juliette balcony. Downstairs, the finished basement features pot lights throughout, creating a versatile rec space perfect for a home theatre, gym, or play area. Best of all, you are literally just a minute away from Sherway Gardens, the Gardiner Expressway, Highway 427, the QEW, and public transit, plus only minutes to the GO Station, hospital, lake, and Etobicoke Valley Park. An incredible opportunity in a prime location, don't miss out! (id:52560)
Location
3 - 636 EVANS AVENUE, Toronto (Alderwood), Ontario
Property Status
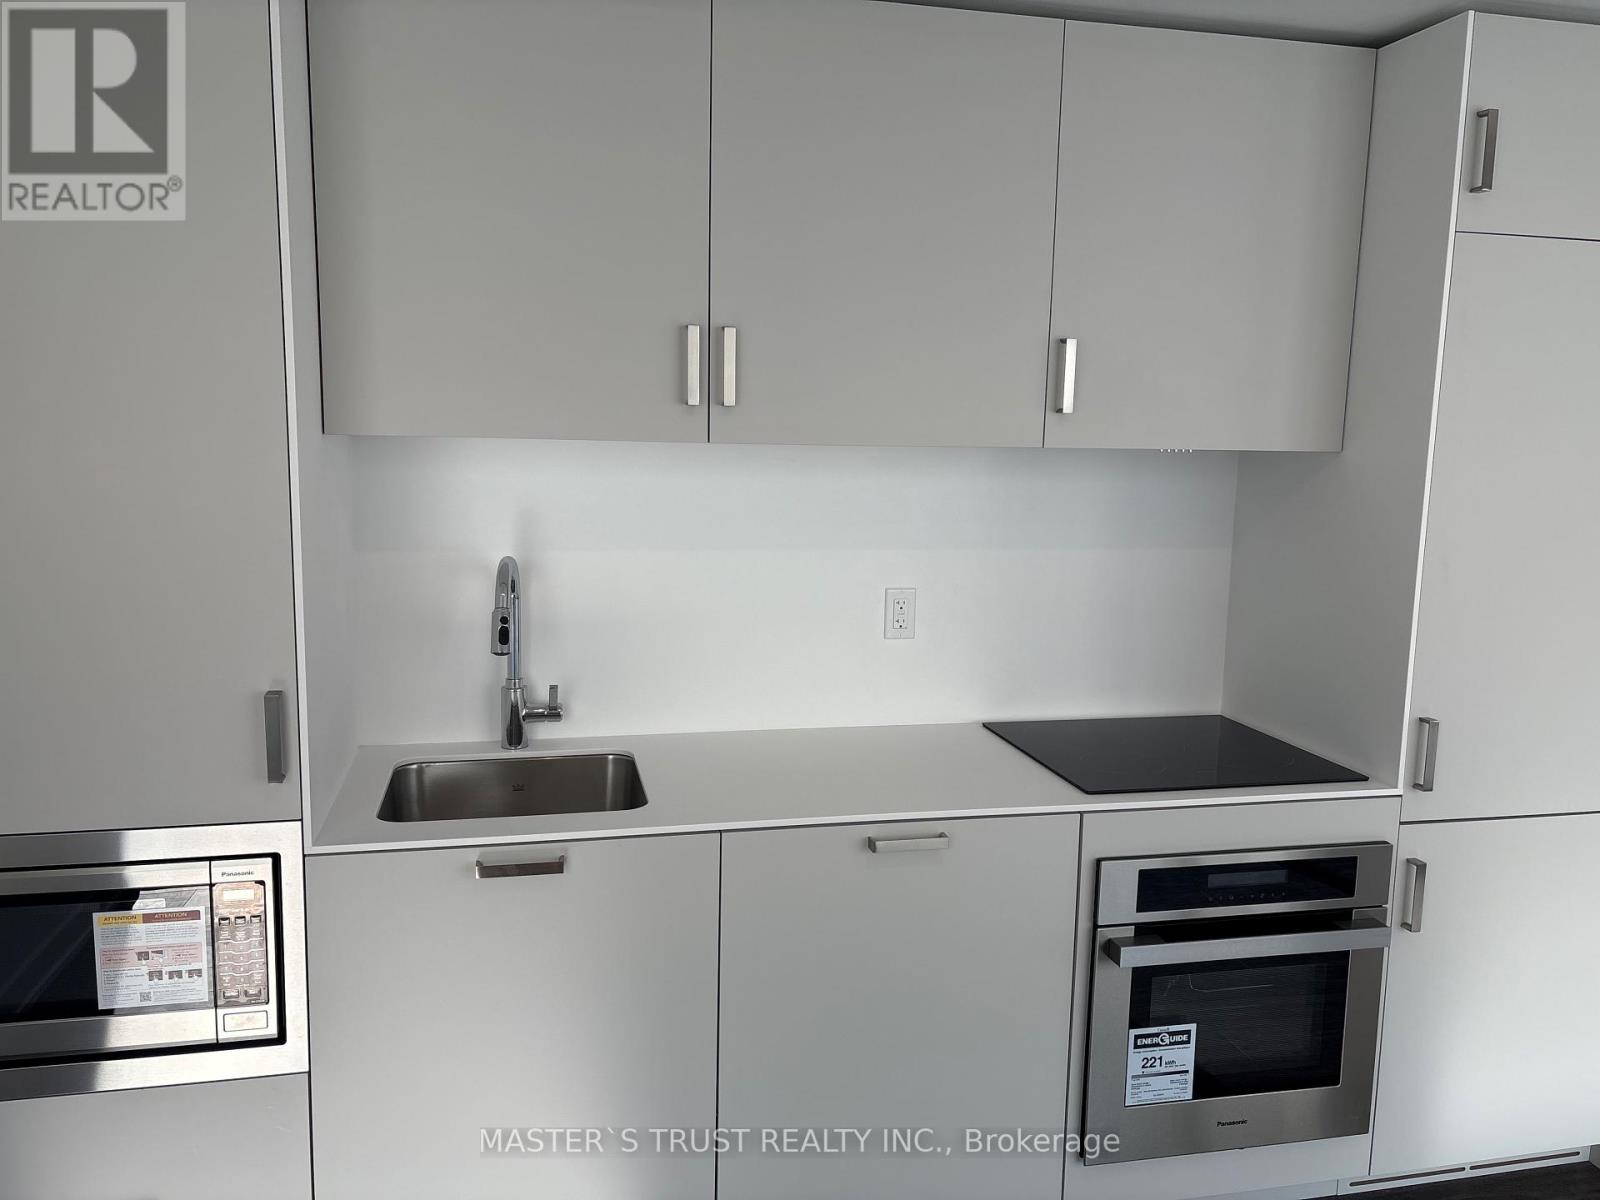
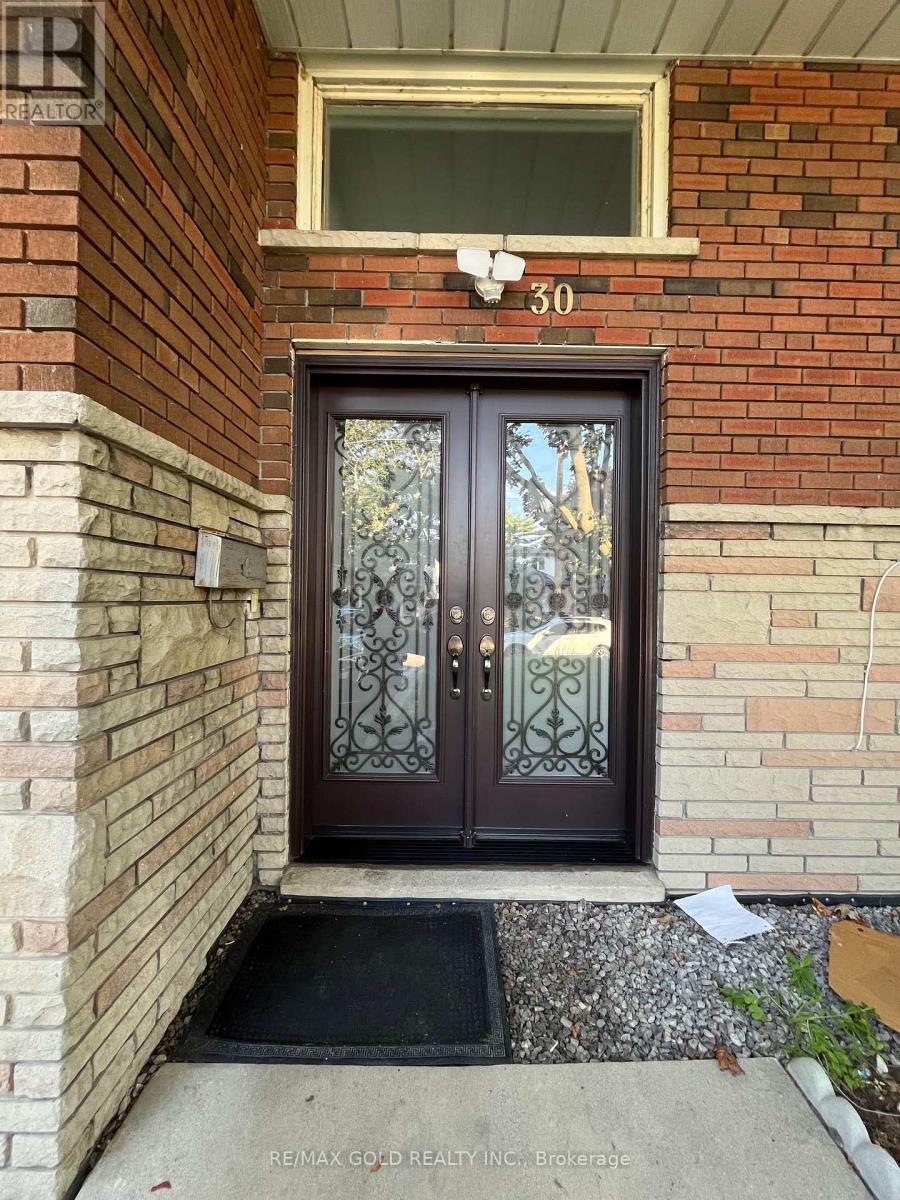
Similar properties
 |HOMELIFE/CIMERMAN REAL ESTATE LTD., Brokerage
The listing data is provided under copyright by the Toronto Regional Real Estate Board. The trademarks REALTOR®, REALTORS®, and the REALTOR® logo are controlled by REALTOR® Canada Inc. and identify real estate professionals who are members of The Canadian Real Estate Association (CREA). The trademarks MLS®, Multiple Listing Service® and the associated logos identify professional services rendered by members of CREA. Used under license.