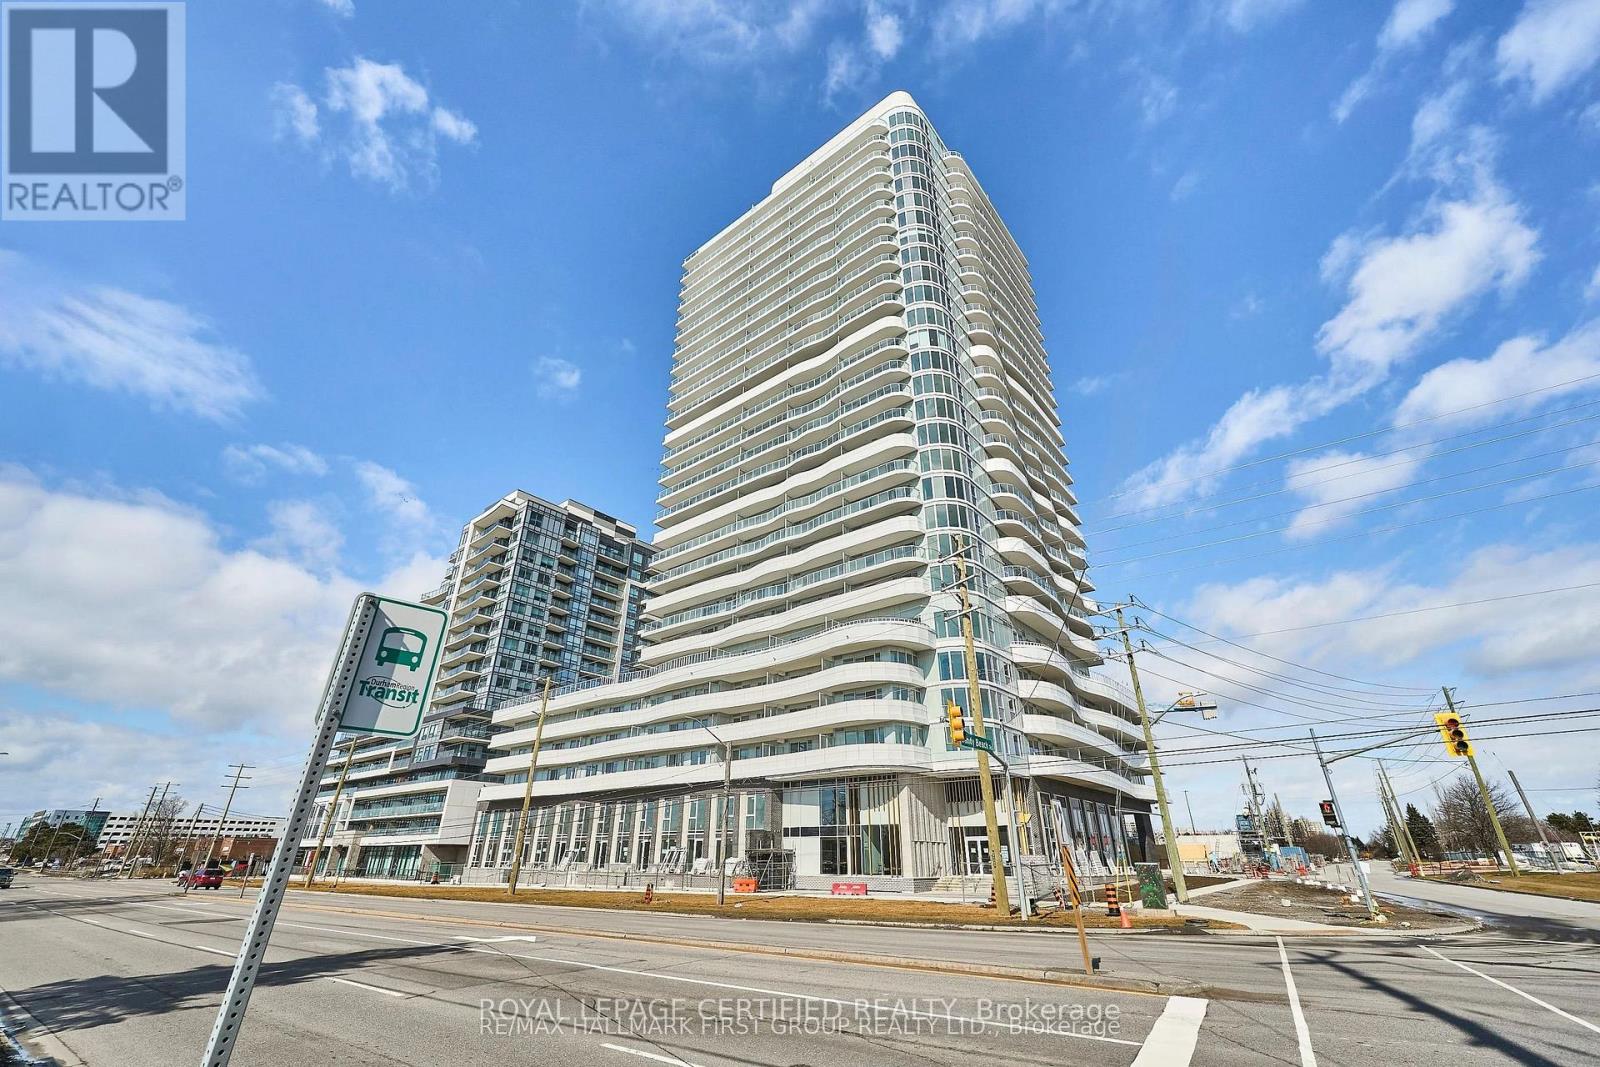
2308 - 1010 SANDY BEACH ROAD
Amenities
Description
Welcome to your brand-new, never-lived-in sanctuary at 1010 Sandy Beach Road, Unit 2308. This exceptional corner three-bedroom, three-bathroom residence offers an unparalleled living experience, spanning 1,022 square feet of beautifully designed interior space and featuring an impressive 267-square-foot balcony.Perched on the 23rd floor, this highly desirable south-west-facing corner suite offers an abundance of natural light and expansive, unobstructed views. The generous balcony provides the perfect outdoor retreat to enjoy stunning sunsets, lake views, and the surrounding landscape.Inside, the open-concept layout flows effortlessly, creating a bright and inviting space that is ideal for both everyday living and sophisticated entertaining. The modern kitchen and spacious living area form the heart of the home, while three well-appointed bedrooms and three full bathrooms provide exceptional comfort, privacy, and convenience.The residence also includes a premium upgraded parking spot equipped with its own EV charging station, adding both convenience and future-ready functionality. High-speed Rogers Internet is included in the maintenance fees, allowing you to stay connected from day one.Beyond the suite, residents of Universal City enjoy access to an impressive collection of amenities, including a stunning rooftop pool and lounge, state-of-the-art fitness centre, and beautifully designed common areas.Perfectly situated in one of Pickering's most vibrant waterfront communities, you are just moments from the lake, Pickering Town Centre, restaurants, shops, and the Pickering GO Station, making commuting and everyday convenience effortless.This is a rare opportunity to be the first to call this spectacular south-west-facing corner residence home-offering exceptional indoor space, an expansive private balcony, beautiful views, and a premium modern lifestyle. (id:52560)
Location
2308 - 1010 SANDY BEACH ROAD, Pickering (Bay Ridges), Ontario
Property Status
Similar properties
 |HOMELIFE/CIMERMAN REAL ESTATE LTD., Brokerage
The listing data is provided under copyright by the Toronto Regional Real Estate Board. The trademarks REALTOR®, REALTORS®, and the REALTOR® logo are controlled by REALTOR® Canada Inc. and identify real estate professionals who are members of The Canadian Real Estate Association (CREA). The trademarks MLS®, Multiple Listing Service® and the associated logos identify professional services rendered by members of CREA. Used under license.