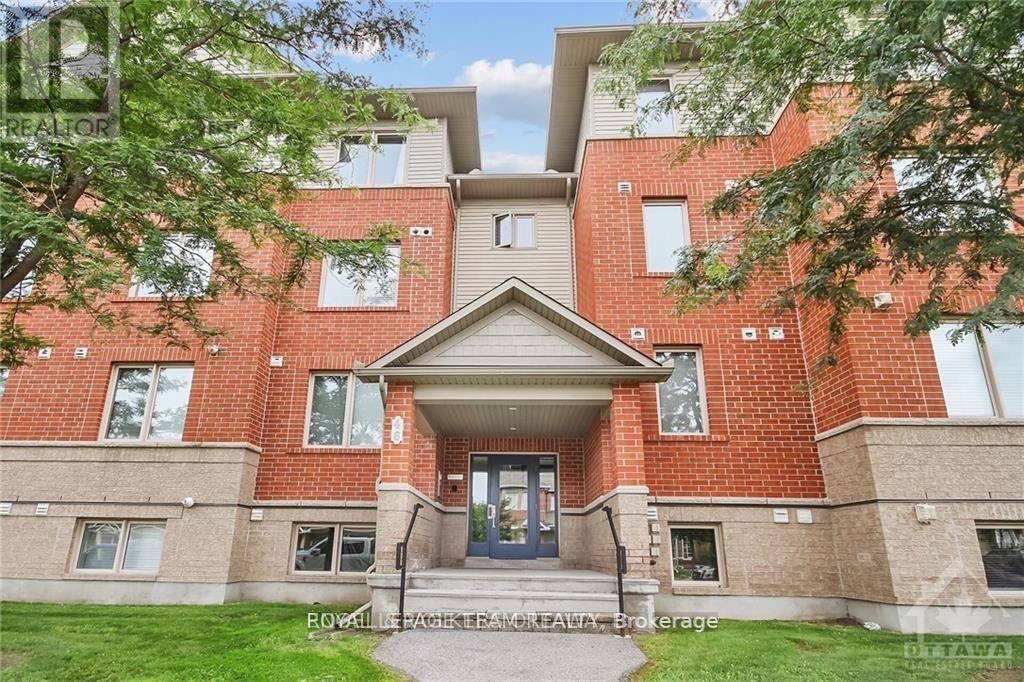
#2 - 46 BARNSTONE DRIVE
Amenities
Description
Welcome to this bright and beautifully maintained 2-bedroom + den, 2-bathroom condo located in the sought-after Chapman Mills community. Thoughtfully designed for modern living, this unit features a stylish white kitchen with striking black granite countertops, offering both elegance and functionality.The open-concept layout is enhanced by tile and laminate flooring throughout, creating a clean and inviting atmosphere. The den provides a flexible spaceperfect as a home office, reading nook, or playroom, tailored to your lifestyle. The living room offers direct access to a green space through a walk-out, providing a peaceful outdoor retreat. One surface parking spot (#128) is conveniently located on the side of the condo building. The entire interior has been freshly painted, giving the unit a clean and updated look. Situated in a vibrant and family-friendly neighborhood, you'll enjoy close proximity to parks, schools, shopping, public transit, and other everyday amenities. This condo unit is available right away! (id:52560)
Location
#2 - 46 BARNSTONE DRIVE, Ottawa, Ontario
Property Status
Similar properties
 |HOMELIFE/CIMERMAN REAL ESTATE LTD., Brokerage
The listing data is provided under copyright by the Toronto Regional Real Estate Board. The trademarks REALTOR®, REALTORS®, and the REALTOR® logo are controlled by REALTOR® Canada Inc. and identify real estate professionals who are members of The Canadian Real Estate Association (CREA). The trademarks MLS®, Multiple Listing Service® and the associated logos identify professional services rendered by members of CREA. Used under license.