
1612 - 2520 EGLINTON AVENUE W
Amenities
Description
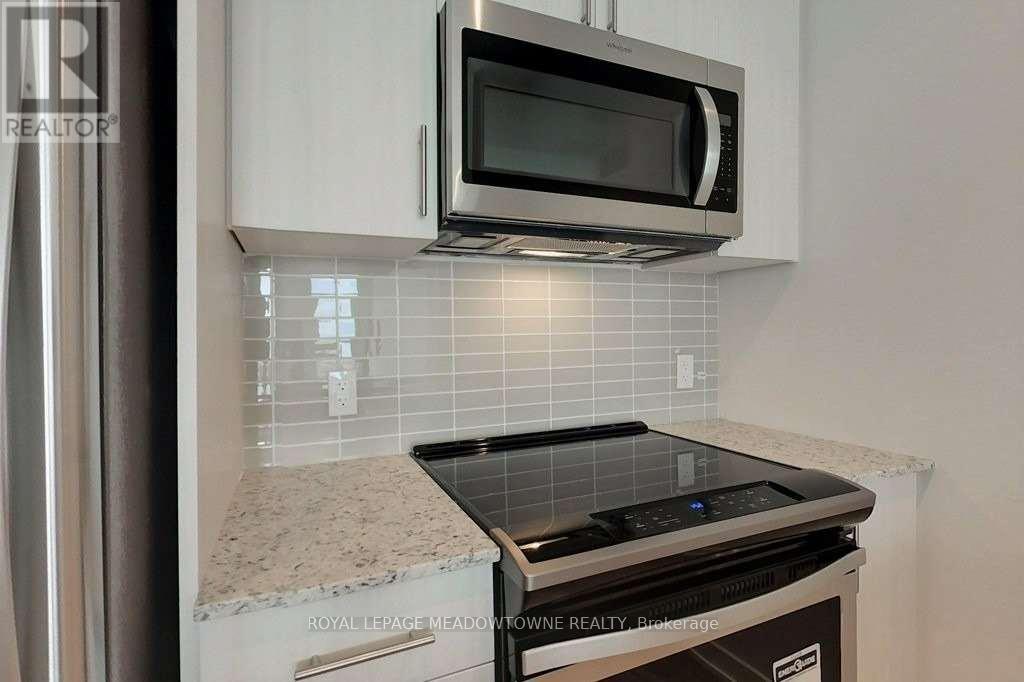
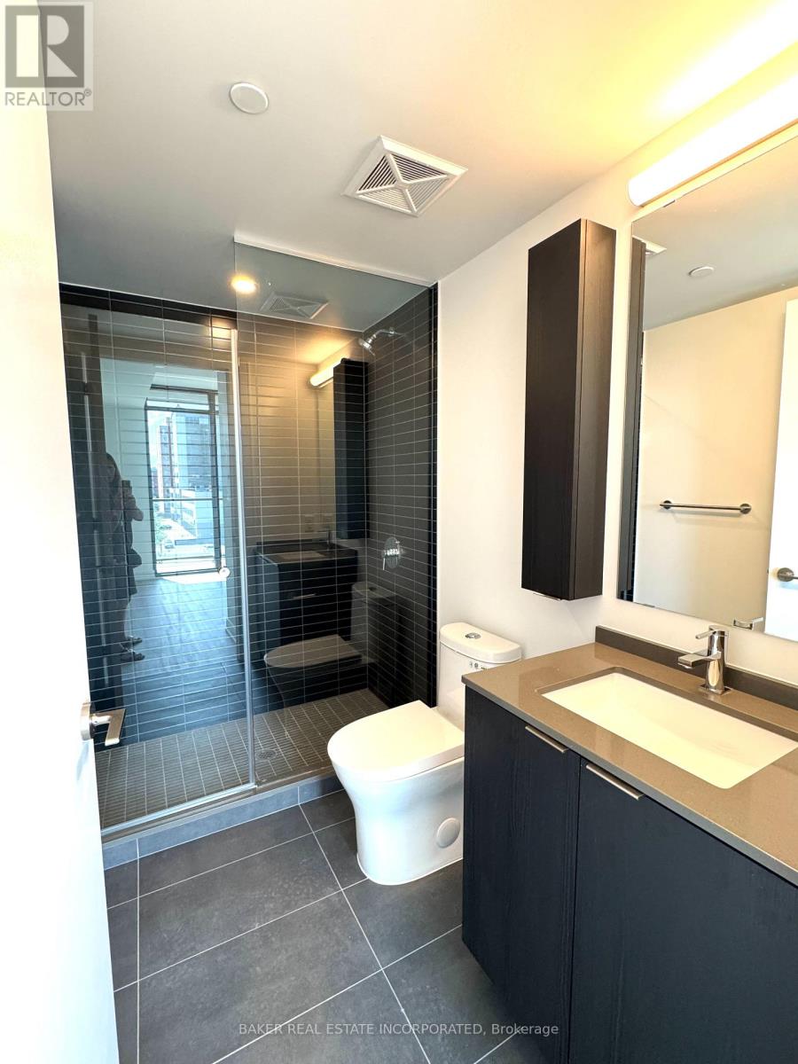
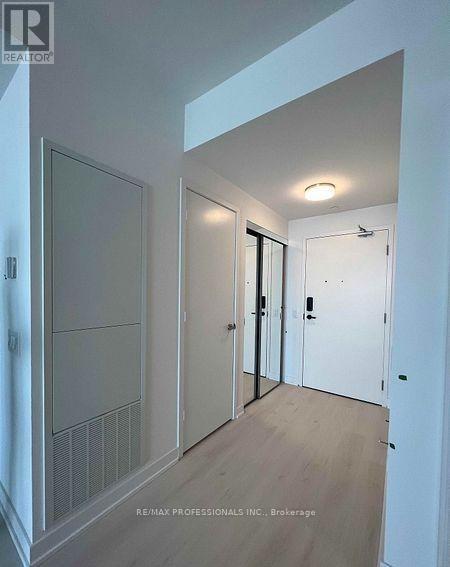
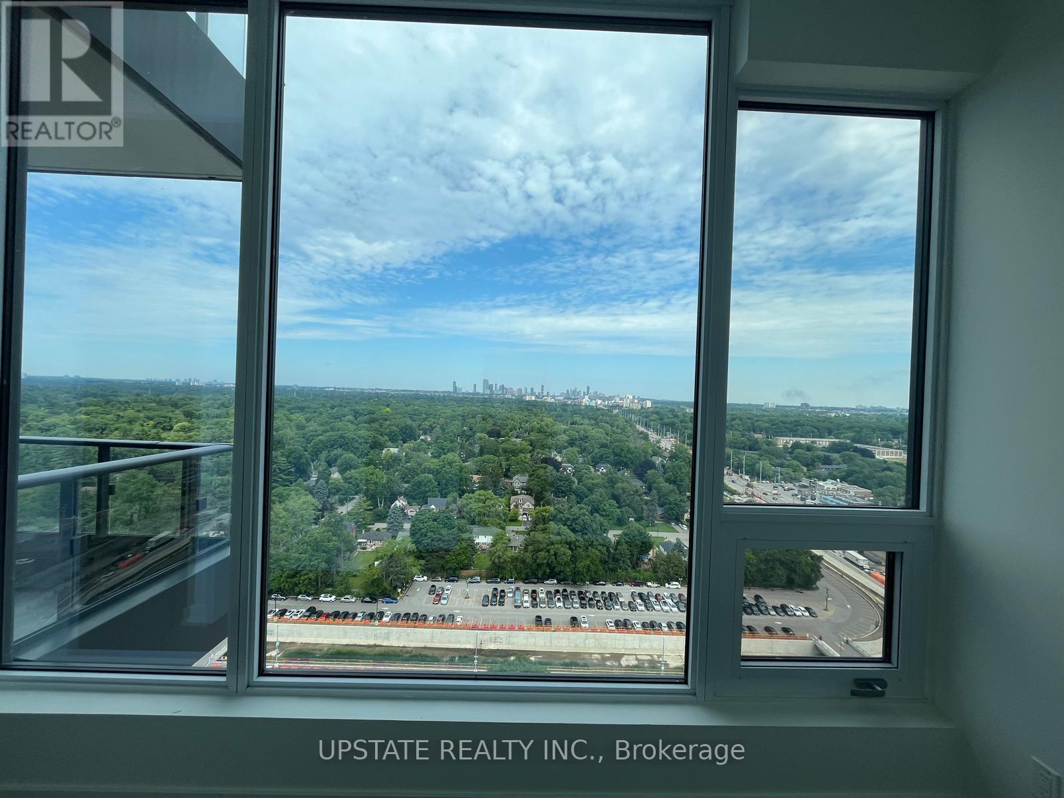
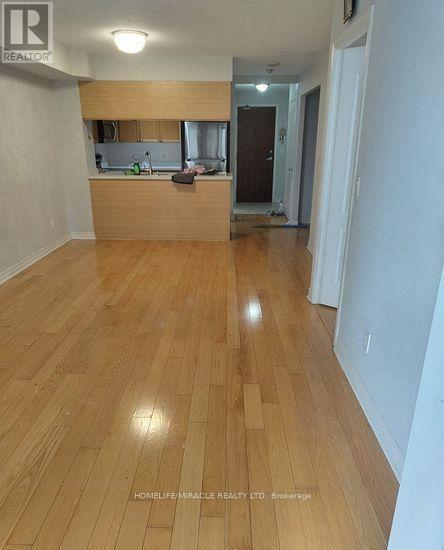
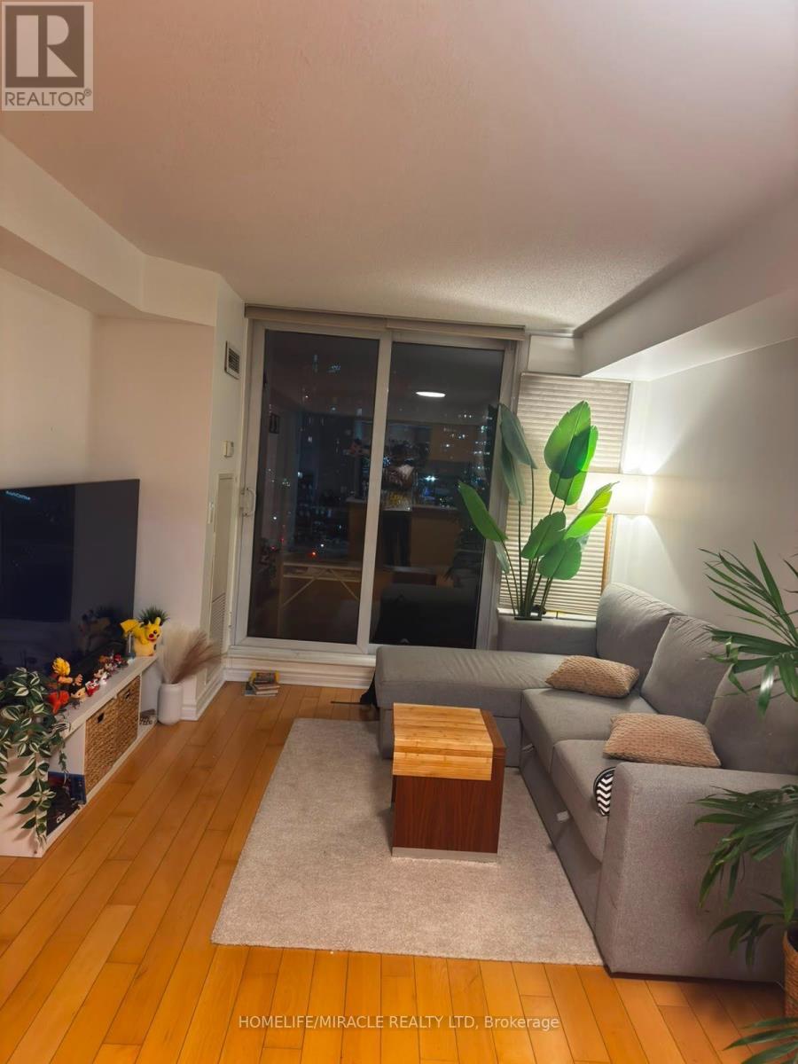
Excellent location! Exclusive 1 bedroom + den with 2 full bathrooms in Arc Condos, offering approximately 723 sq. ft. of bright and functional living space plus an east-facing balcony with unobstructed views of the Toronto and Mississauga skyline. Includes 1 parking space and 1 locker. Features 9 ft smooth ceilings, laminate flooring, ensuite laundry, stainless steel appliances, microwave, quartz kitchen countertops, island and window coverings. Well-maintained building with excellent amenities including basketball court, gym, party room and guest suites. Walking distance to Erin Mills Town Centre, Credit Valley Hospital, Walmart, cinema, library, schools and public transit, with easy access to Hwy 403, Hwy 401 and GO Bus service. Approximately 15 minutes to Square One and 30 minutes to downtown Toronto. Unit is currently tenant occupied. Listing photos are not recent and were taken prior to the current tenancy, current furnishings and condition may differ from the photographs.Please note - Possession date is October/16/2026. (id:52560)
Location
1612 - 2520 EGLINTON AVENUE W, Mississauga (Central Erin Mills), Ontario
Property Status
Similar properties
 |HOMELIFE/CIMERMAN REAL ESTATE LTD., Brokerage
The listing data is provided under copyright by the Toronto Regional Real Estate Board. The trademarks REALTOR®, REALTORS®, and the REALTOR® logo are controlled by REALTOR® Canada Inc. and identify real estate professionals who are members of The Canadian Real Estate Association (CREA). The trademarks MLS®, Multiple Listing Service® and the associated logos identify professional services rendered by members of CREA. Used under license.