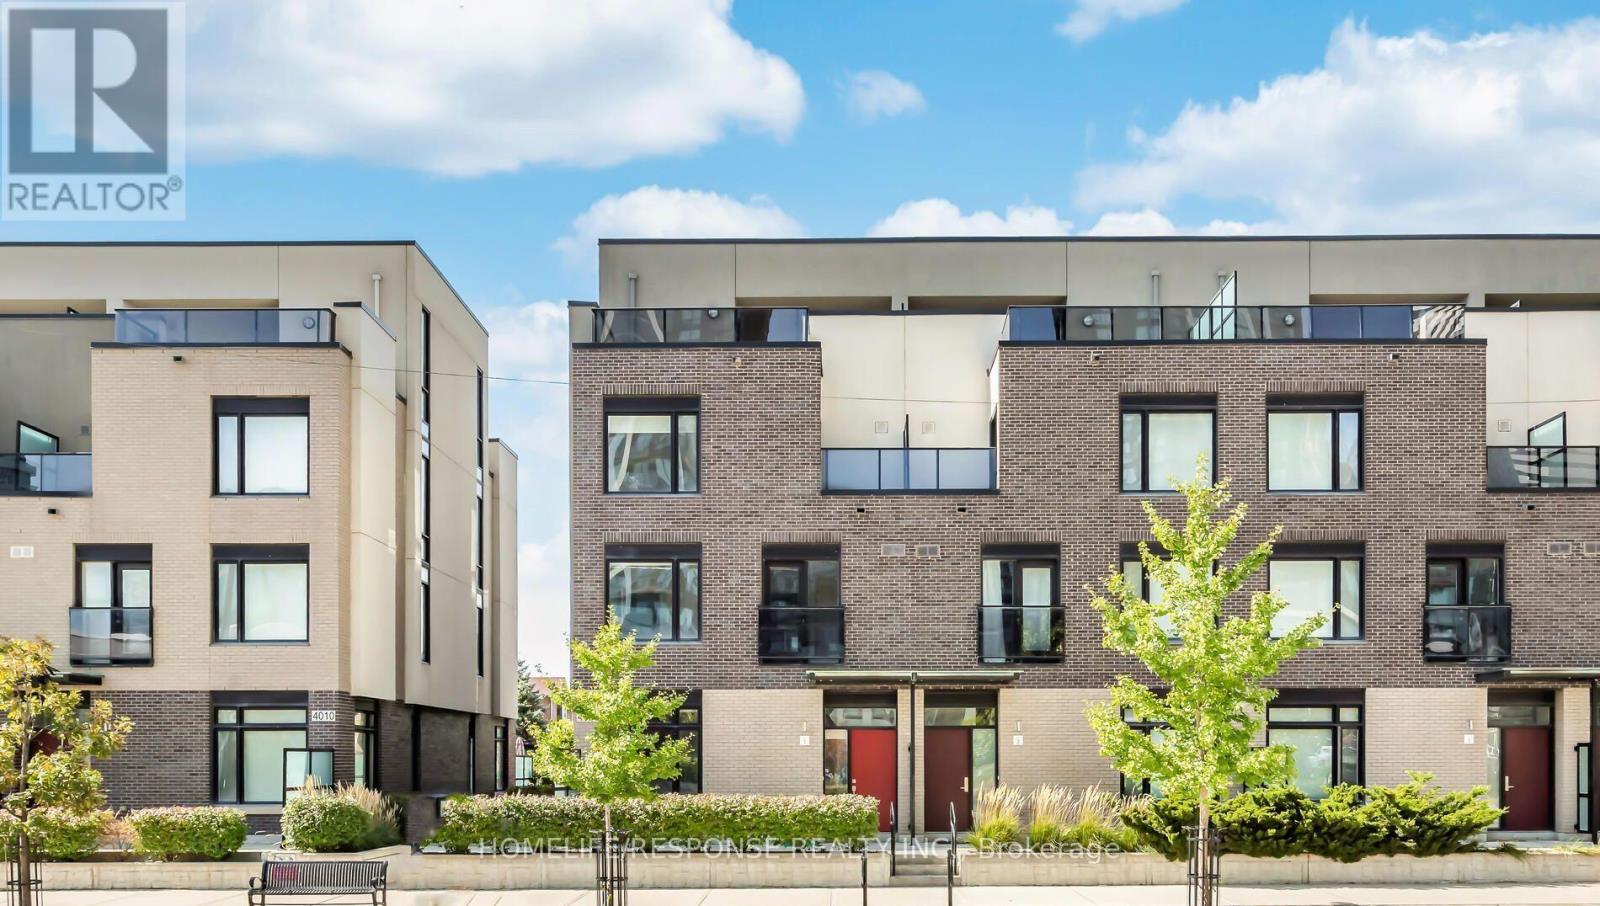
TH1 - 4020 PARKSIDE VILLAGE DRIVE
Amenities
Description
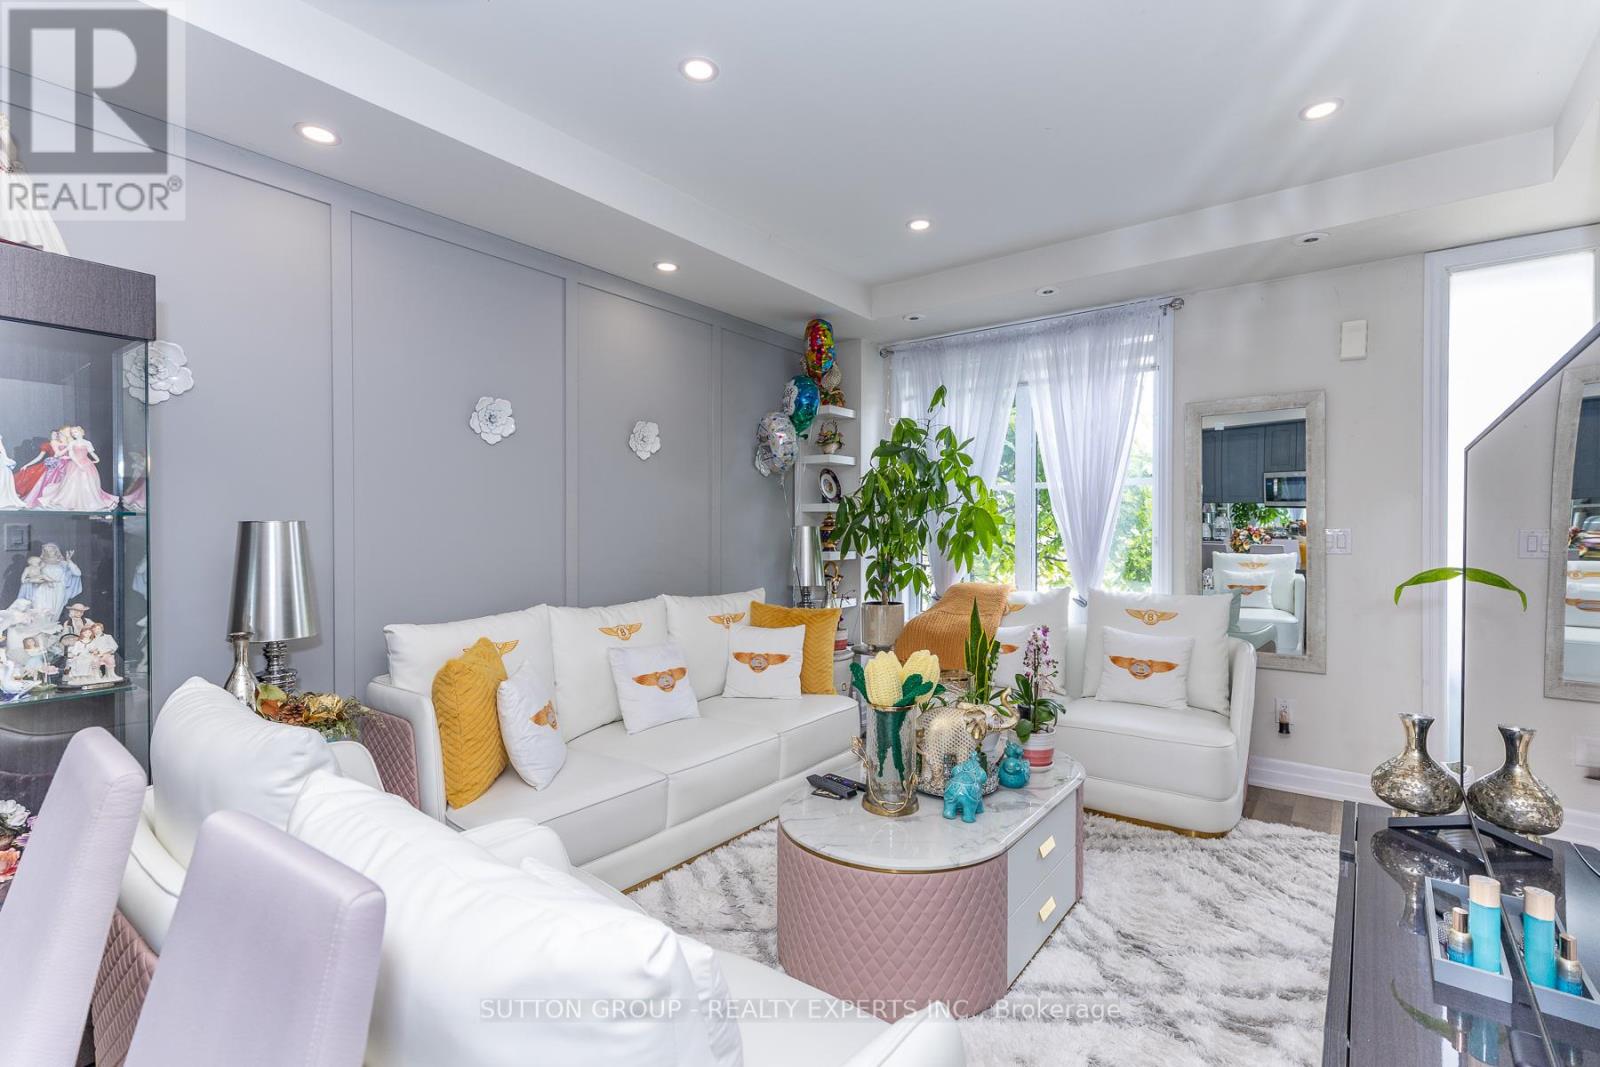
Rare End-Unit Townhome With 2 Owned Underground Parking Spots - A Standout In Parkside Village. This 3-Bed, 3-Bath Home Offers 9Ft Ceilings, Hardwood Flooring & Pot Lights Throughout The Main Level. Custom Kitchen Features Over-Height Cabinetry, Granite Counters &Full Stainless Steel Appliance Package. Two Well-Sized Bedrooms & Ensuite Laundry On The Second Level. Private Third-Floor Primary Retreat With 4Pc Ensuite, Walk-In Closet & Balcony Walkout. Expansive Rooftop Terrace With Gas BBQ Line - Ideal For Entertaining. Central Vacuum& Private Entrance Add Everyday Convenience. Steps To Square One, Celebration Square, Sheridan College & Transit - City Centre Living At Its Best. (id:52560)
Location
TH1 - 4020 PARKSIDE VILLAGE DRIVE, Mississauga (City Centre), Ontario
Property Status
Similar properties
 |HOMELIFE/CIMERMAN REAL ESTATE LTD., Brokerage
The listing data is provided under copyright by the Toronto Regional Real Estate Board. The trademarks REALTOR®, REALTORS®, and the REALTOR® logo are controlled by REALTOR® Canada Inc. and identify real estate professionals who are members of The Canadian Real Estate Association (CREA). The trademarks MLS®, Multiple Listing Service® and the associated logos identify professional services rendered by members of CREA. Used under license.