180 POPLIN STREET
Amenities
Description
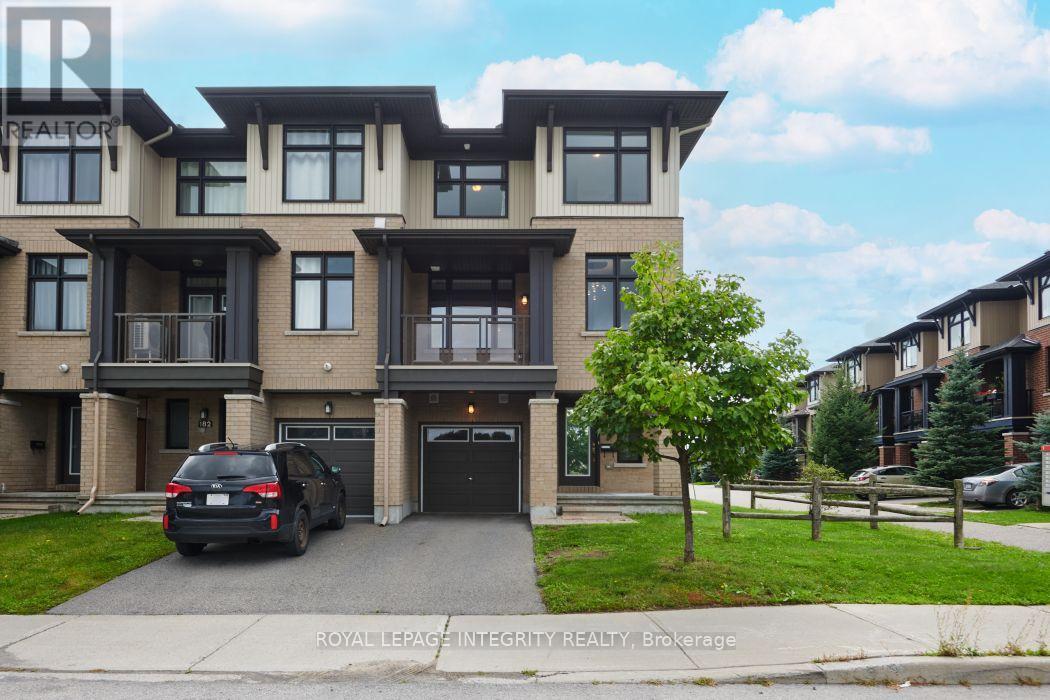
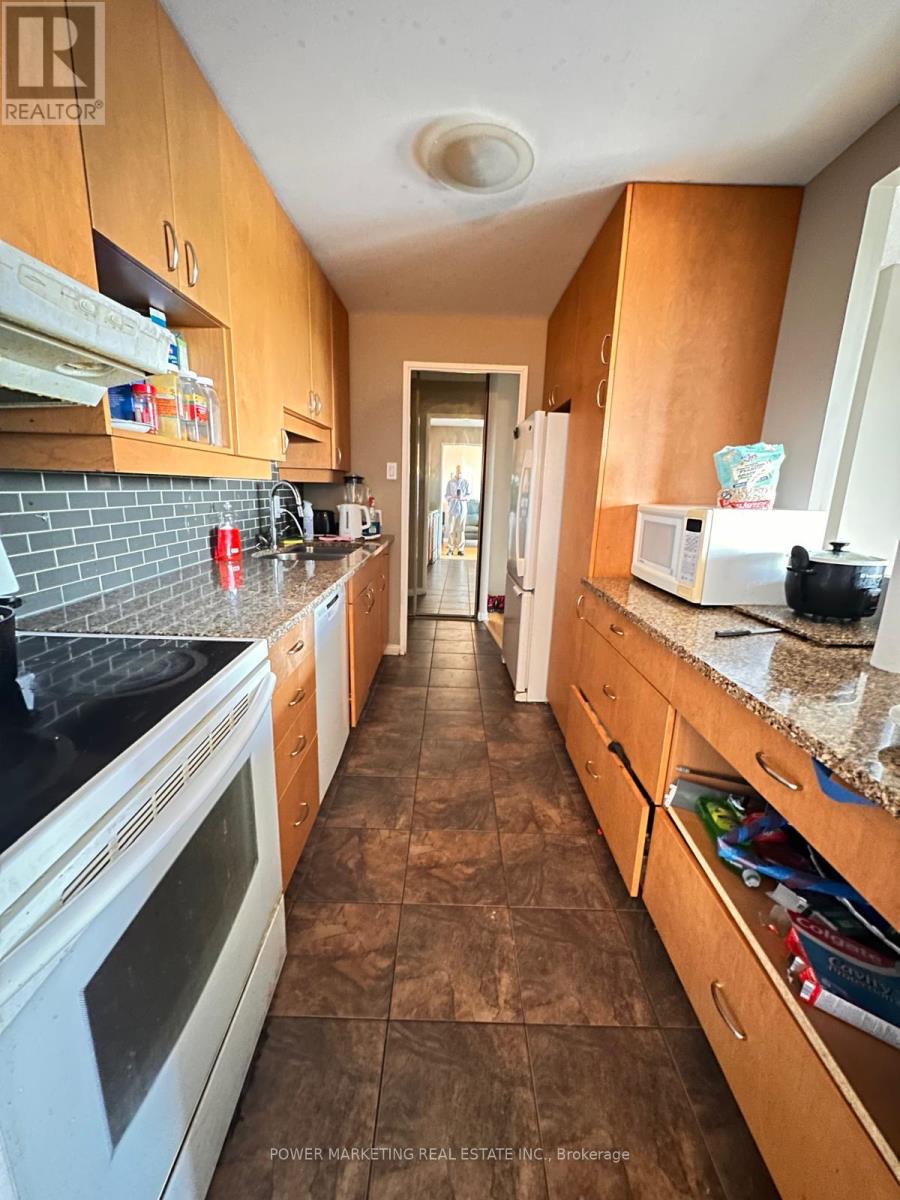
This home shows like a model with notable upgrades throughout! Discover the modern design and smart functionality of this stylish home. The ground level welcomes you with a spacious foyer and a versatile study, making it the perfect home office. This flexible space could also be used as a workout room, hobby space, or reading nook to suit your lifestyle. This level also provides convenient interior access to the garage, making day-to-day living both practical and efficient. The second level is the heart of the home, showcasing a bright, open-concept layout filled with natural light that creates a warm and inviting atmosphere for both entertaining and everyday living. The contemporary kitchen features sleek cabinetry, quality finishes, a breakfast bar for casual seating, and 36" upper cabinets that provide generous storage space. A convenient 2-piece powder room adds to the functionality of this level. The dining room offers direct access to a private outdoor balcony, perfect for enjoying your morning coffee or relaxing at the end of the day. On the upper level, you'll find two well-proportioned bedrooms designed for comfort and privacy, along with a loft/flex space that is ideal for a second home office, reading area, or additional living space. A full bathroom with modern finishes completes this level. The basement provides unfinished storage space, and the landlord will pay the hot water tank (HWT) rental, offering added value and convenience. With its thoughtful three-storey design, this home offers the perfect balance of style, efficiency, low maintenance, and practicality. It is an excellent choice for professionals, couples, or small families seeking a contemporary home in a convenient location. Ideally situated close to parks, schools, shopping, public transit, and the LRT, you'll also enjoy easy access to the exciting new amenities and developments along Earl Armstrong and Limebank Roads. Rent does not include utilities. (id:52560)
Location
180 POPLIN STREET, Ottawa, Ontario
Property Status
Similar properties
 |HOMELIFE/CIMERMAN REAL ESTATE LTD., Brokerage
The listing data is provided under copyright by the Toronto Regional Real Estate Board. The trademarks REALTOR®, REALTORS®, and the REALTOR® logo are controlled by REALTOR® Canada Inc. and identify real estate professionals who are members of The Canadian Real Estate Association (CREA). The trademarks MLS®, Multiple Listing Service® and the associated logos identify professional services rendered by members of CREA. Used under license.