511 - 500 WILSON AVENUE
Amenities
Description
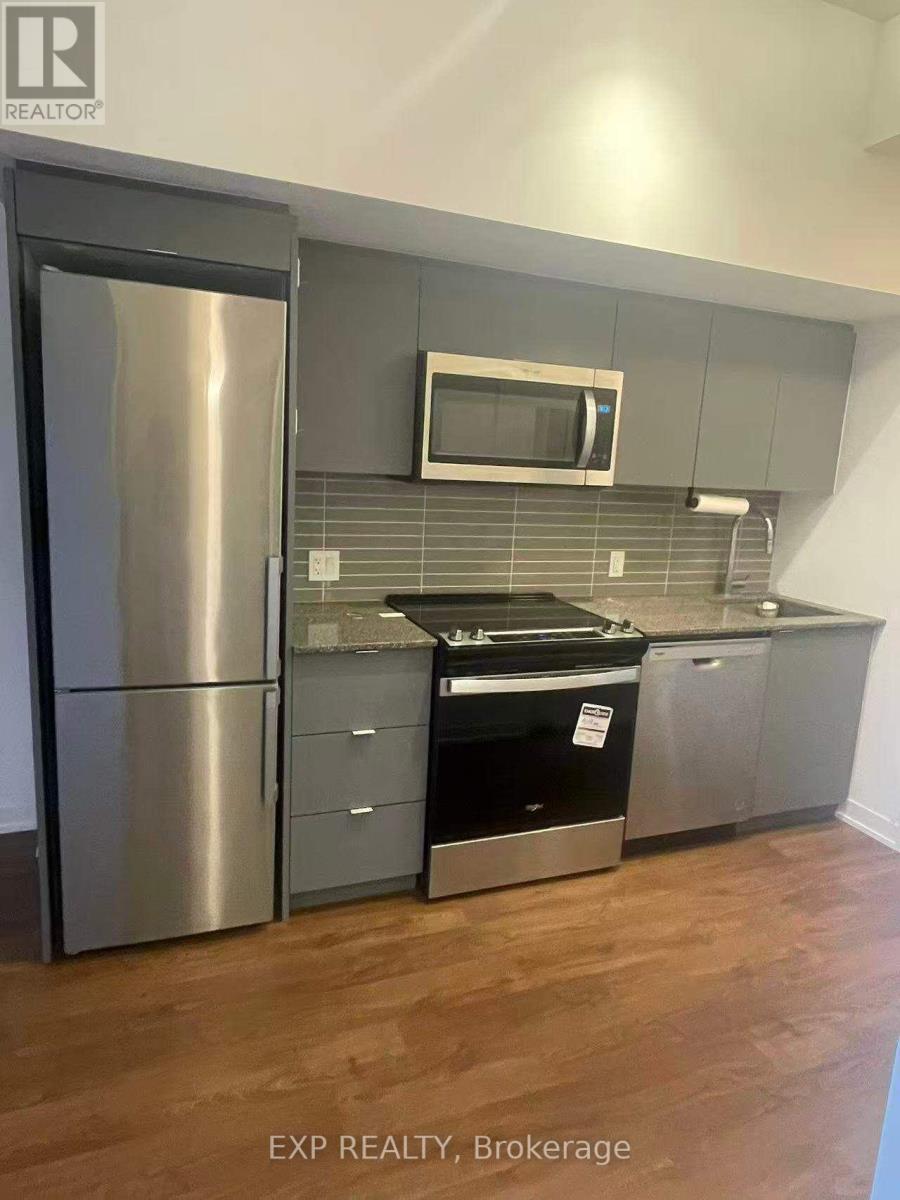
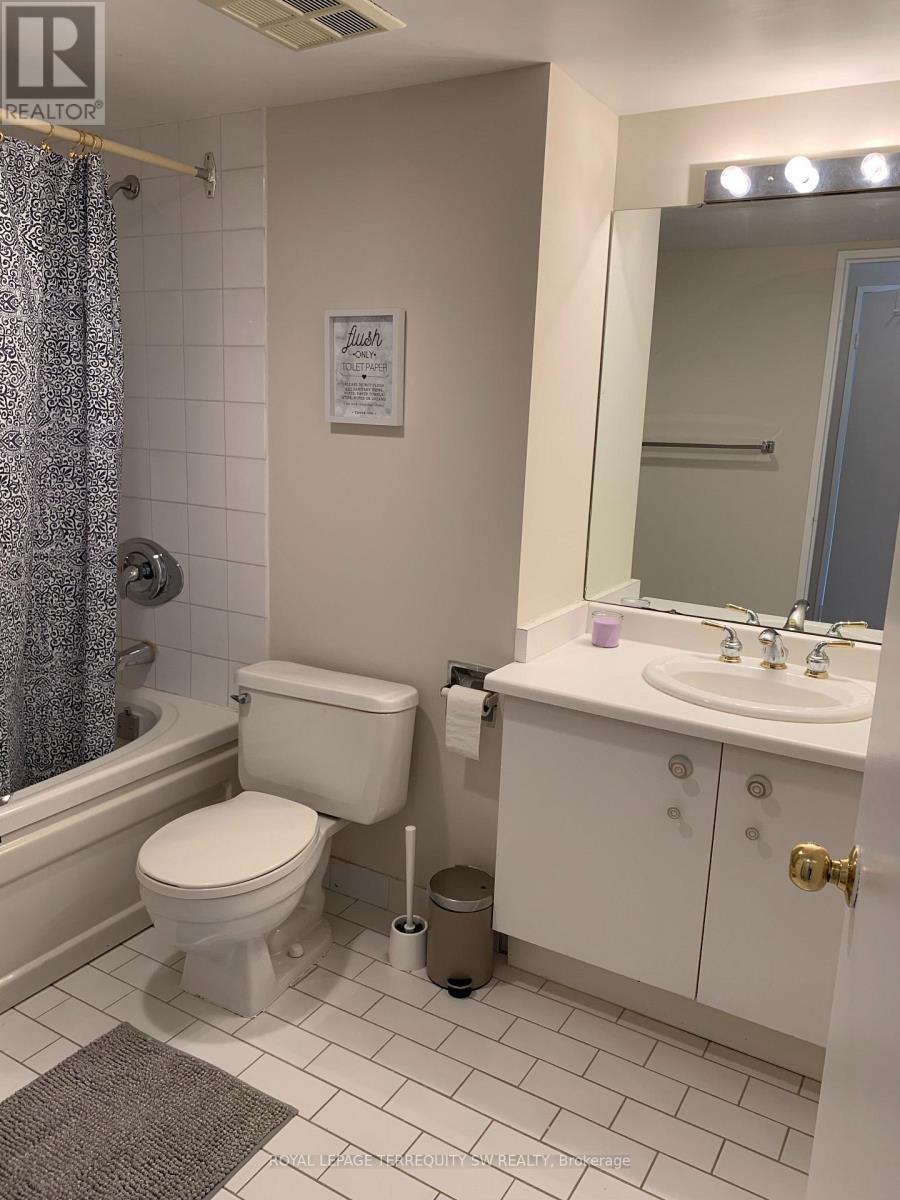
Welcome to this bright and well-designed 1-bedroom plus den suite in the highly sought-after Clanton Park community. Offering a smart layout and modern finishes, this unit is an excellent choice for comfortable and convenient North York living.The open-concept living and dining area is filled with natural light and features a modern kitchen complete with granite countertops and stainless steel appliances. Step outside to your private balcony for some fresh air or a quiet moment. The versatile den can easily be used as a home office, study, or additional living space.The spacious bedroom offers a double closet, while the stylish 3-piece bathroom and ensuite laundry add everyday convenience.Residents have access to a great selection of amenities, including 24-hour concierge, fitness centre, yoga studio, party room, parcel room, and pet wash station.Enjoy an unbeatable location just a short walk to Wilson Subway Station, with easy access to Highway 401, Yorkdale Shopping Centre, restaurants, shops, parks, and everyday conveniences. Downtown Toronto is also easily accessible by transit or car.A fantastic opportunity for professionals, couples, or anyone looking for a modern home in a convenient North York location. (id:52560)
Location
511 - 500 WILSON AVENUE, Toronto (Clanton Park), Ontario
Property Status
Similar properties
 |HOMELIFE/CIMERMAN REAL ESTATE LTD., Brokerage
The listing data is provided under copyright by the Toronto Regional Real Estate Board. The trademarks REALTOR®, REALTORS®, and the REALTOR® logo are controlled by REALTOR® Canada Inc. and identify real estate professionals who are members of The Canadian Real Estate Association (CREA). The trademarks MLS®, Multiple Listing Service® and the associated logos identify professional services rendered by members of CREA. Used under license.