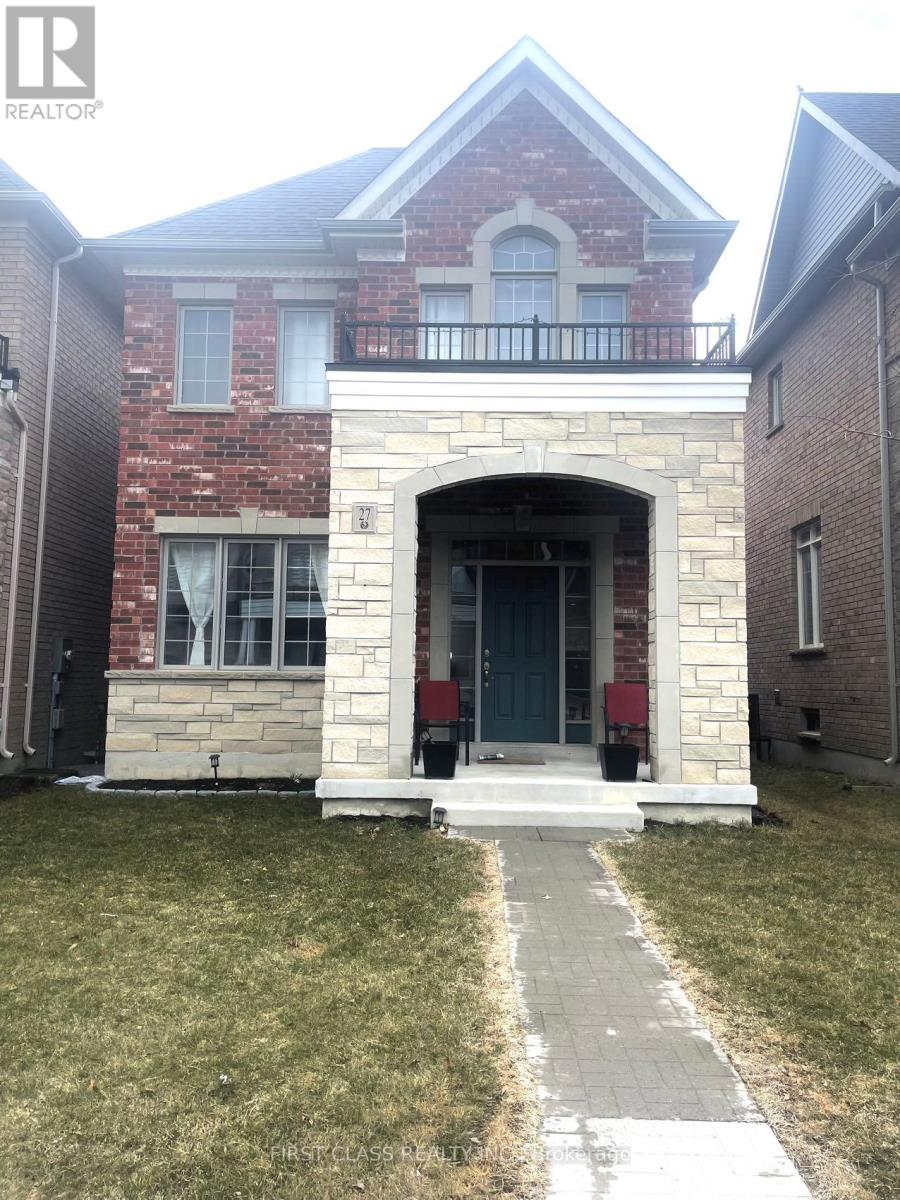
27 CLARA MAY AVENUE
Description
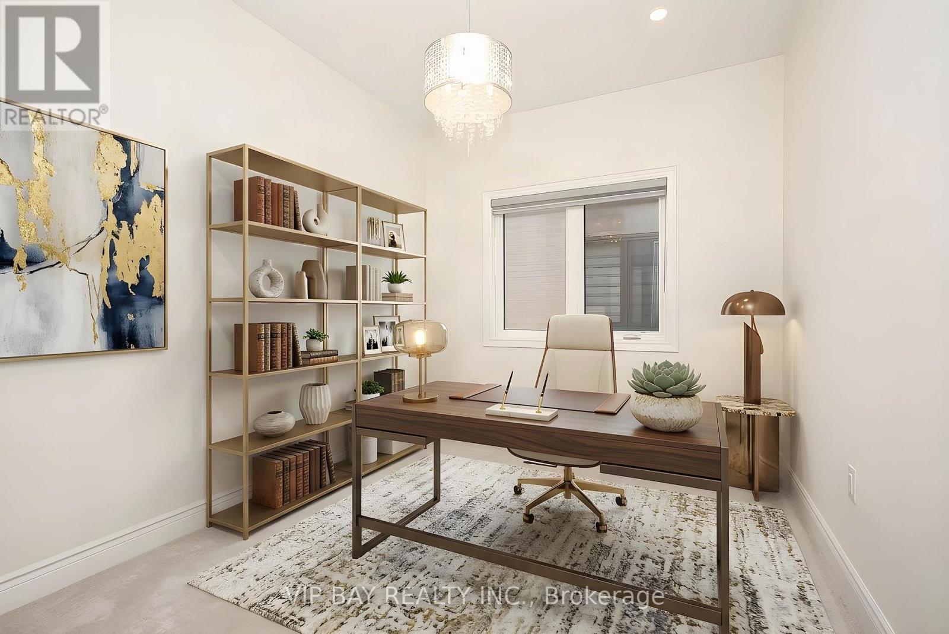
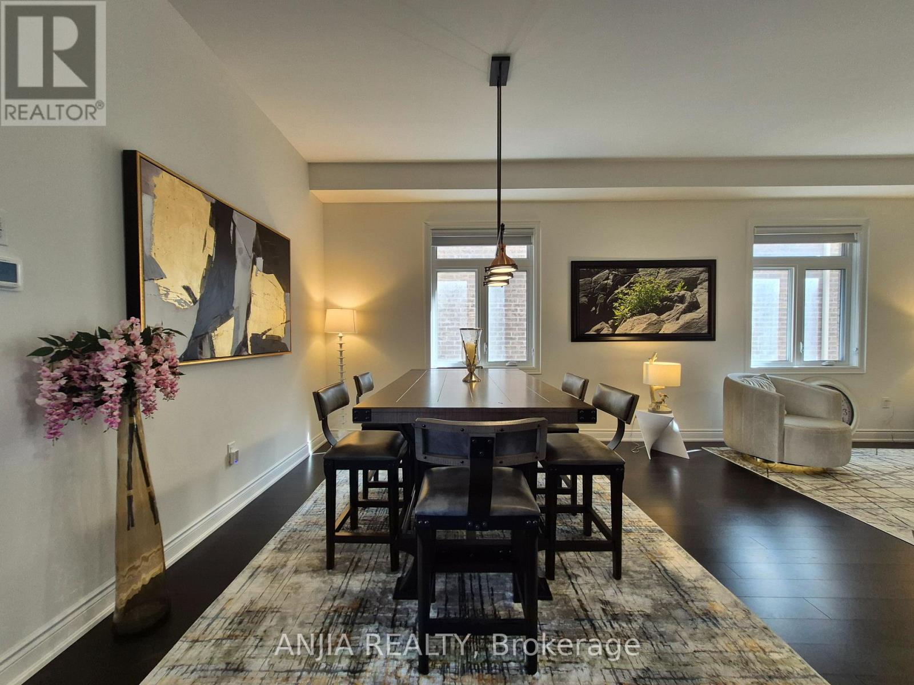
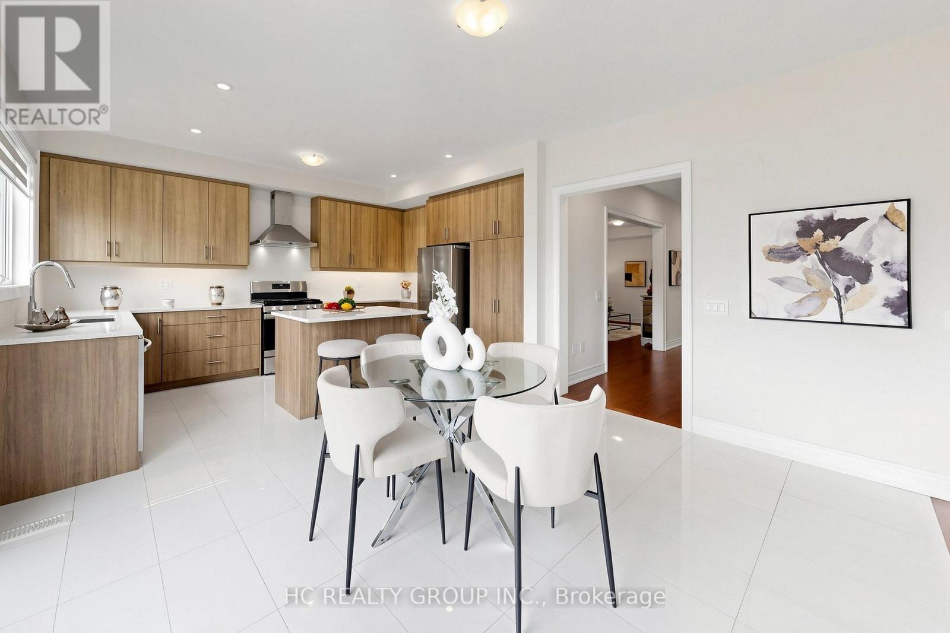
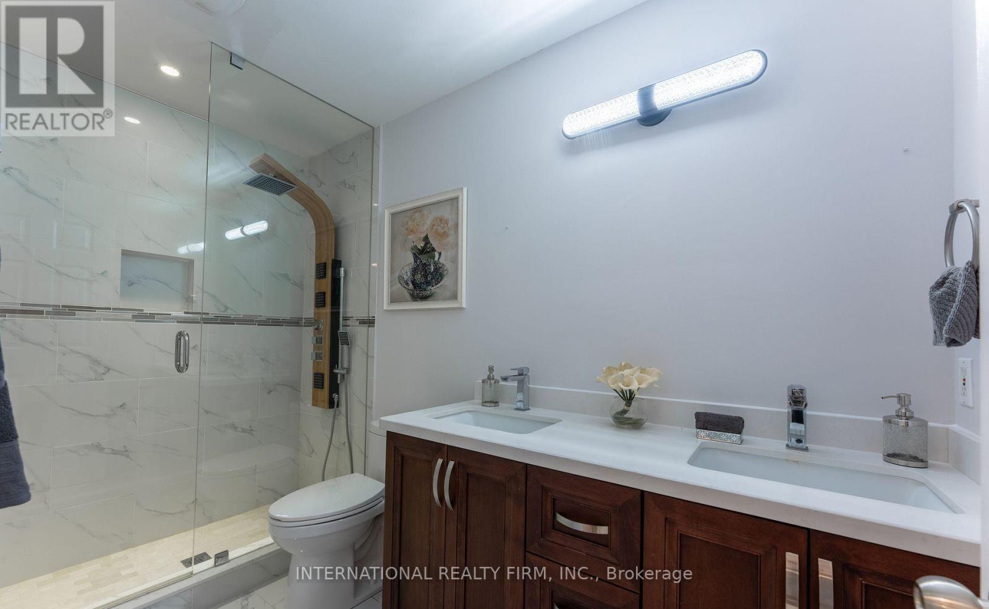
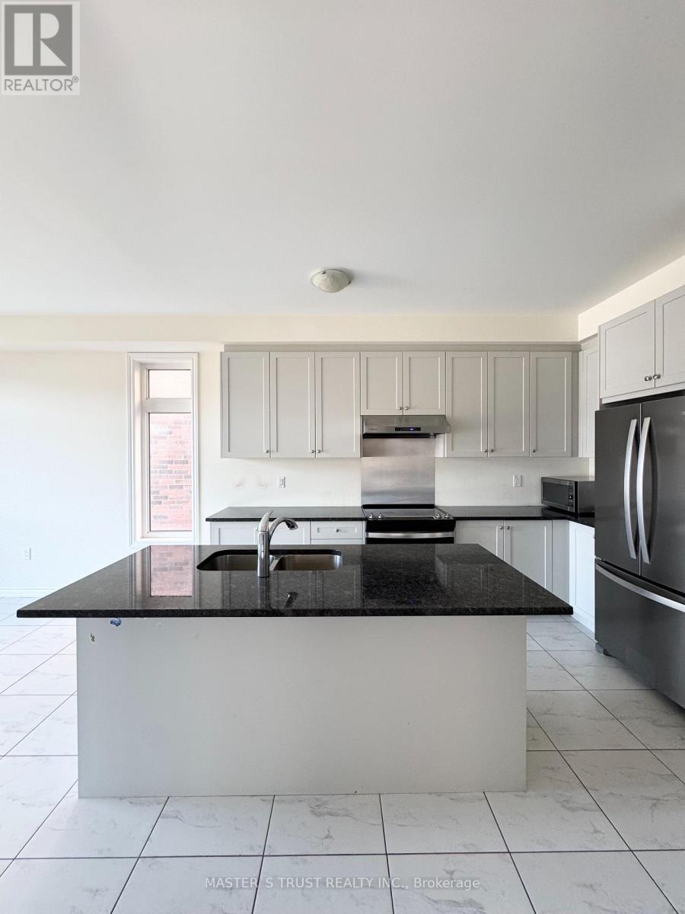
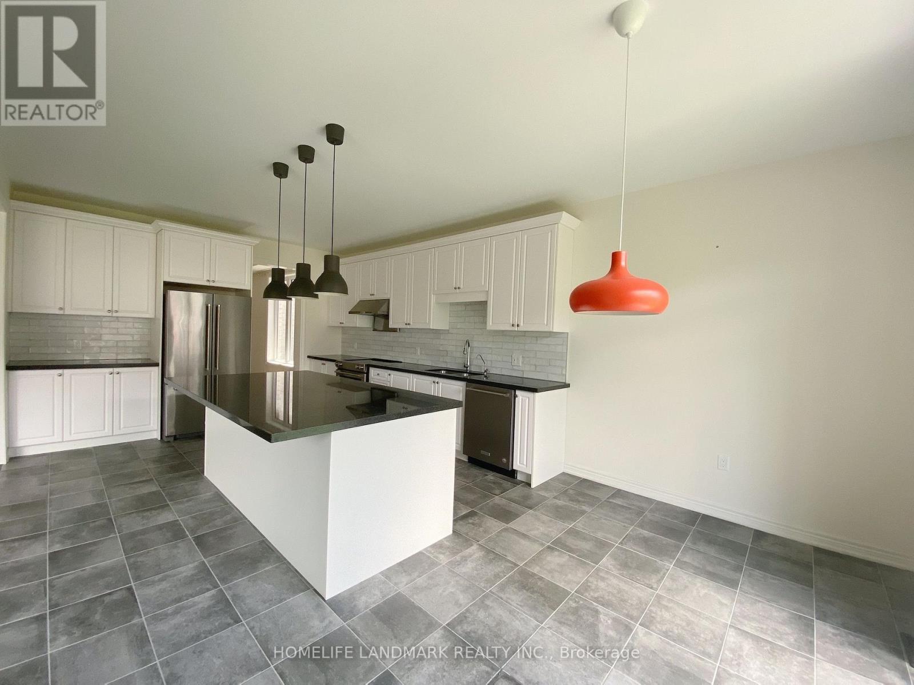
Two Units in One House - Rent Together at a Discounted Price! Main unit offers approximately 2,415 sq. ft., plus a 1,000 sq. ft. above-ground walkout basement unit. Ideal for families with grown-up children, extended families, or friends looking to share a home while maintaining their own private space. Architect-designed home featuring modern open-concept layouts on both levels, with numerous upgrades throughout. Total of 4+1 bedrooms and 5 bathrooms. The thoughtfully designed walkout basement is above ground and feels like a second main floor, offering excellent natural light and comfortable living space. (id:52560)
Location
27 CLARA MAY AVENUE, East Gwillimbury, Ontario
Property Status
Similar properties
 |HOMELIFE/CIMERMAN REAL ESTATE LTD., Brokerage
The listing data is provided under copyright by the Toronto Regional Real Estate Board. The trademarks REALTOR®, REALTORS®, and the REALTOR® logo are controlled by REALTOR® Canada Inc. and identify real estate professionals who are members of The Canadian Real Estate Association (CREA). The trademarks MLS®, Multiple Listing Service® and the associated logos identify professional services rendered by members of CREA. Used under license.