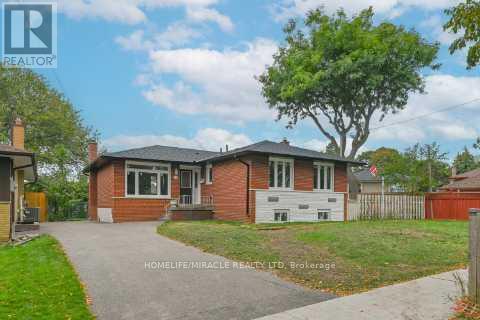
MAIN FLOOR - 46 FLINTWICK DRIVE
Amenities
Description
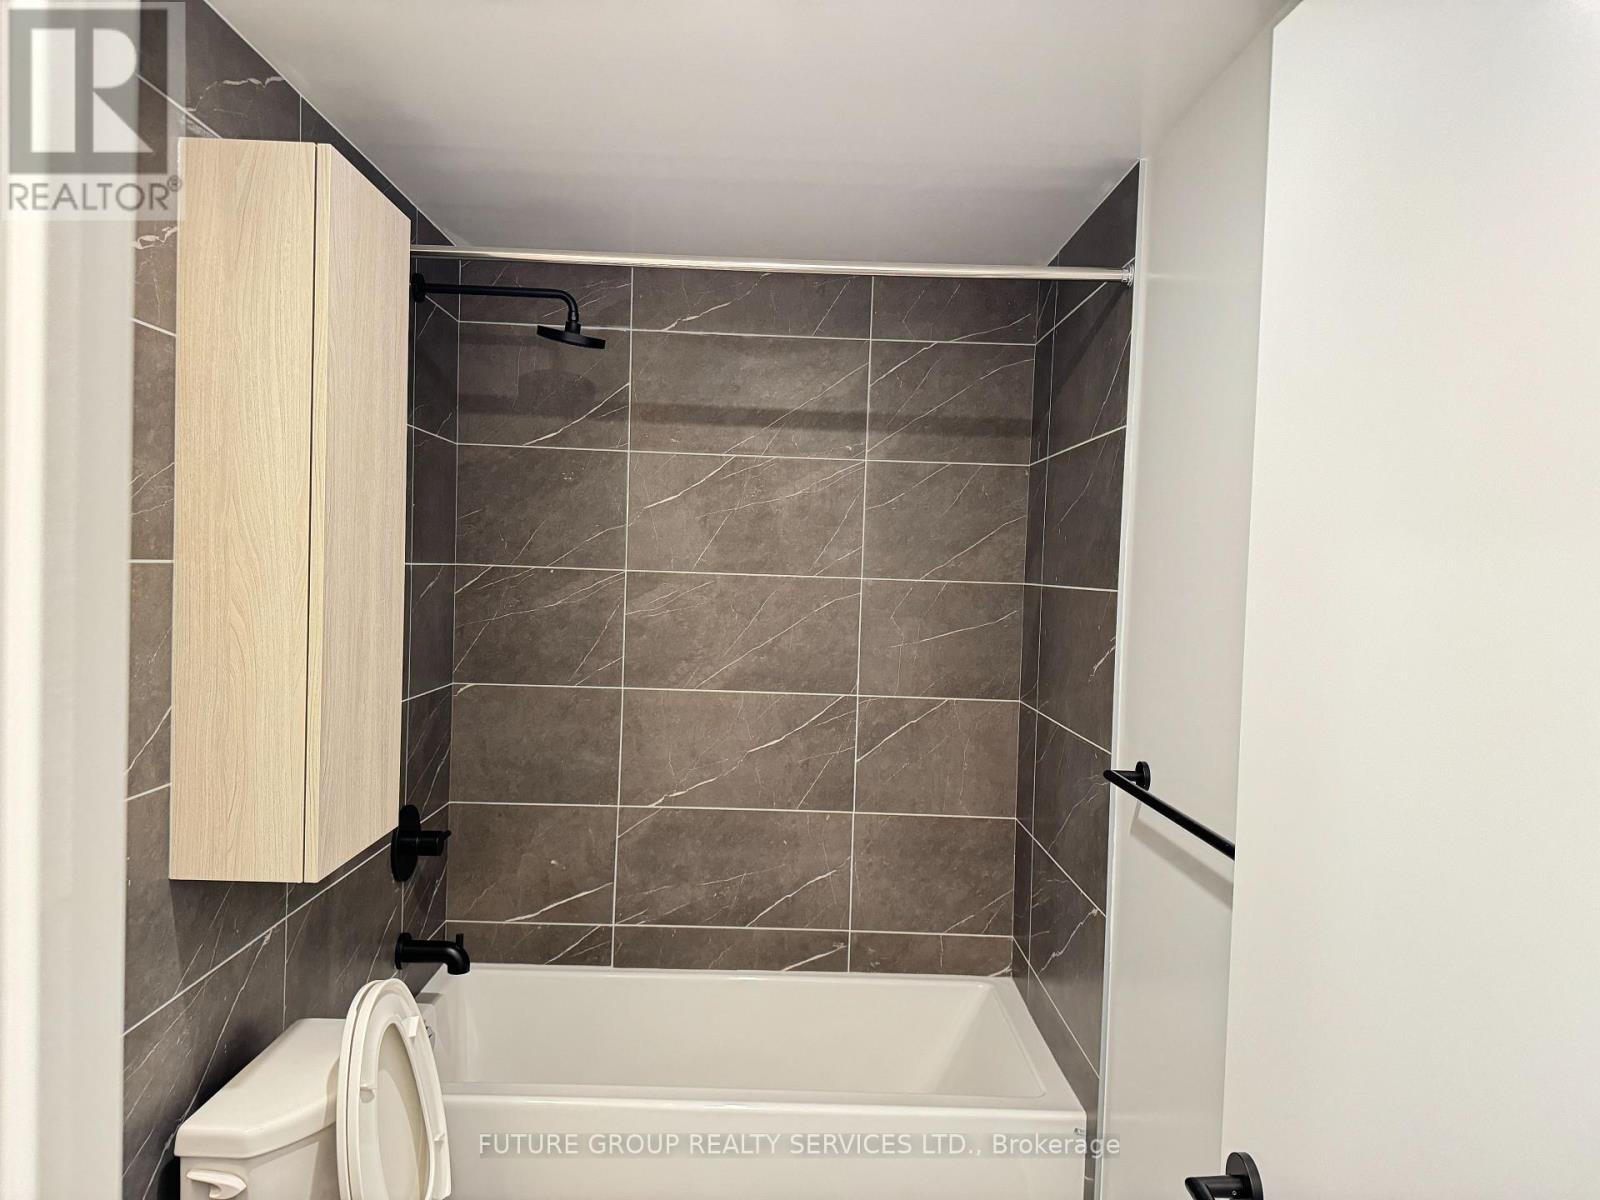
Welcome To This Beautifully Upgraded Upper-Level Home At 46 Flintwick Dr., Located In A Convenient And Desirable Scarborough Neighbourhood. This Bright And Spacious Residence Features 3 Generously Sized Bedrooms, 2 Bathrooms And 2 Parking Spaces, Offering An Excellent Combination Of Comfort, Space And Functionality. Enjoy A Well-Designed Layout With Modern Finishes, Plenty Of Natural Light And Spacious Living Areas Perfect For Everyday Family Living. Situated In A Fully Upgraded Detached Home And Conveniently Located Close To Schools, Parks, Shopping, Grocery Stores, Public Transit And Major Roads, Making Daily Commutes And Everyday Needs Easy And Convenient. Ideal For A Family Or Working Professionals Looking For A Clean, Spacious And Move-In-Ready Home In Toronto. A Fantastic Leasing Opportunity In Scarborough Don't Miss It! Tenant is responsible to pay 70% of the total utilities. (id:52560)
Location
MAIN FLOOR - 46 FLINTWICK DRIVE, Toronto (Bendale), Ontario
Property Status
Similar properties
 |HOMELIFE/CIMERMAN REAL ESTATE LTD., Brokerage
The listing data is provided under copyright by the Toronto Regional Real Estate Board. The trademarks REALTOR®, REALTORS®, and the REALTOR® logo are controlled by REALTOR® Canada Inc. and identify real estate professionals who are members of The Canadian Real Estate Association (CREA). The trademarks MLS®, Multiple Listing Service® and the associated logos identify professional services rendered by members of CREA. Used under license.