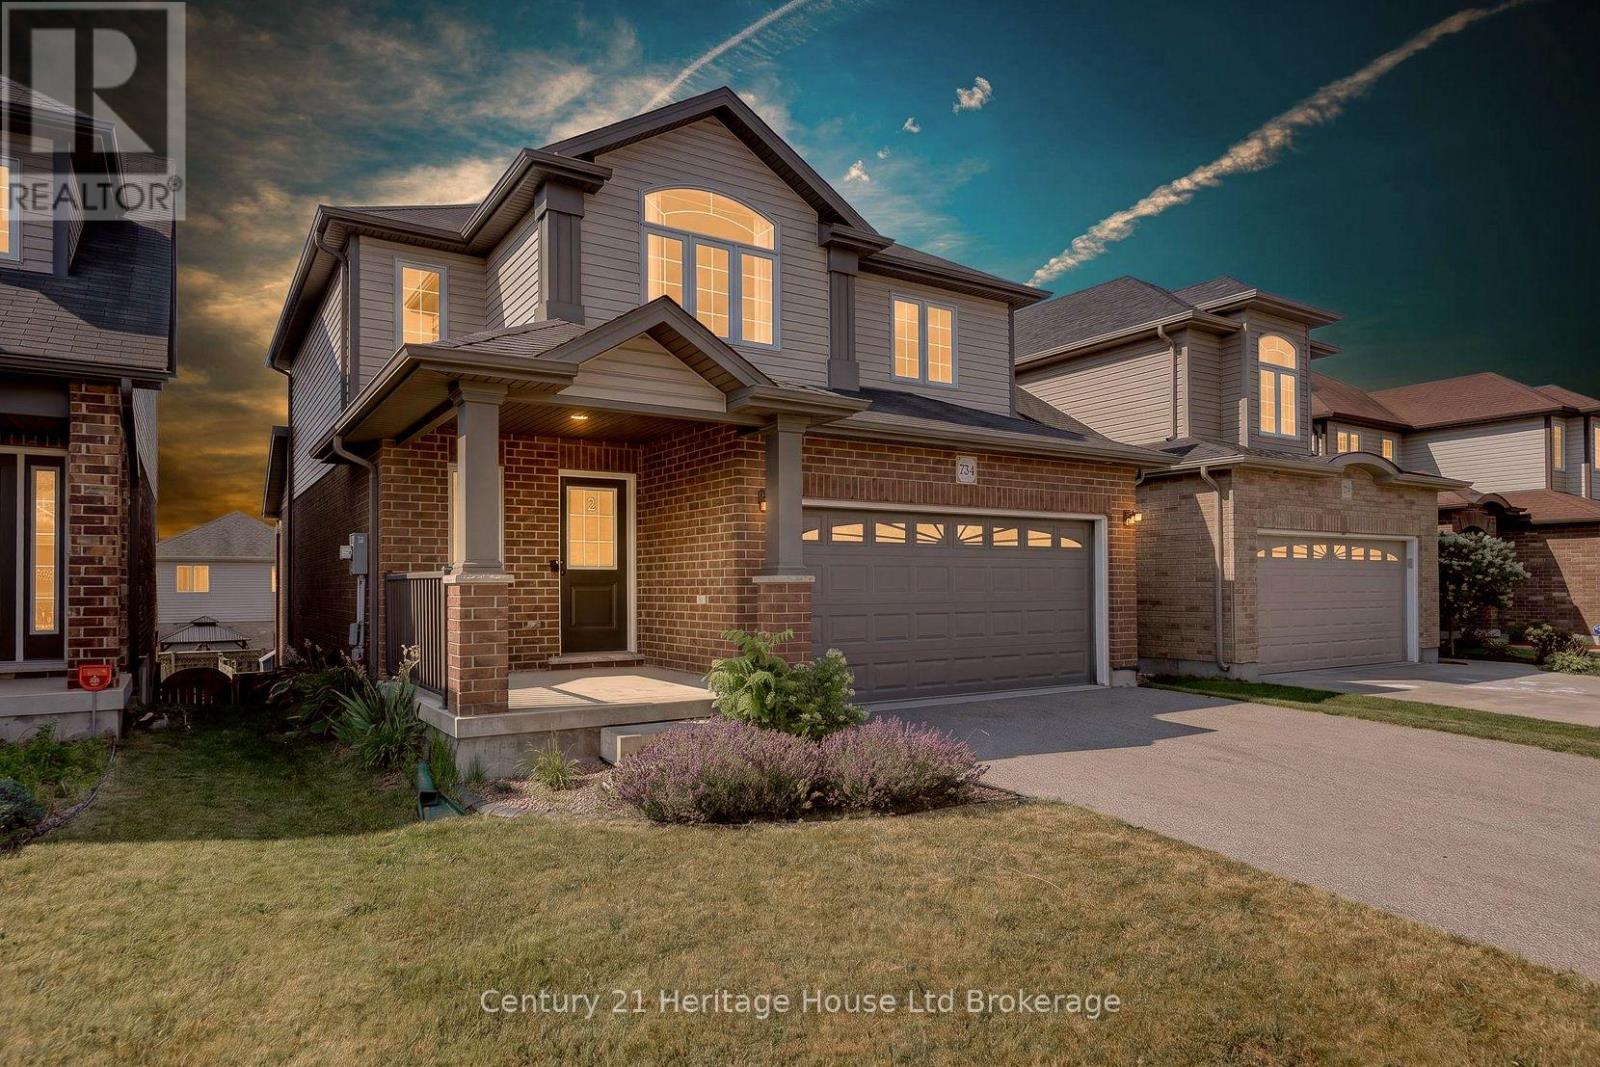
734 FRONTENAC CRESCENT
Amenities
Description
Welcome to 734 Frontenac Crescent, a bright and well-kept 3+1 bedroom, 3.5-bath detached home in Woodstock's desirable south end. Offering 1,736 sq. ft. above grade plus a fully finished walk-out basement, this property delivers space, comfort, and flexibility for today's lifestyles. The main floor features a functional kitchen, dining area, and a spacious living room, along with a convenient 2-piece bath. Upstairs, you'll find three generous bedrooms, including a large primary suite, plus an additional bedroom with its own 3-piece ensuite. The lower level adds a full recreation room, laundry, cold room, and walk-out access to the fenced yard. Exterior highlights include a double attached garage, a private double drive with parking for four, a landscaped yard, a deck, and a patio. With municipal services, gas heating, central air, in-law capability, and proximity to parks, hospitals, transit, and community amenities, this home offers comfort and convenience in a family-friendly neighbourhood. Available for a 12-month lease, with application, deposit, credit check, employment letter, and references required. Utilities are in addition to monthly rent. Immediate possession, with required application, deposit, credit check, employment letter, and lease agreement. (id:52560)
Location
734 FRONTENAC CRESCENT, Woodstock (Woodstock - South), Ontario
Property Status
Similar properties
 |HOMELIFE/CIMERMAN REAL ESTATE LTD., Brokerage
The listing data is provided under copyright by the Toronto Regional Real Estate Board. The trademarks REALTOR®, REALTORS®, and the REALTOR® logo are controlled by REALTOR® Canada Inc. and identify real estate professionals who are members of The Canadian Real Estate Association (CREA). The trademarks MLS®, Multiple Listing Service® and the associated logos identify professional services rendered by members of CREA. Used under license.