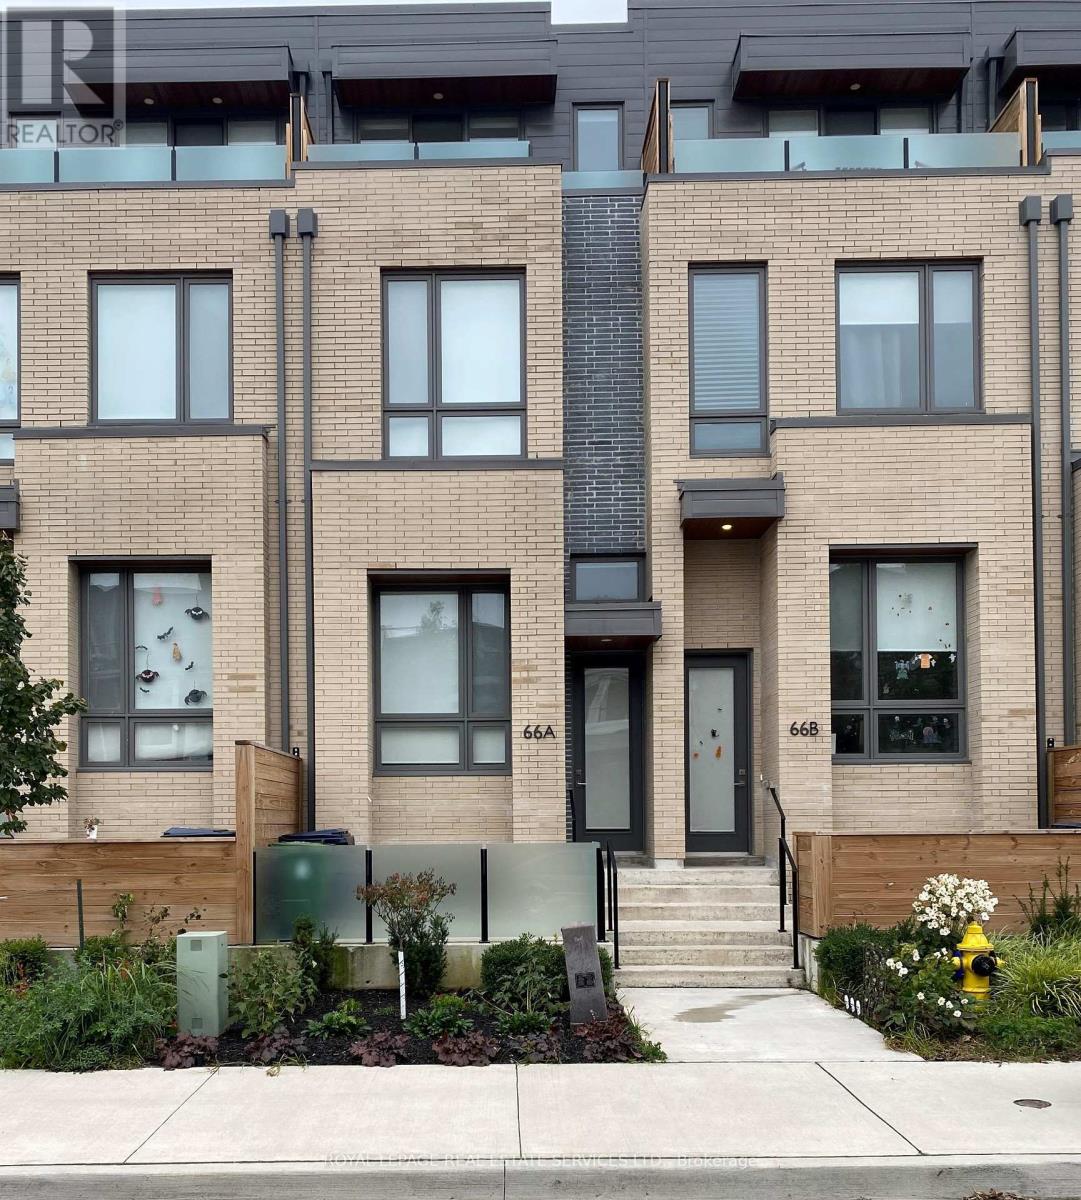
66A PERTH AVENUE
Amenities
Description
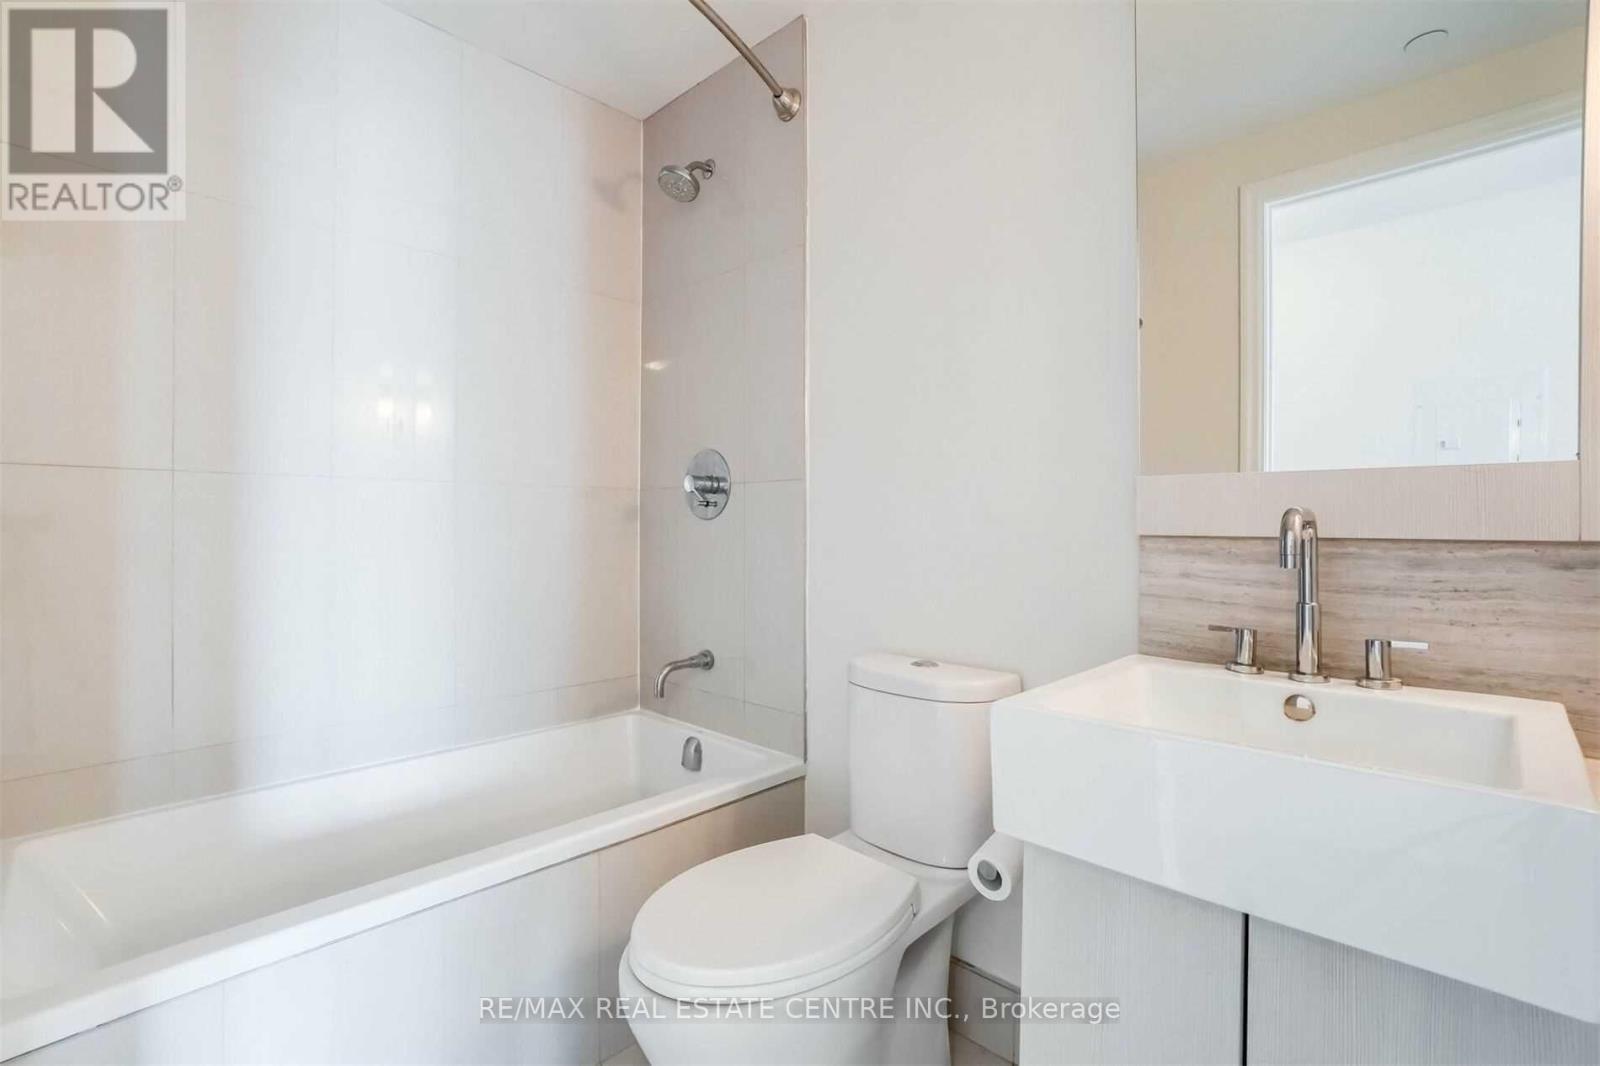
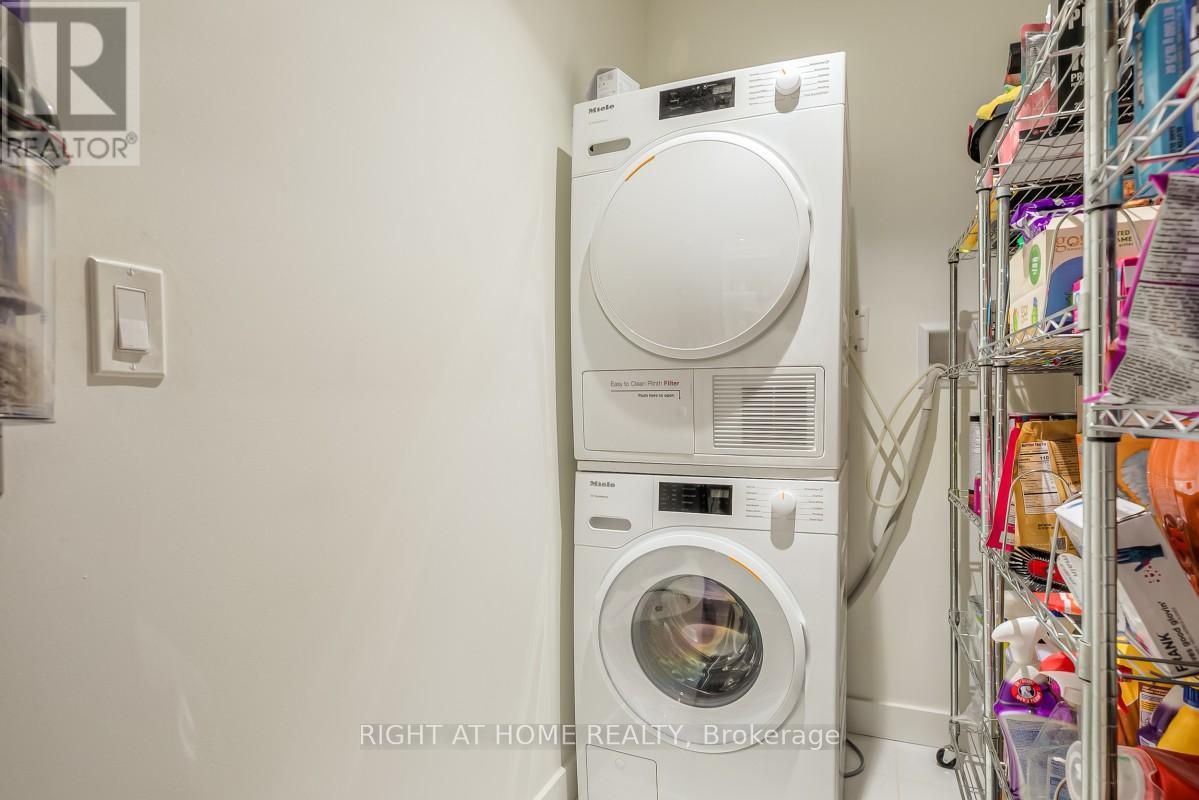
Great Opportunity To Lease A 3 Bedroom 3 Bathroom Executive Townhome. This Bright, Modern, & Open Townhouse Features an Pen Concept Main Level with a Bright Dining Room space, a Contemporary Kitchen with Stainless Steel Appliances, Quartz Counters, Large Centre Island, & a Custom Tile Backsplash. Fantastic For Entertaining, As Living Room Area Walks Out To Large Private Deck Space. Two additional bedrooms on the second floor are bright and airy with ample storage and share a 4 Piece Bathroom and Laundry Area. Fabulous Primary Bedroom Retreat Featuring a Walk Out to Balcony, Walk-In Closet, And Gorgeous 5 Piece Ensuite. Fantastic location (96 walk score/100 transit score!) with a short walk to Toronto Subway Line 2 Bloor-Danforth (Bloor/Lansdowne), UP Express, and Bloor GO Transit. Steps to the Museum of Contemporary Art Toronto, shops, cafes and galleries, and the green space of High Park. (id:52560)
Location
66A PERTH AVENUE, Toronto (Dufferin Grove), Ontario
Property Status
Similar properties
 |HOMELIFE/CIMERMAN REAL ESTATE LTD., Brokerage
The listing data is provided under copyright by the Toronto Regional Real Estate Board. The trademarks REALTOR®, REALTORS®, and the REALTOR® logo are controlled by REALTOR® Canada Inc. and identify real estate professionals who are members of The Canadian Real Estate Association (CREA). The trademarks MLS®, Multiple Listing Service® and the associated logos identify professional services rendered by members of CREA. Used under license.