35 ASTERWIND CRESCENT
Amenities
Description
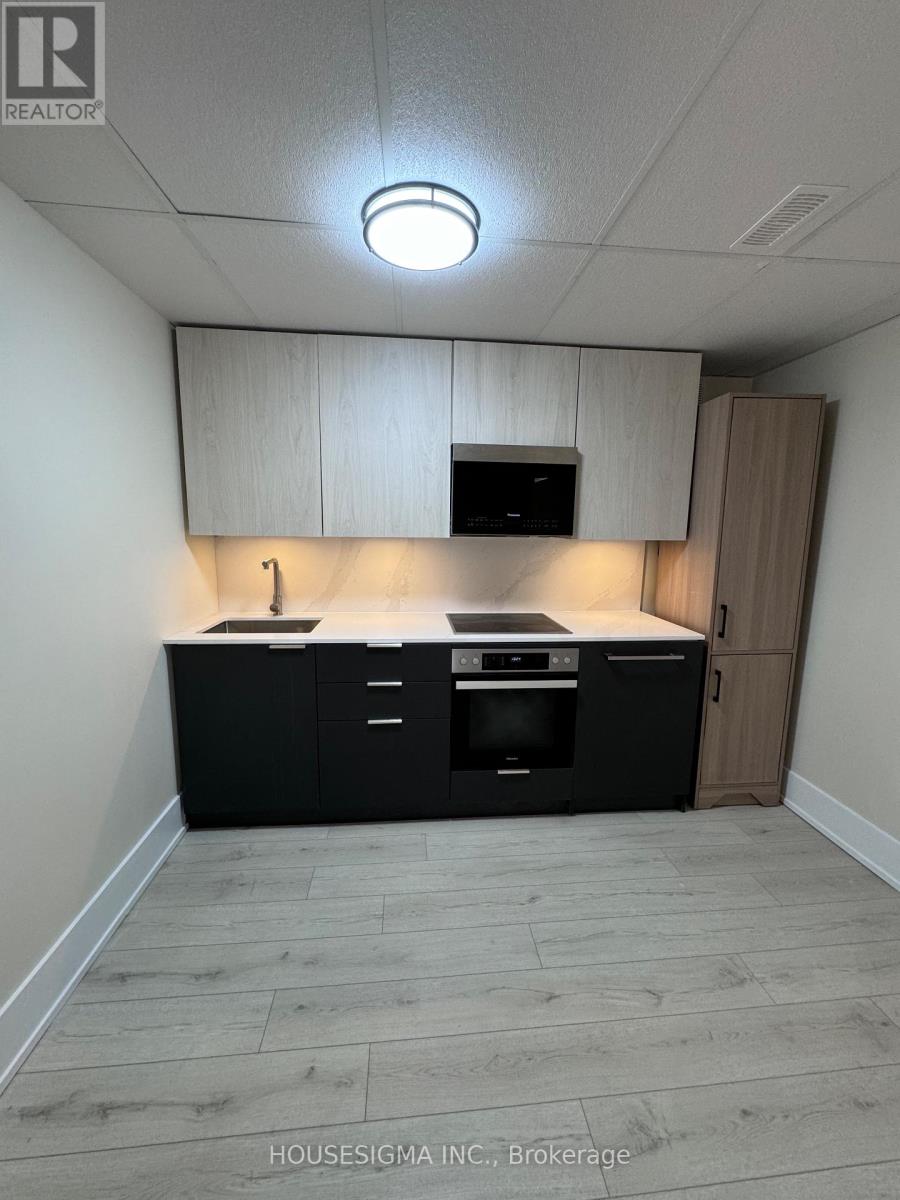
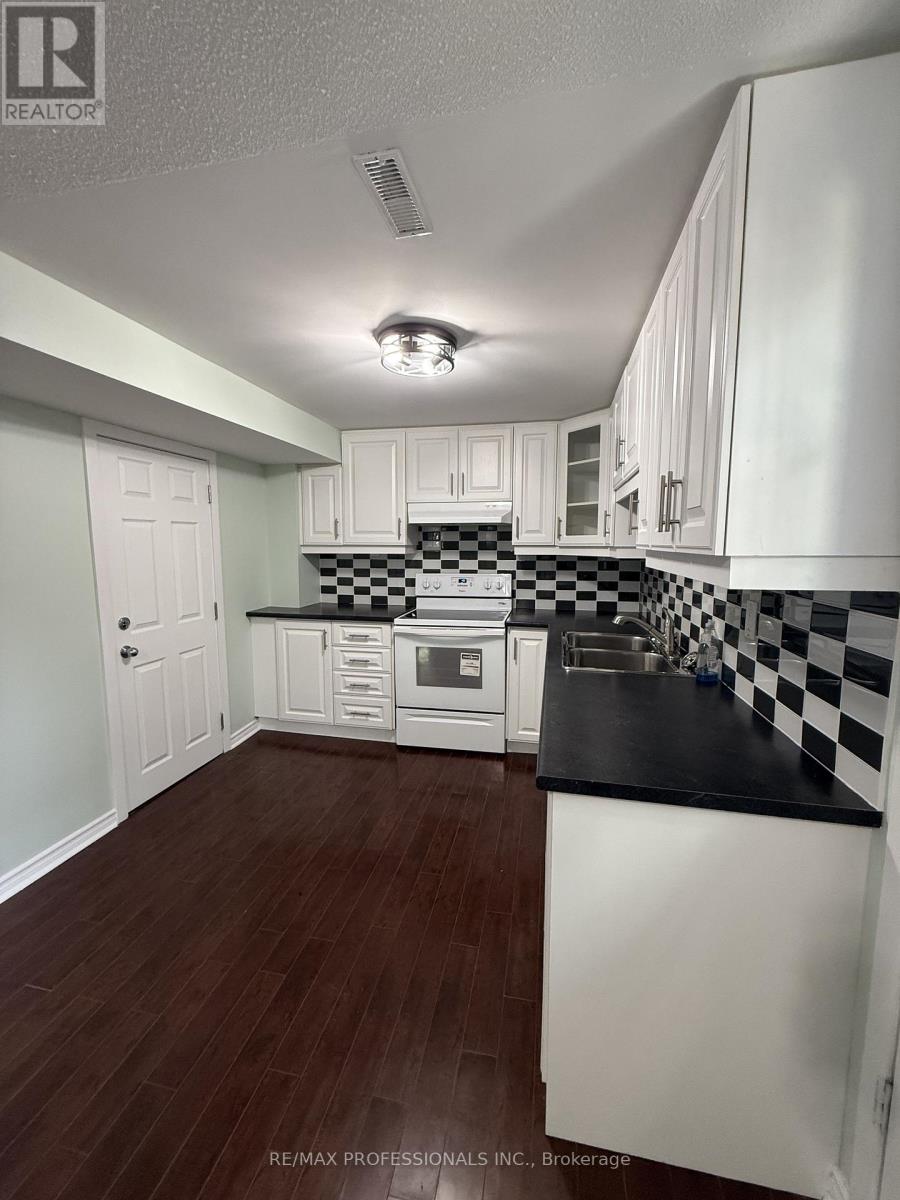
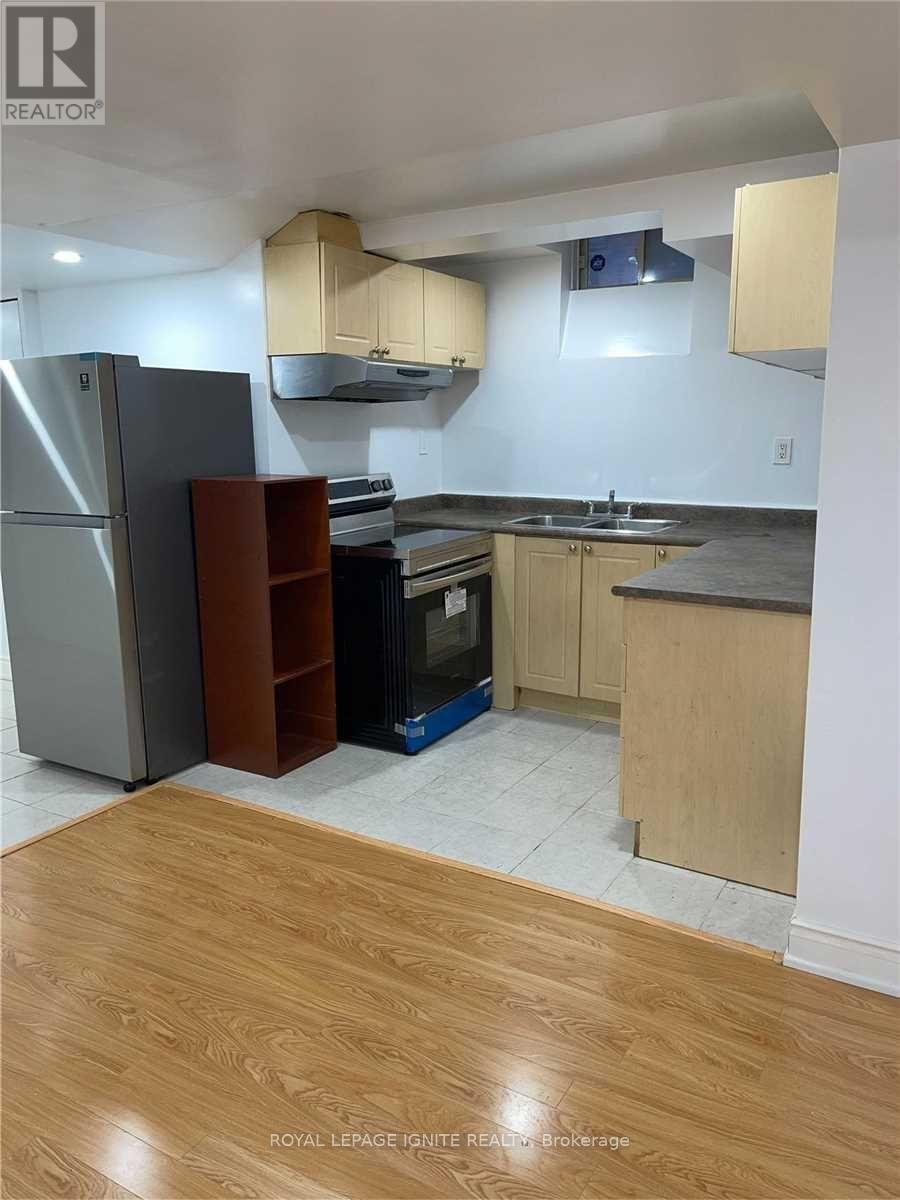
Beautifully finished 2-bedroom + den basement apartment featuring a stylish condo-style kitchen with quartz countertop, backsplash, ample cabinetry, and built-in appliances. The open-concept living and dining area creates a warm and inviting space.The unit offers two generously sized bedrooms plus a versatile den, ideal for a home office, guest room, or additional storage. Features include a sleek 3-piece bathroom, private ensuite washer and dryer, separate entrance, and one driveway parking space.Tenant is responsible for 35% of total utilities.Conveniently located just minutes from Brampton Civic Hospital, shopping plazas, parks, and learning centres.Immaculately clean and move-in ready-perfect for those looking for a comfortable, well-maintained home in a quiet, family-friendly neighbourhood. (id:52560)
Location
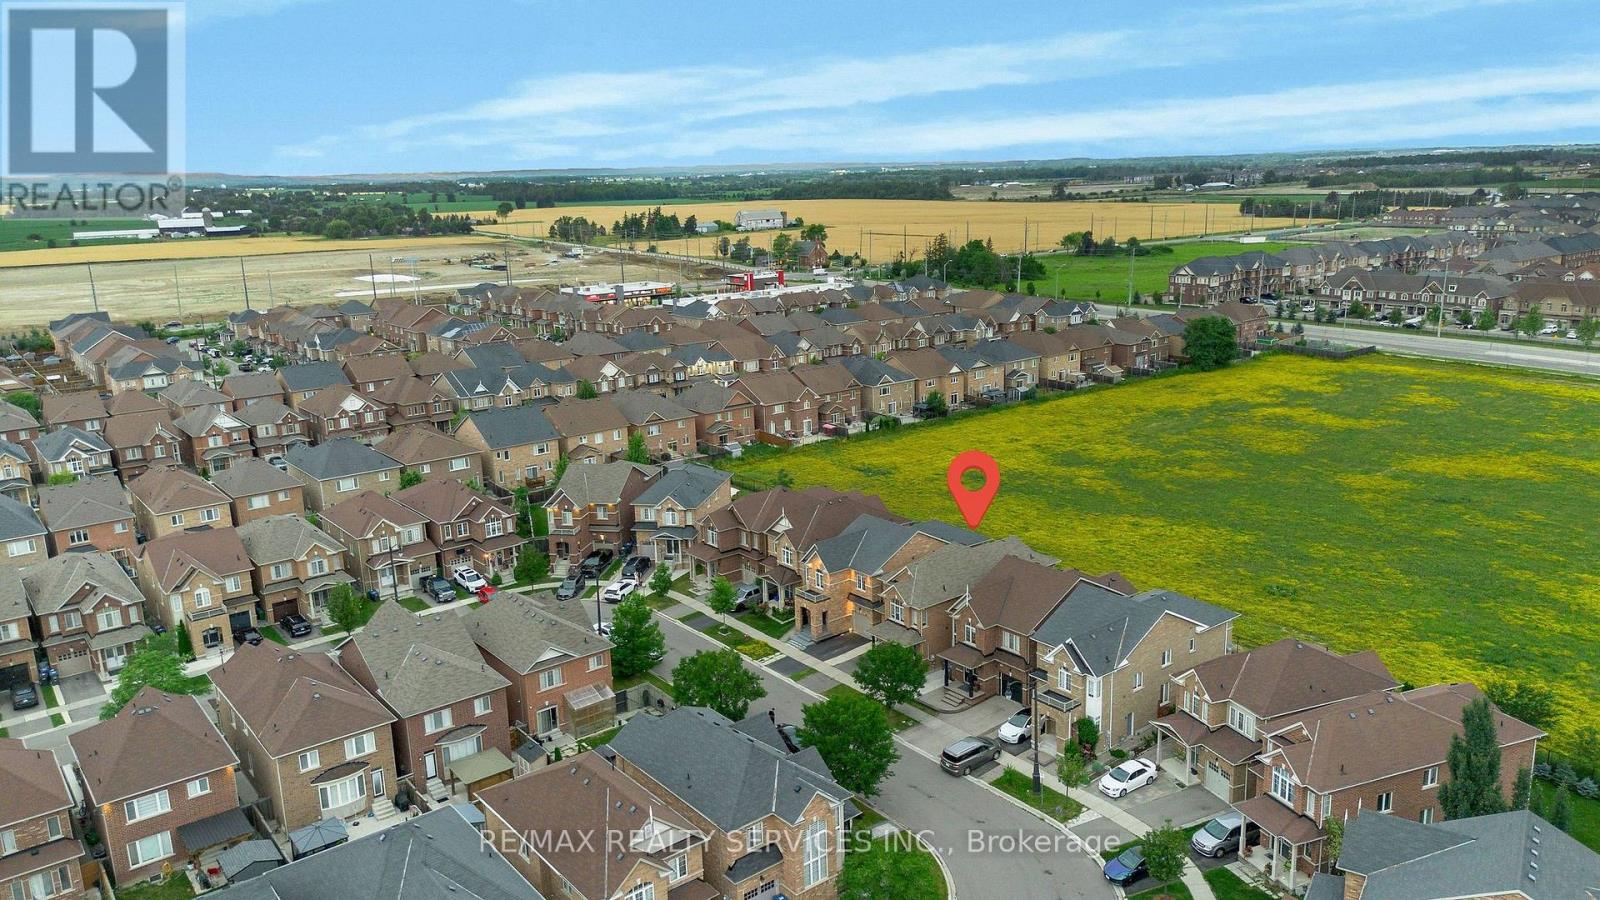
35 ASTERWIND CRESCENT, Brampton (Sandringham-Wellington), Ontario
Property Status
Similar properties
 |HOMELIFE/CIMERMAN REAL ESTATE LTD., Brokerage
The listing data is provided under copyright by the Toronto Regional Real Estate Board. The trademarks REALTOR®, REALTORS®, and the REALTOR® logo are controlled by REALTOR® Canada Inc. and identify real estate professionals who are members of The Canadian Real Estate Association (CREA). The trademarks MLS®, Multiple Listing Service® and the associated logos identify professional services rendered by members of CREA. Used under license.