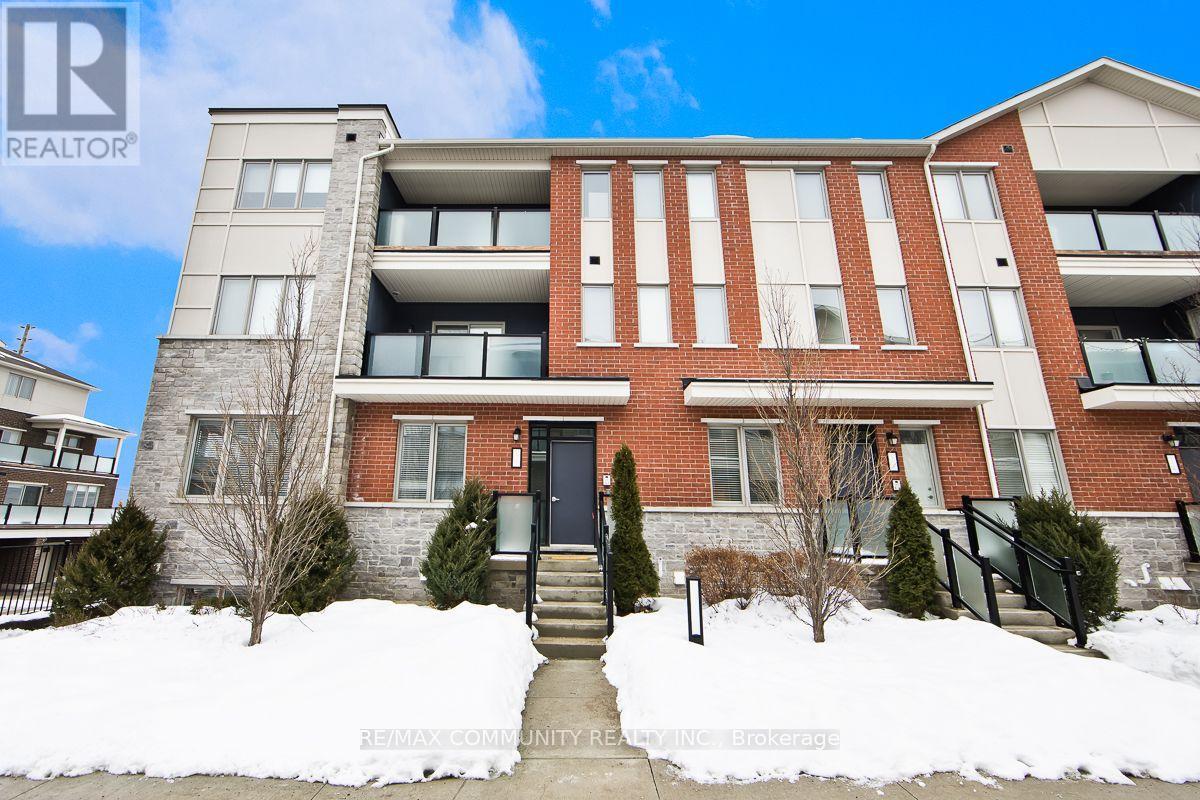
511 - 1148 DRAGONFLY AVENUE
Amenities
Description
Welcome to this bright and beautifully maintained stacked townhouse in desirable Pickering. finished living space (859 sq. ft. above grade plus 333 sq. ft. lower level as per MPAC), this home delivers comfort, functionality, and modern style. The open-concept main level features 9-foot ceilings, laminate flooring throughout, and a contemporary kitchen with granite counters overlooking the living and dining area. Walk out to your private terrace, ideal for relaxing or entertaining. The main level includes a spacious primary bedroom with a 3-piece ensuite, a second bedroom, and an additional 4-piece bathroom. The finished lower level offers a third bedroom with itsown 3-piece ensuite, providing excellent privacy for guests, extended family, or a home office setup. Includes attached garage with inside entry plus driveway parking (2 total spaces).Conveniently located near Taunton Rd & Burkholder Dr, close to schools, parks, shopping, transit, and major highways. Perfect for families.(Listing Photos Are Illustrated With Virtual Staging). (id:52560)
Location
511 - 1148 DRAGONFLY AVENUE, Pickering, Ontario
Property Status
Similar properties
 |HOMELIFE/CIMERMAN REAL ESTATE LTD., Brokerage
The listing data is provided under copyright by the Toronto Regional Real Estate Board. The trademarks REALTOR®, REALTORS®, and the REALTOR® logo are controlled by REALTOR® Canada Inc. and identify real estate professionals who are members of The Canadian Real Estate Association (CREA). The trademarks MLS®, Multiple Listing Service® and the associated logos identify professional services rendered by members of CREA. Used under license.