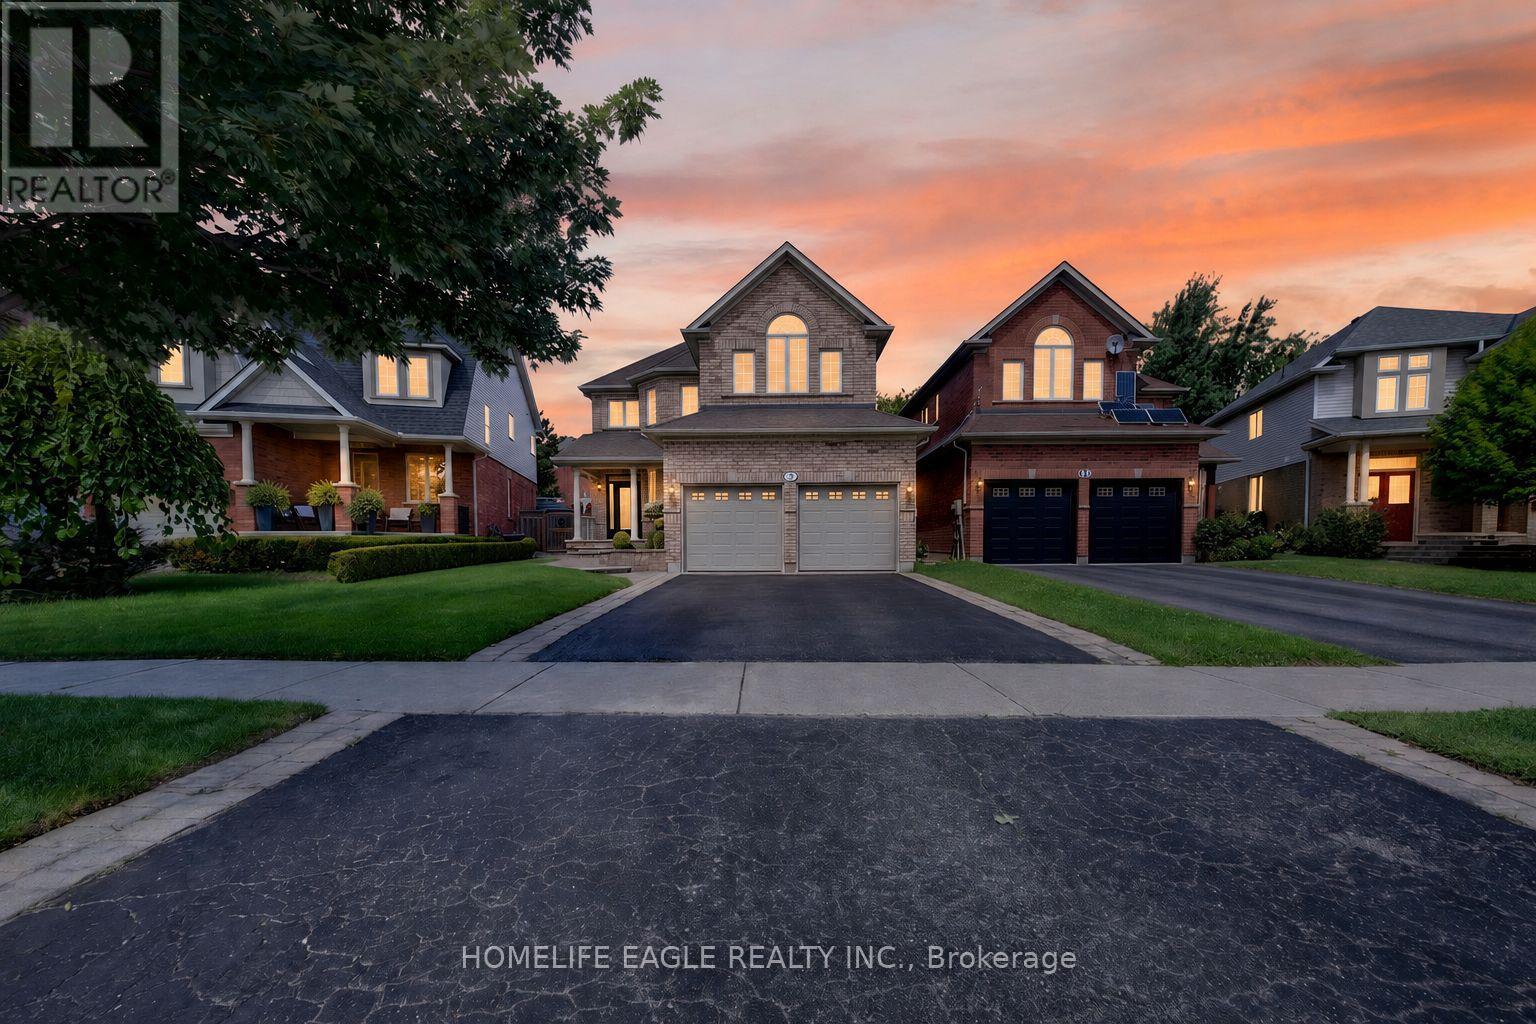
12 KENSINGTON TRAIL
Amenities
Description
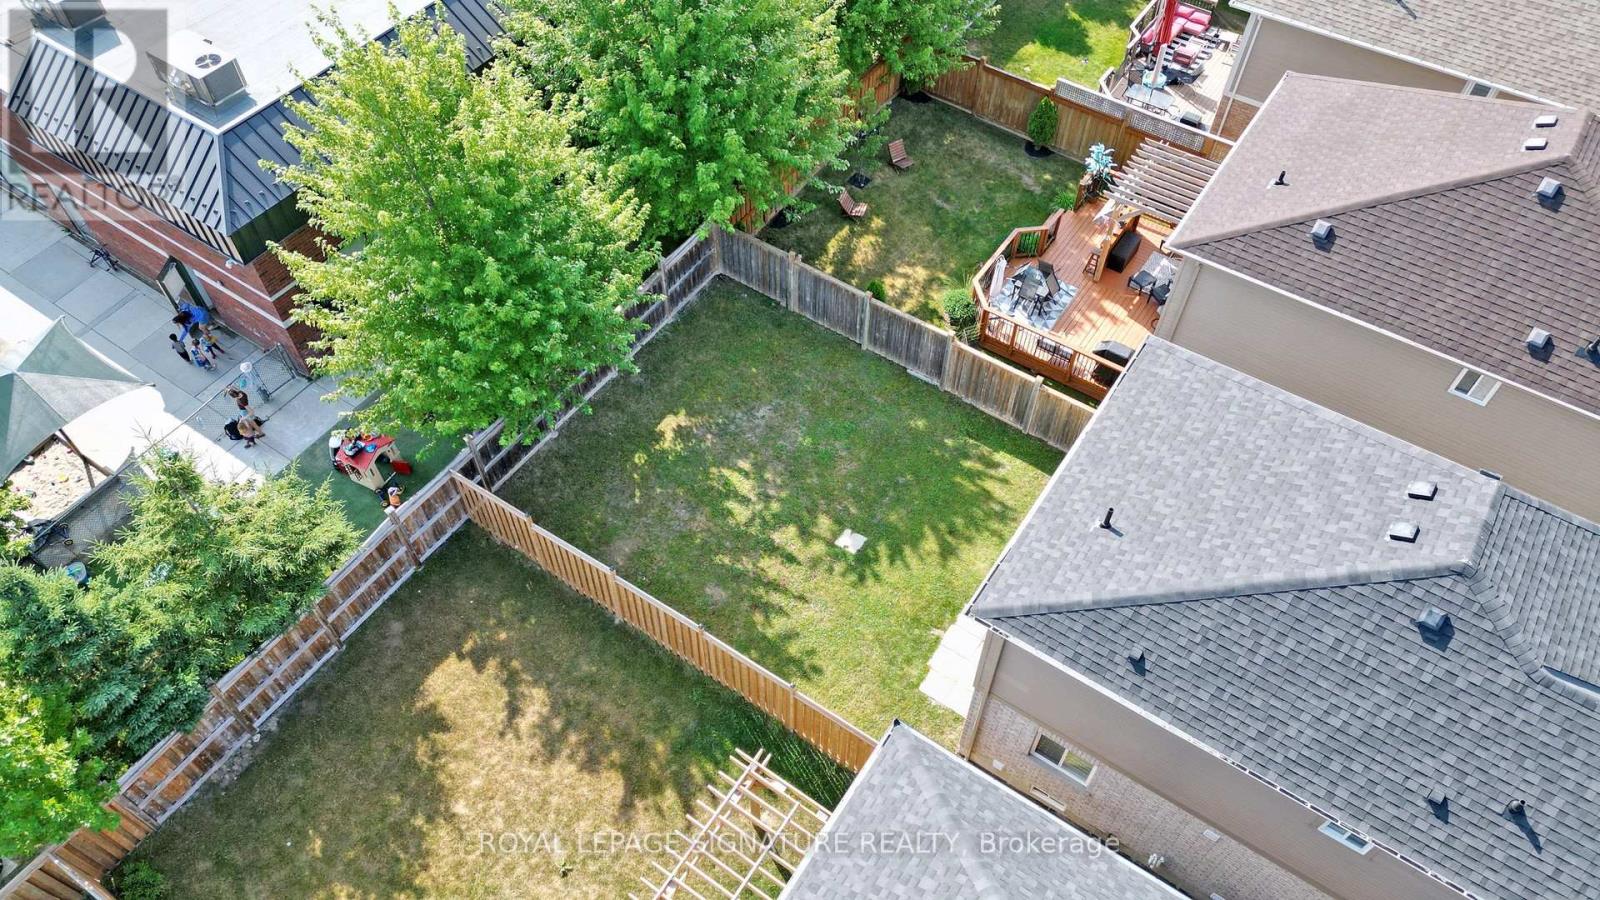
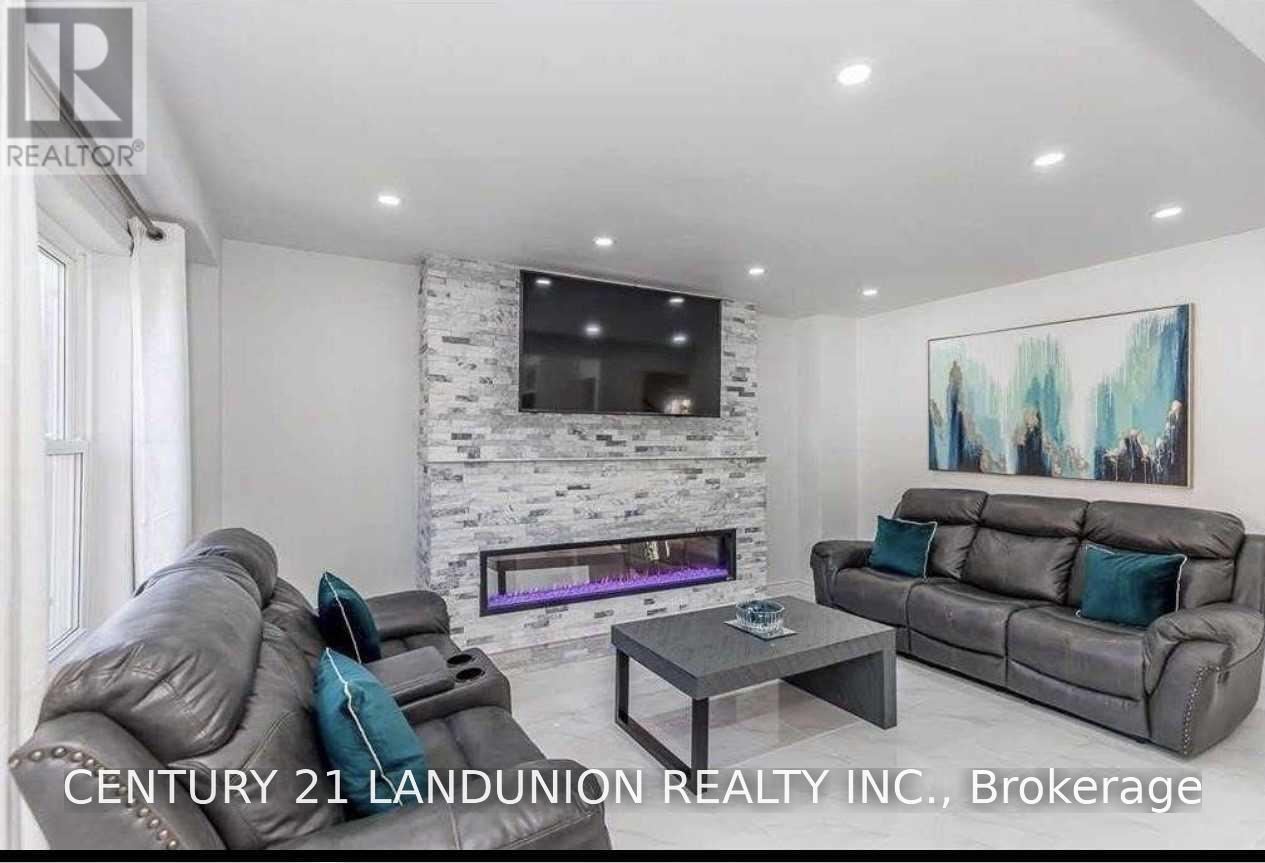
The Perfect 3 Bedroom 3 Bathroom Home in a Family Friendly Community! * Heated In Ground Pool In An Entertainer's Backyard! * Bright & Spacious Open Concept Layout * Soaring Ceilings W/ Stunning Open To Above Design * Expansive Sun Filled Windows Offering Tons Of Natural Light * Cozy Gas Fireplace W/ Built In Media Feature * Separate Formal Dining Room W/ Hardwood Flooring * Updated Kitchen W/ Quartz Countertops * Stainless Steel Appliances * Oversized Tile Flooring * Walkout To Private Backyard * Convenient Main Floor Laundry * Inside Entry From Attached Double Car Garage * 3 Large Bedrooms * Spacious Primary Bedroom W/ Private Ensuite * Second Full Bathroom On Upper Level * Open Staircase & Upper Landing Overlooking Main Living Area * Fully Fenced Private Backyard * Oversized Stone Patio Perfect For Entertaining * Parking For 4 Vehicles * Fantastic Family Friendly Location Close To Parks, Walking Trails & Hewitt's Creek Public School * Minutes To Friday Harbour, Allandale Golf Course & Everyday Amenities * Close To Barrie South GO Station * Easy Access To Hwy 400 For Commuters * The Perfect Family Home In An Incredible Location! **Must See! **Don't Miss! (id:52560)
Location
12 KENSINGTON TRAIL, Barrie (Innis-Shore), Ontario
Property Status
Similar properties
 |HOMELIFE/CIMERMAN REAL ESTATE LTD., Brokerage
The listing data is provided under copyright by the Toronto Regional Real Estate Board. The trademarks REALTOR®, REALTORS®, and the REALTOR® logo are controlled by REALTOR® Canada Inc. and identify real estate professionals who are members of The Canadian Real Estate Association (CREA). The trademarks MLS®, Multiple Listing Service® and the associated logos identify professional services rendered by members of CREA. Used under license.