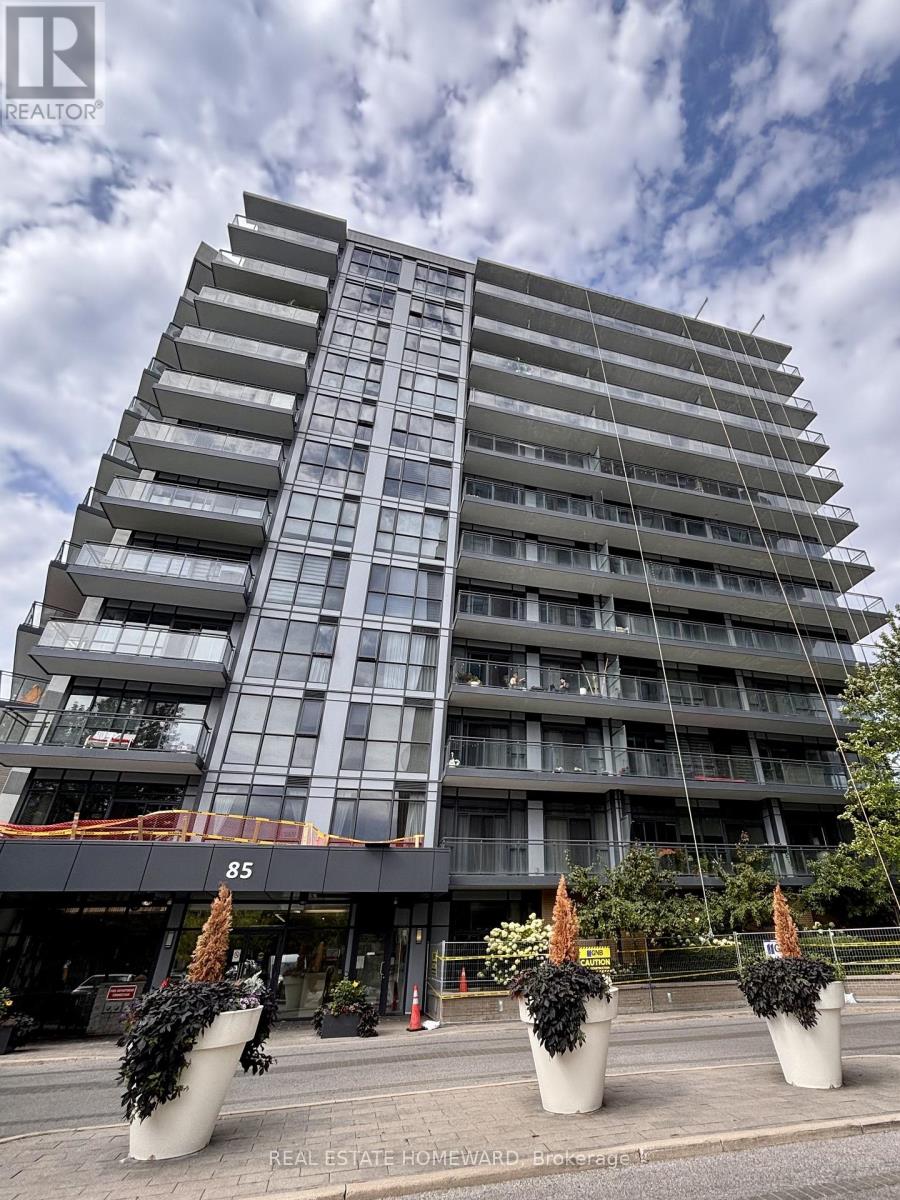
101 - 85 THE DONWAY W
Amenities
Description
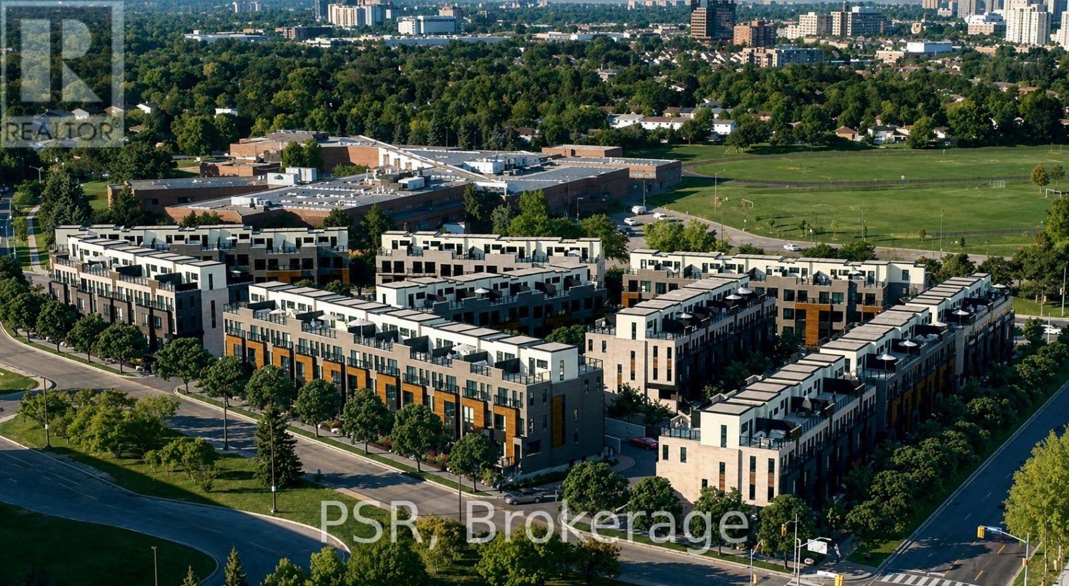
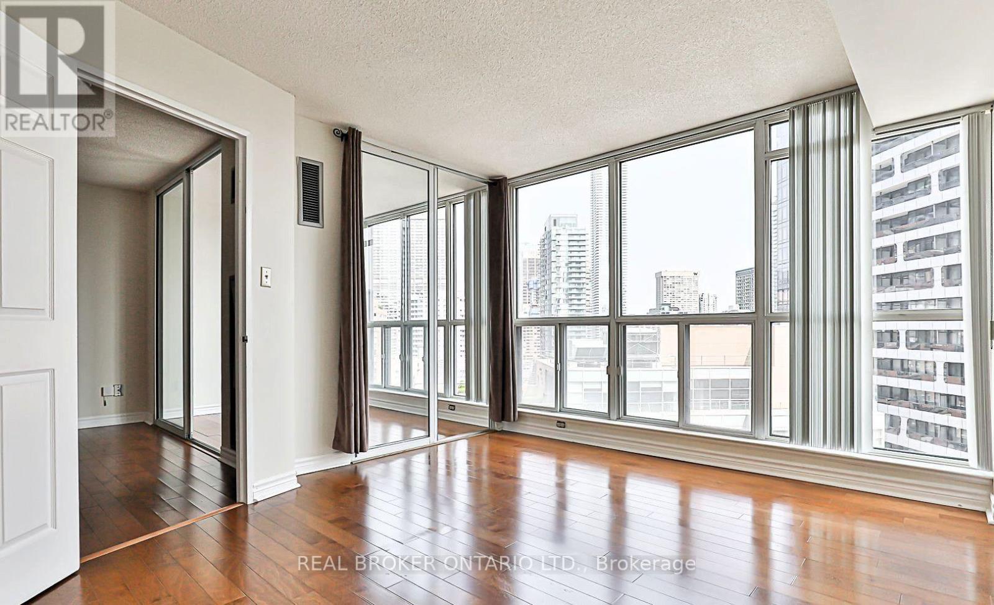
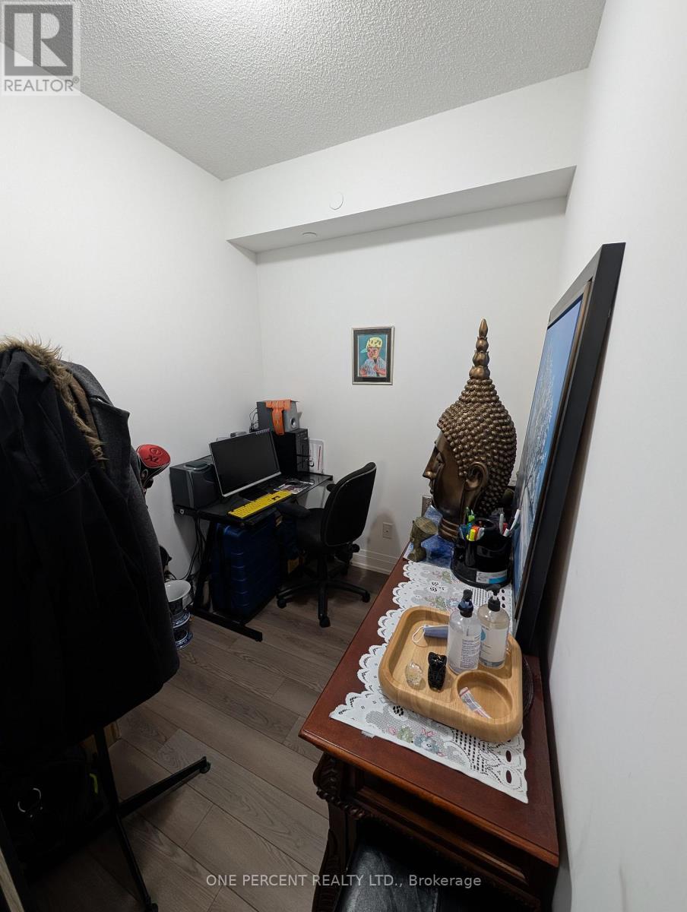
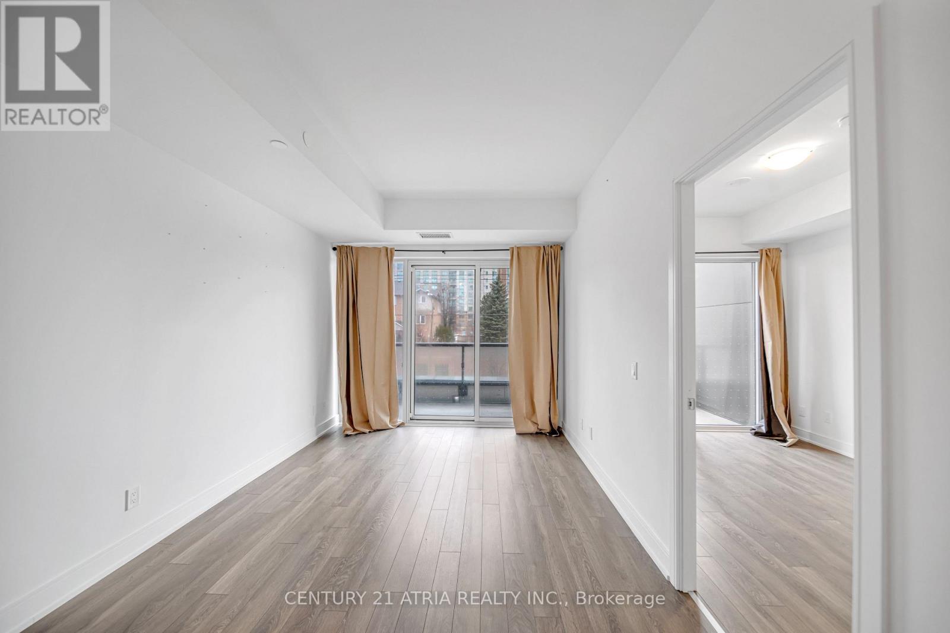
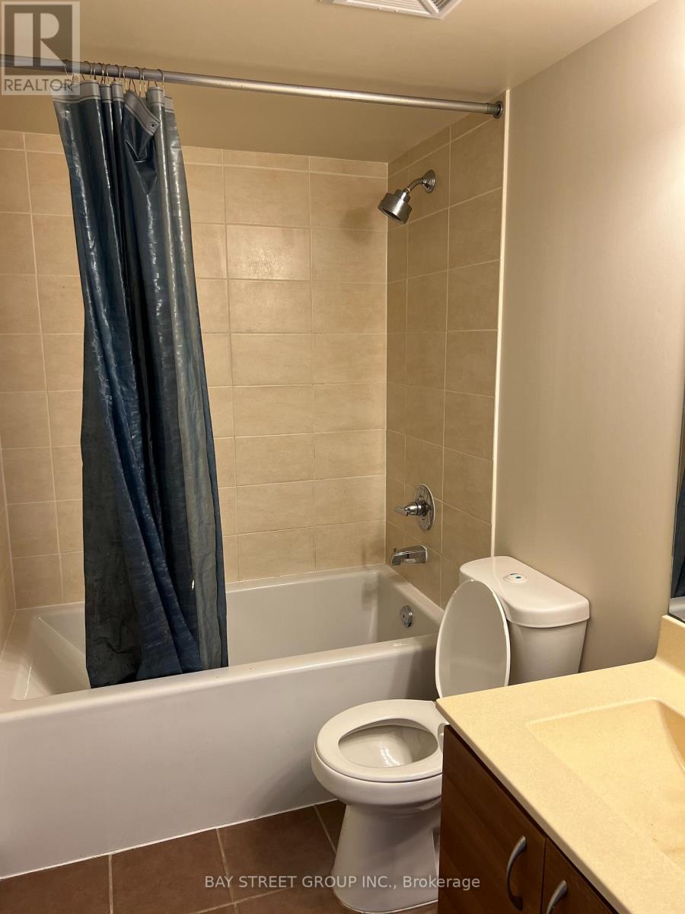
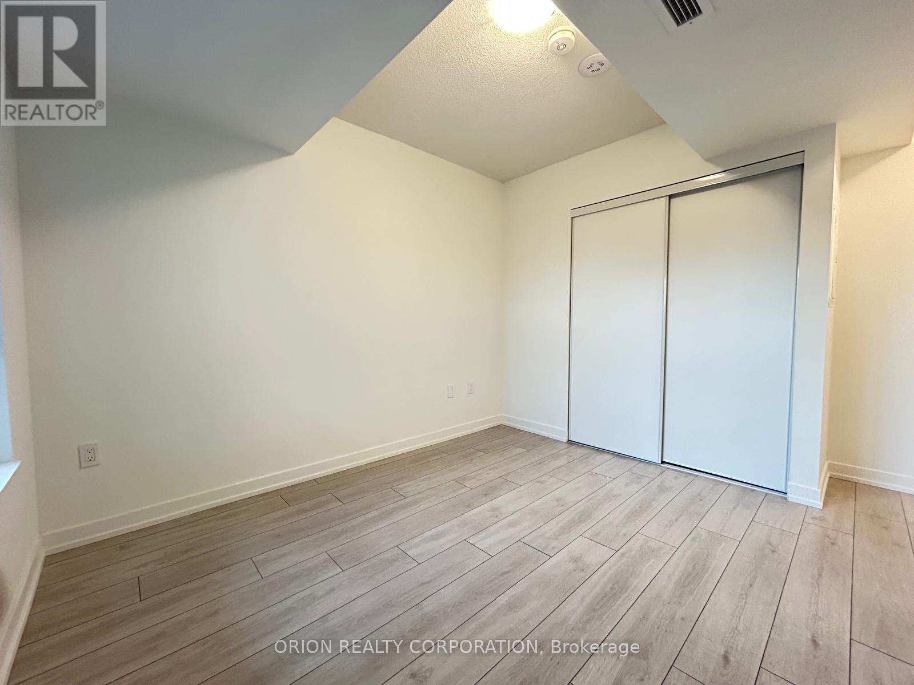
Welcome to your new home at The Shops at Don Mills! This spacious 1+1 suite offers over 800 sq. ft. of interior space, plus a large, private terrace with an additional 99 sq. ft. of outdoor living space. This home features two full bathrooms, a large den than can easily serve as an office or dining room, a spacious entryway, and great flow throughout. Oversized windows fill the open-concept living area with natural light, and 10.5-ft ceilings make the entire unit feel even more roomy. Walk out to the terrace from the primary suite or the living room. With plenty of space to relax, work from home, or host friends, this suite offers a comfortable space to make your own. And when you're ready to head out, everything you need is right outside your door - Metro, restaurants, cafés, shops, and a VIP movie theatre are all within an easy stroll. Commuting is a breeze with public transit nearby and quick access to the DVP and 401. Prefer a little nature? Edwards Gardens, Sunnybrook Park, and the Don Mills Trail are just minutes away. Parking is included. All that's left to do is move in and enjoy! (id:52560)
Location
101 - 85 THE DONWAY W, Toronto (Banbury-Don Mills), Ontario
Property Status
Similar properties
 |HOMELIFE/CIMERMAN REAL ESTATE LTD., Brokerage
The listing data is provided under copyright by the Toronto Regional Real Estate Board. The trademarks REALTOR®, REALTORS®, and the REALTOR® logo are controlled by REALTOR® Canada Inc. and identify real estate professionals who are members of The Canadian Real Estate Association (CREA). The trademarks MLS®, Multiple Listing Service® and the associated logos identify professional services rendered by members of CREA. Used under license.