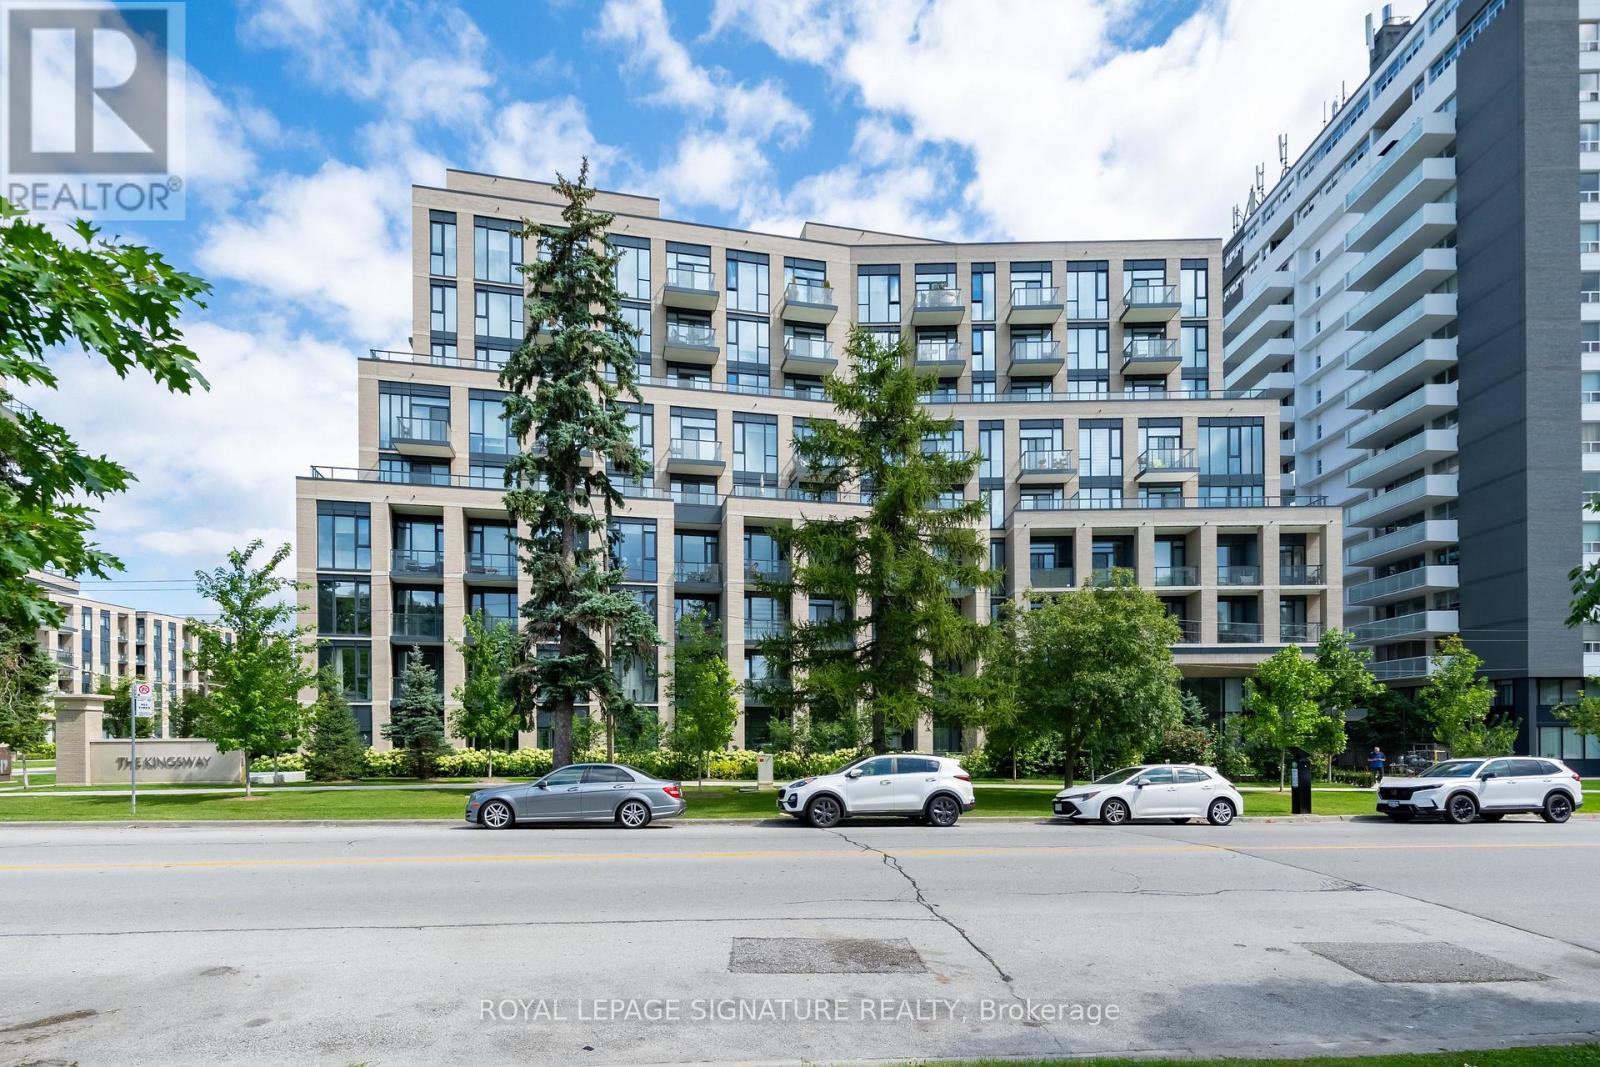
621 - 293 THE KINGSWAY
Amenities
Description
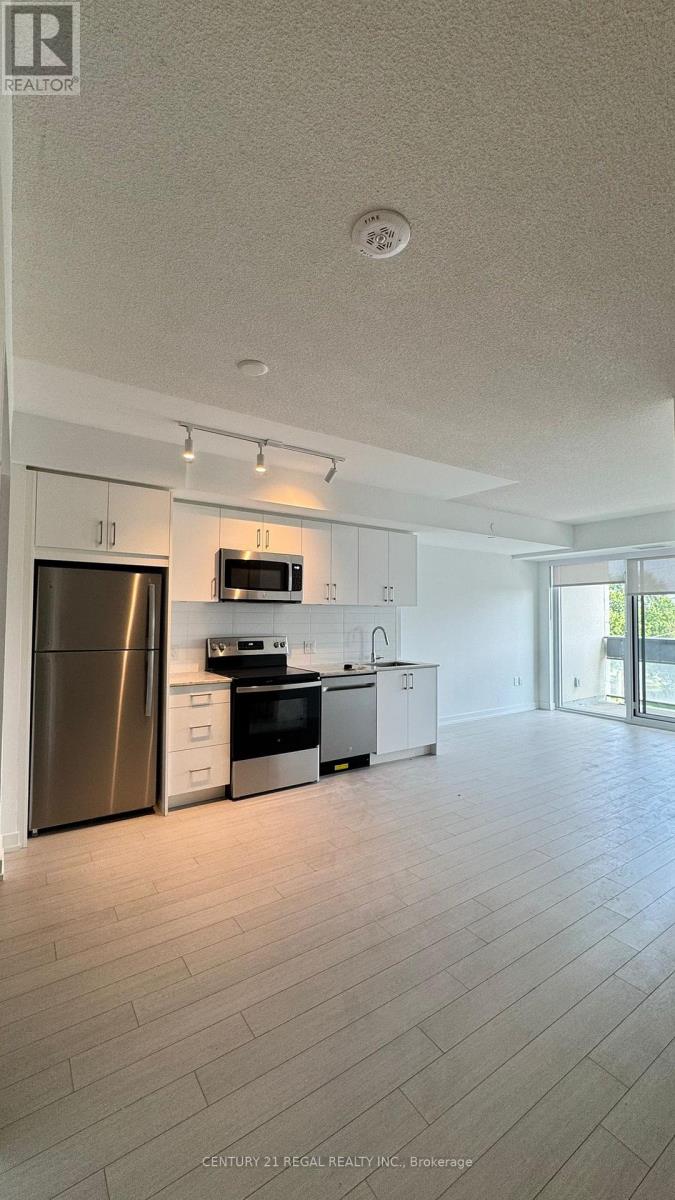
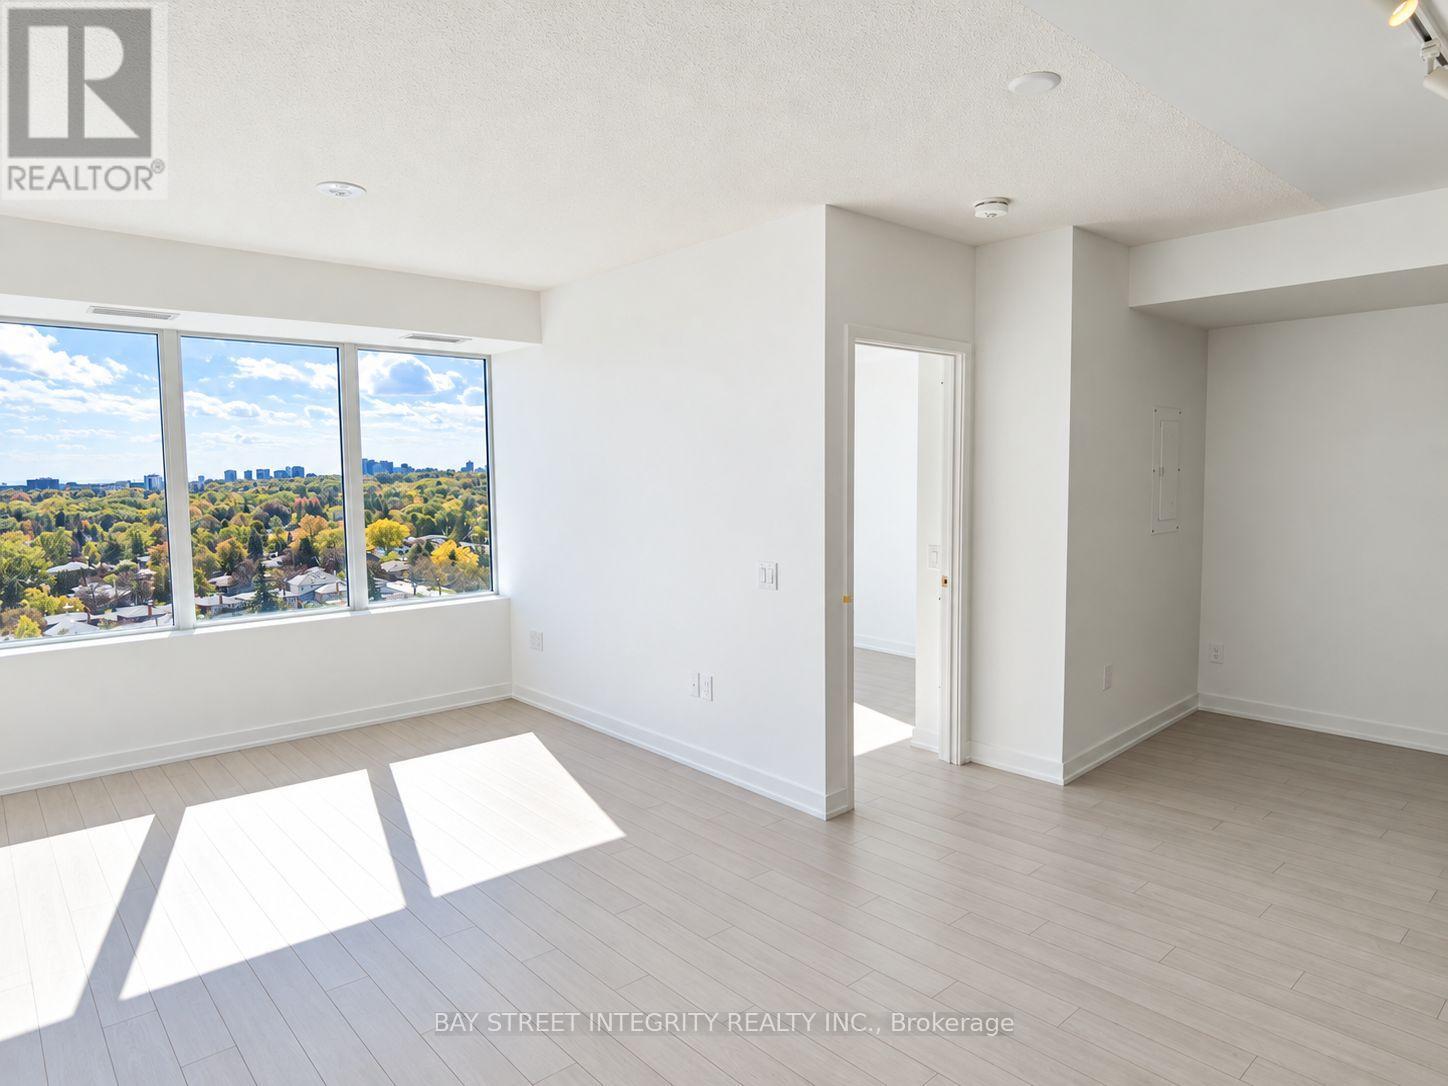
Welcome to 293 The Kingsway, a boutique condominium in Toronto's prestigious Kingsway neighbourhood. This beautifully appointed 2-bedroom, 2-bathroom suite offers a bright, modern open-concept layout and a generously sized private balcony overlooking the quiet interior garden-perfect for relaxing or enjoying your morning coffee. The custom kitchen features quartz countertops, shaker-style cabinetry and full-size stainless steel appliances. Thoughtful upgrades include Hunter Douglas window coverings, custom built-in closets, upgraded light fixtures, and a full-size in-suite washer and dryer. The unit also includes one parking space and a storage locker. Residents enjoy premium amenities, including a 3,400 sq. ft. fitness studio and rooftop garden terrace with BBQs and panoramic Toronto views. Everyday conveniences are within easy reach, with Humbertown Shopping Centre just a short walk away, offering Loblaws, Shoppers Drug Mart, restaurants, banks and other shops and services. A TTC bus stop is approximately a 2-minute walk away, with Royal York subway station about a 5-minute bus ride from the building. With nearby parks, restaurants, shops and highly regarded schools, 293 The Kingsway offers contemporary condo living in one of Toronto's most desirable west-end neighbourhoods. (id:52560)
Location
621 - 293 THE KINGSWAY, Toronto (Edenbridge-Humber Valley), Ontario
Property Status
Similar properties
 |HOMELIFE/CIMERMAN REAL ESTATE LTD., Brokerage
The listing data is provided under copyright by the Toronto Regional Real Estate Board. The trademarks REALTOR®, REALTORS®, and the REALTOR® logo are controlled by REALTOR® Canada Inc. and identify real estate professionals who are members of The Canadian Real Estate Association (CREA). The trademarks MLS®, Multiple Listing Service® and the associated logos identify professional services rendered by members of CREA. Used under license.