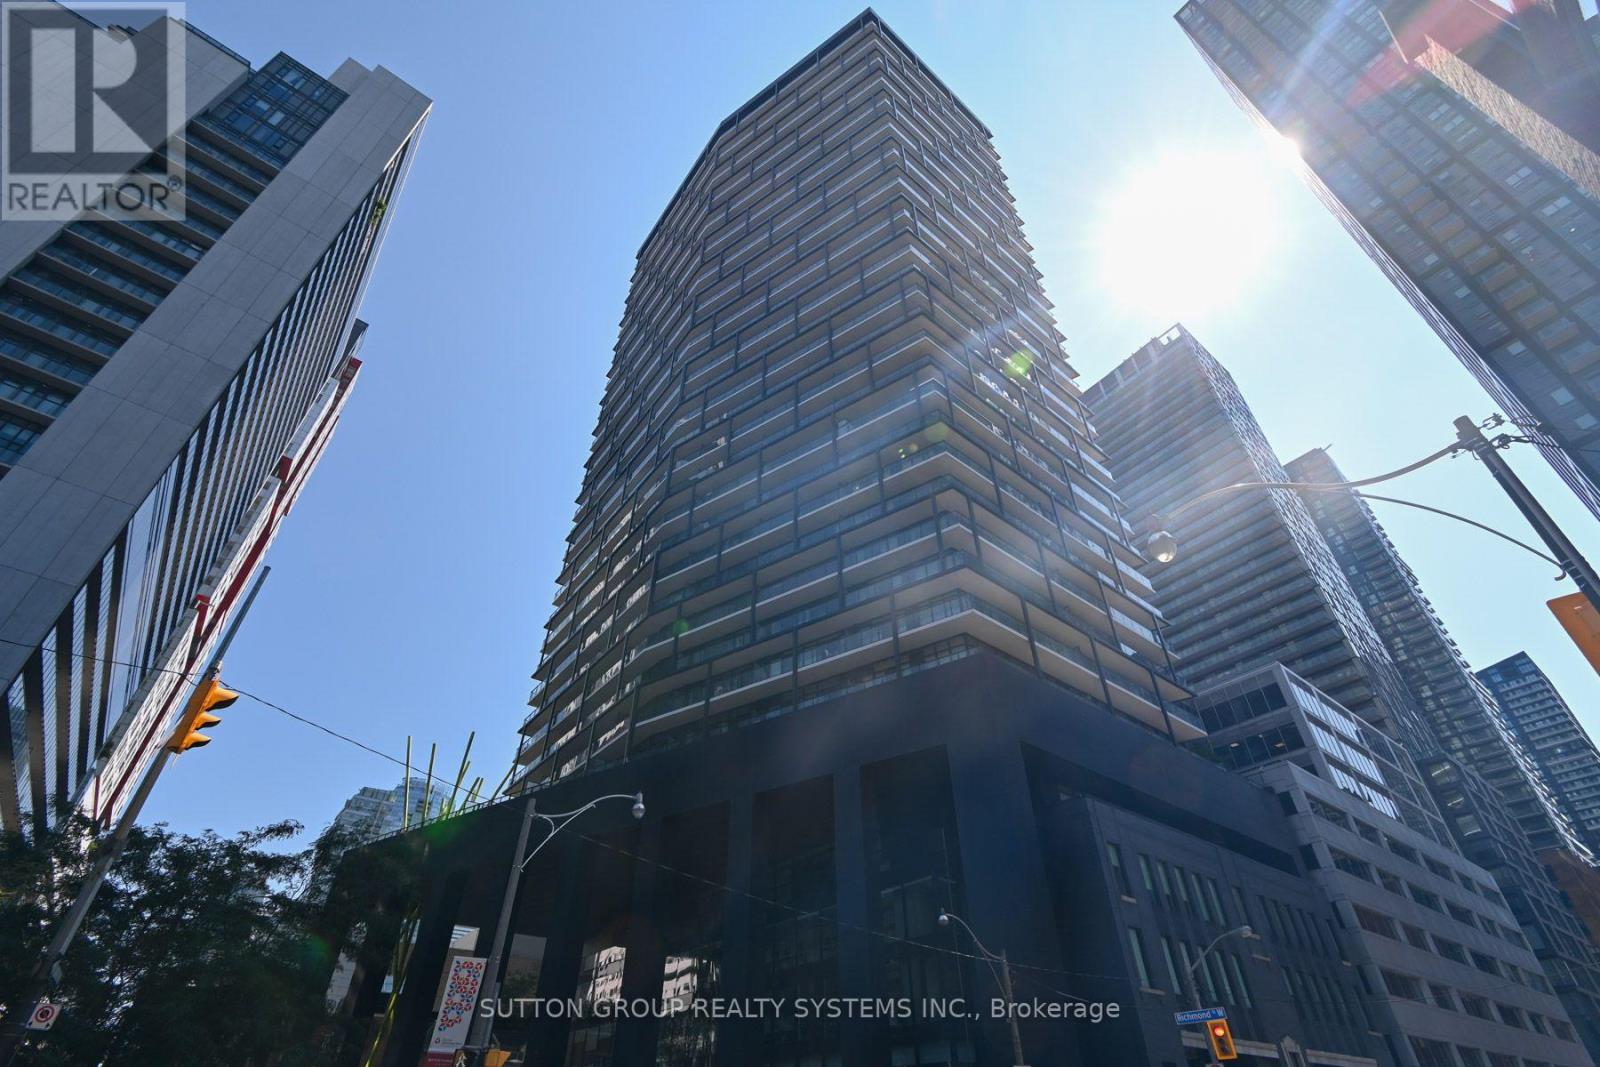
2004 - 125 PETER STREET
Amenities
Description
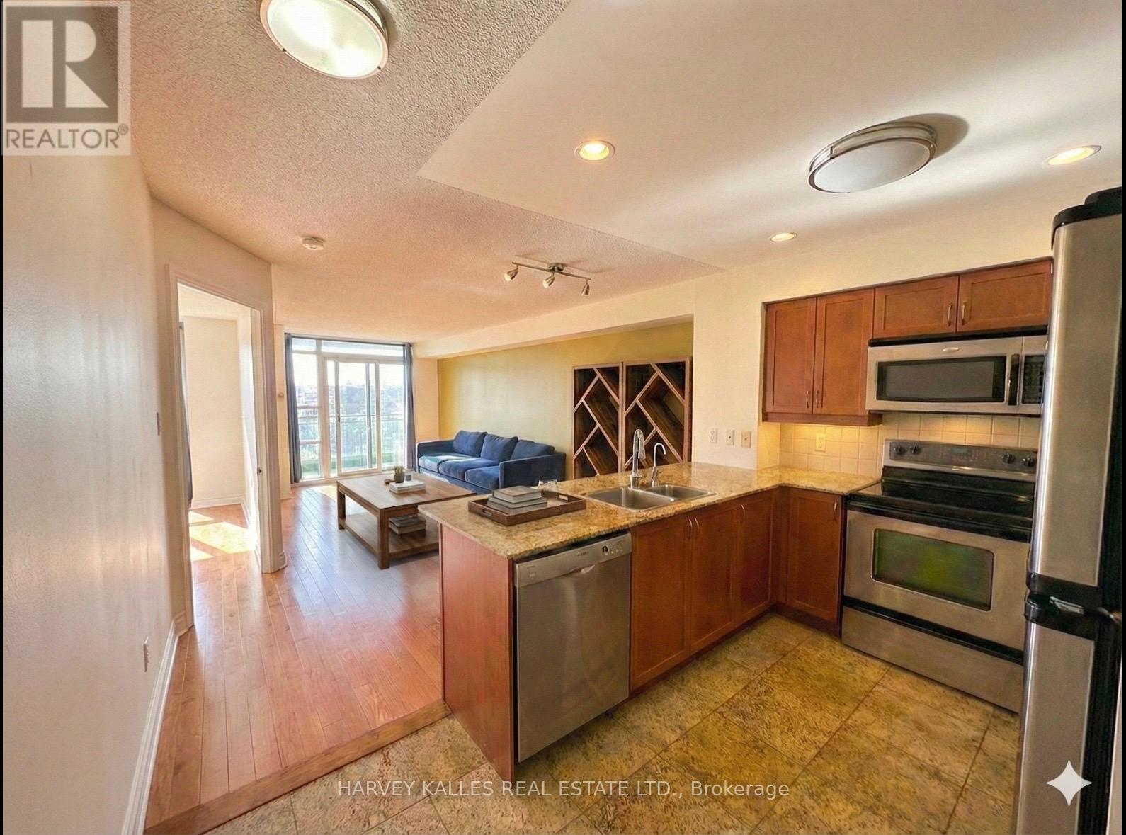
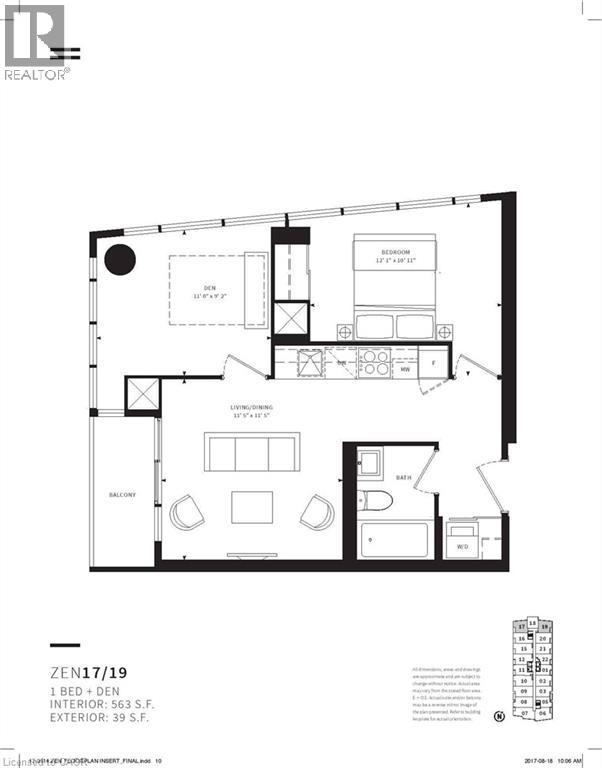
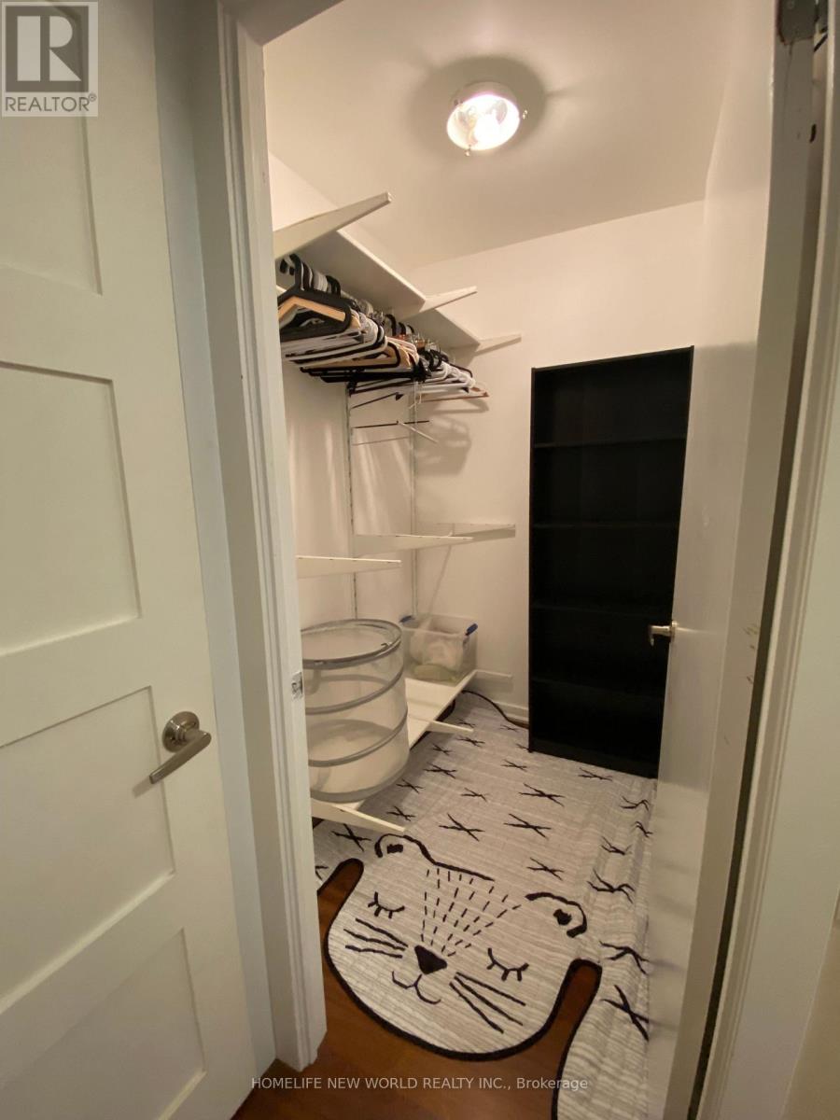
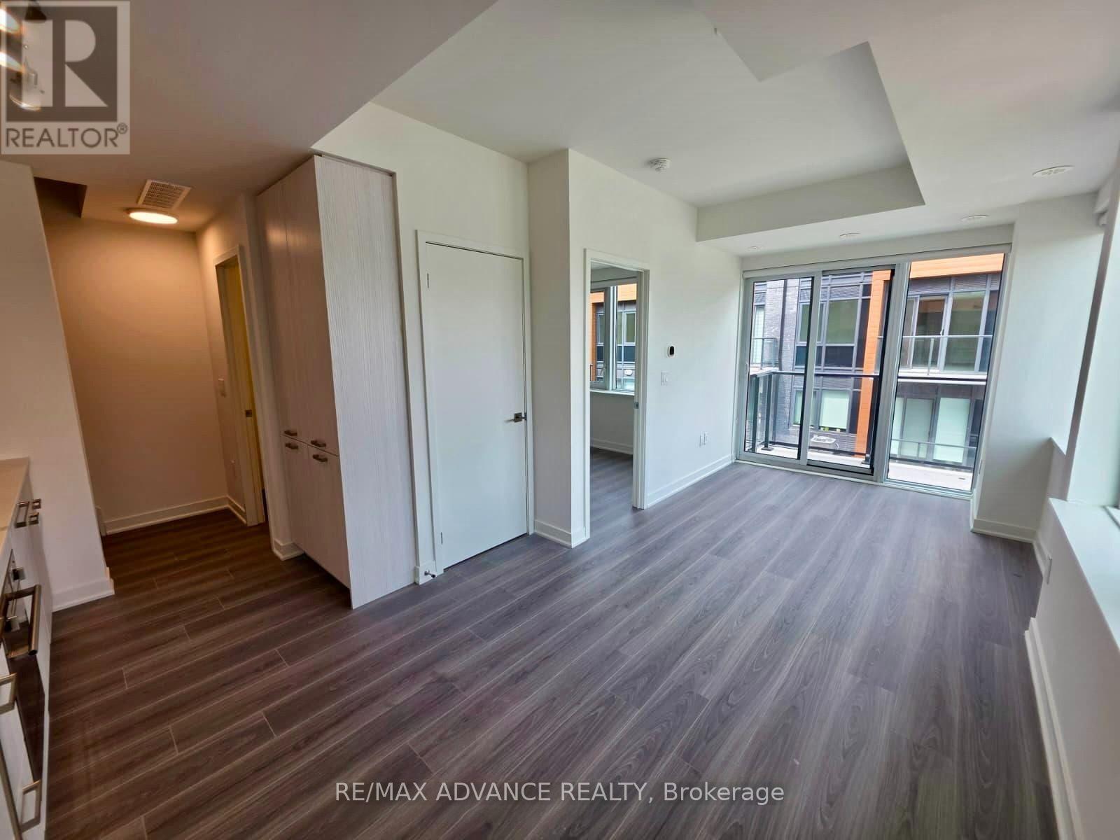
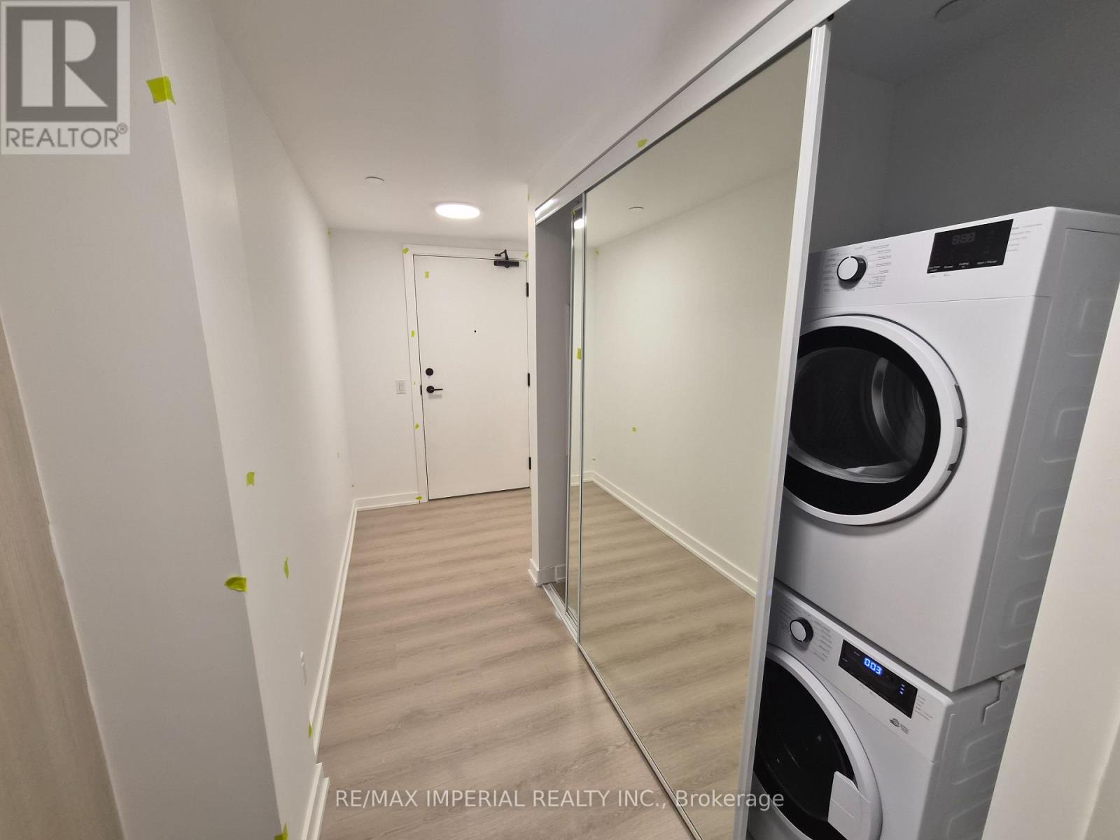
Stunning Fully Furnished 1 Bedroom + Den at Tableau Condominiums in the Heart of Downtown Toronto! Approximately 590 Sq Ft Of Interior Living Space Plus A Spacious 105 Sq Ft Balcony, Featuring Breathtaking Panoramic City Views. Designed By Wallman Architects, This Modern And Sophisticated Suite Offers A Functional Open-Concept Layout With Contemporary Finishes Throughout. Bright Living/Dining Area With Floor-To-Ceiling Windows, Modern Kitchen With Stainless Steel Appliances And Stone Countertops. Two Walk-Outs To The Large Balcony From Both The Living Room And Primary Bedroom. Spacious Primary Bedroom With Extra-Large Closet. Generous Private Den With Sliding Door, Ideal For A Home Office Or Easily Used As A Second Bedroom. Renovated Bathroom With Modern Finishes. Laminate Flooring Throughout And Ensuite Laundry. Exceptional Building Amenities Include Fitness Centre, Residents' Lounge, Theatre, Guest Suite, Outdoor Cabanas With BBQs, 24-Hour Concierge And Visitor Parking. Unbeatable Downtown Location Steps To Queen West, Restaurants, Cafes, Shops, Entertainment And Transit, And Within Walking Distance To The Financial District, Hospitals, U Of T, TIFF Lightbox And Parks. A Rare Opportunity To Enjoy Stylish Furnished Living In One Of Toronto's Most Vibrant Neighbourhoods! Prospective tenants are kindly asked to submit the following documents as part of the application process; completed rental application form, one piece of government-issued photo ID, full credit report with score, employment letter must state position, length of employment, and income, recent pay stub or bank statement as proof of income references from previous landlord(s) and/or employer .All documents must be clear, up-to-date, and submitted together for consideration. (id:52560)
Location
2004 - 125 PETER STREET, Toronto (Waterfront Communities), Ontario
Property Status
Similar properties

 |HOMELIFE/CIMERMAN REAL ESTATE LTD., Brokerage
The listing data is provided under copyright by the Toronto Regional Real Estate Board. The trademarks REALTOR®, REALTORS®, and the REALTOR® logo are controlled by REALTOR® Canada Inc. and identify real estate professionals who are members of The Canadian Real Estate Association (CREA). The trademarks MLS®, Multiple Listing Service® and the associated logos identify professional services rendered by members of CREA. Used under license.