1013 - 633 BAY STREET
Amenities
Description
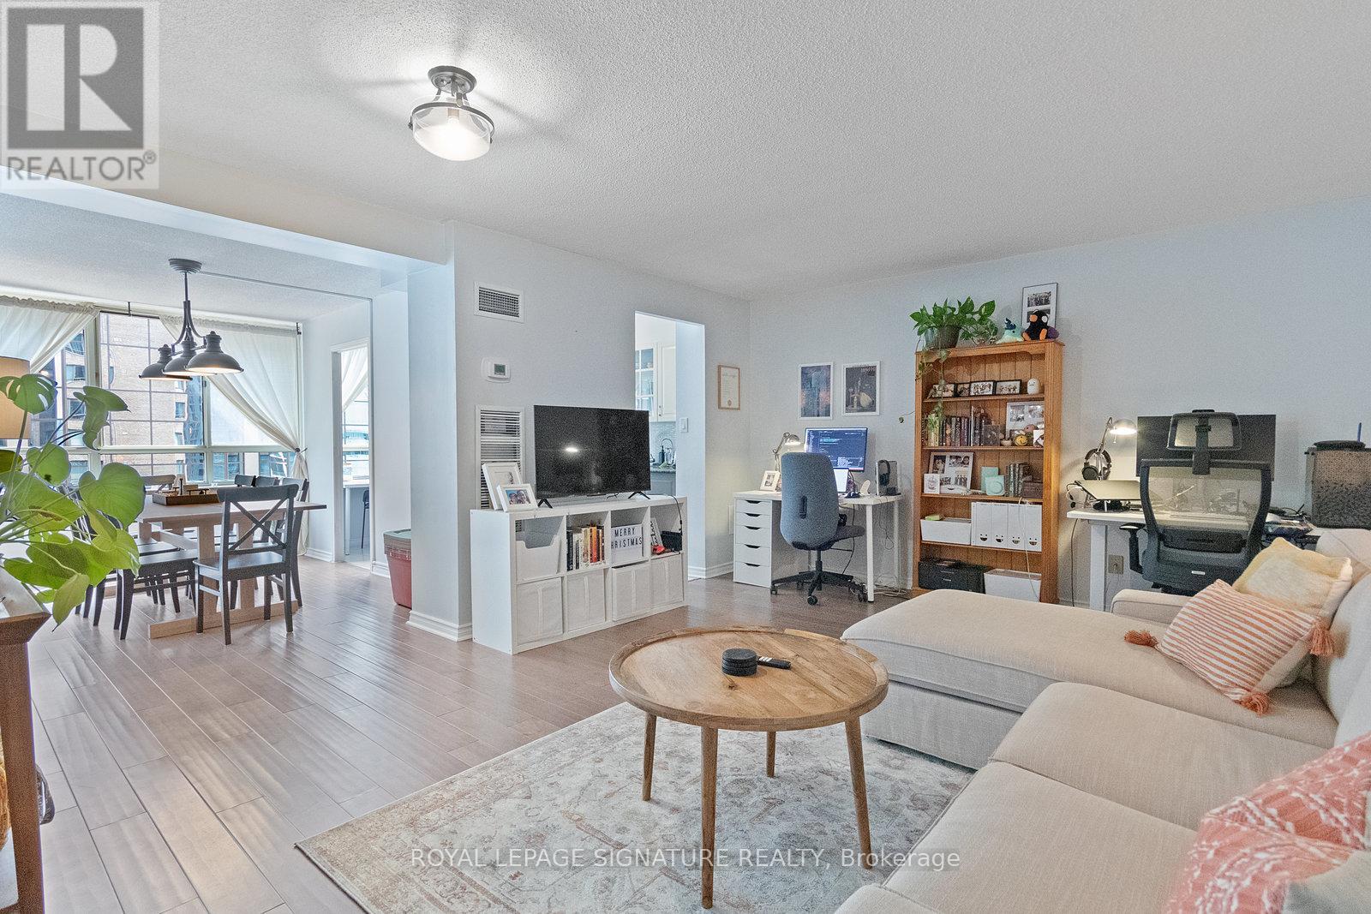
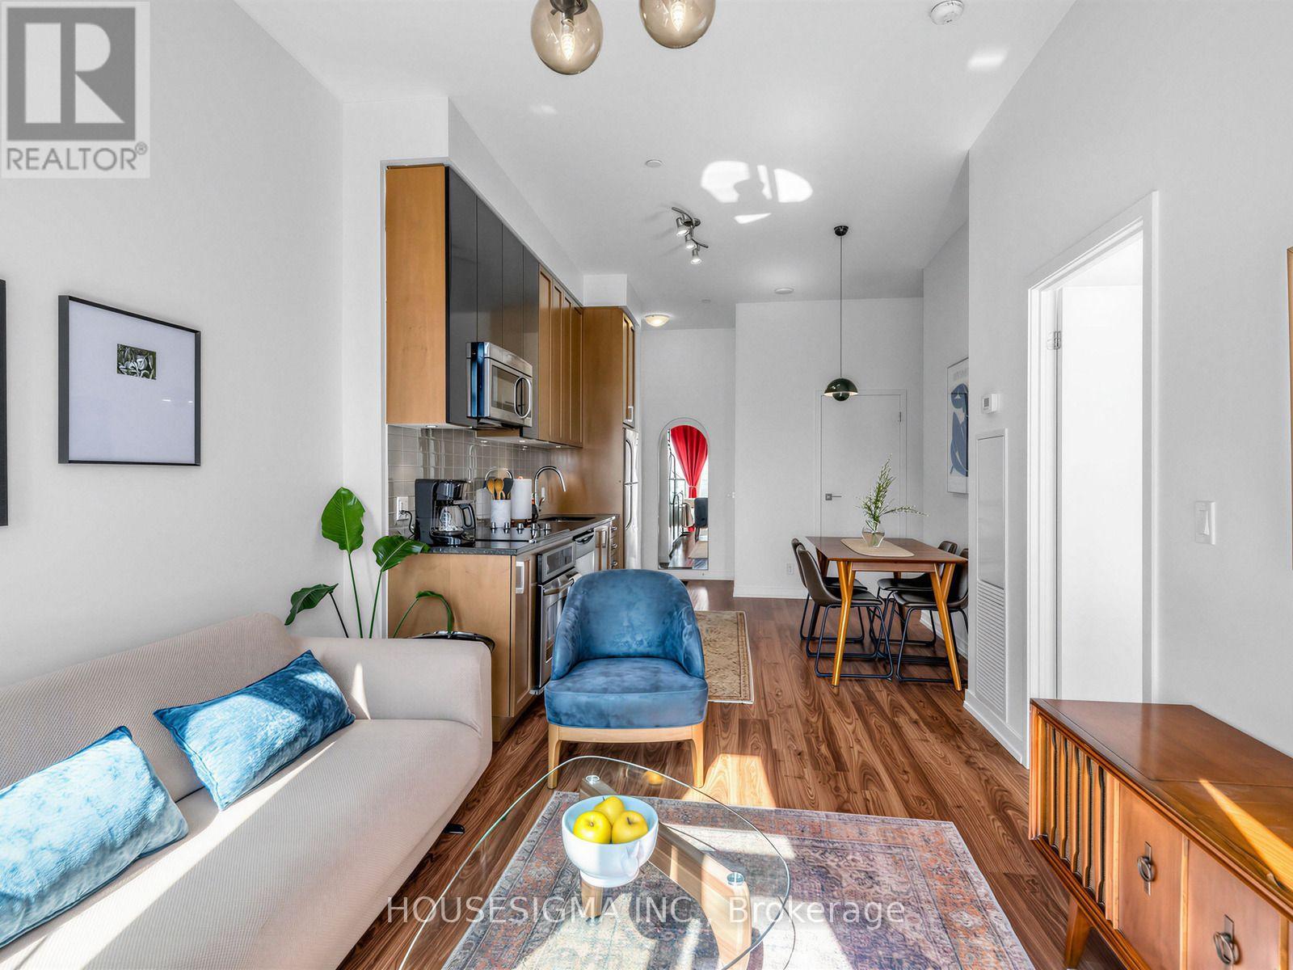
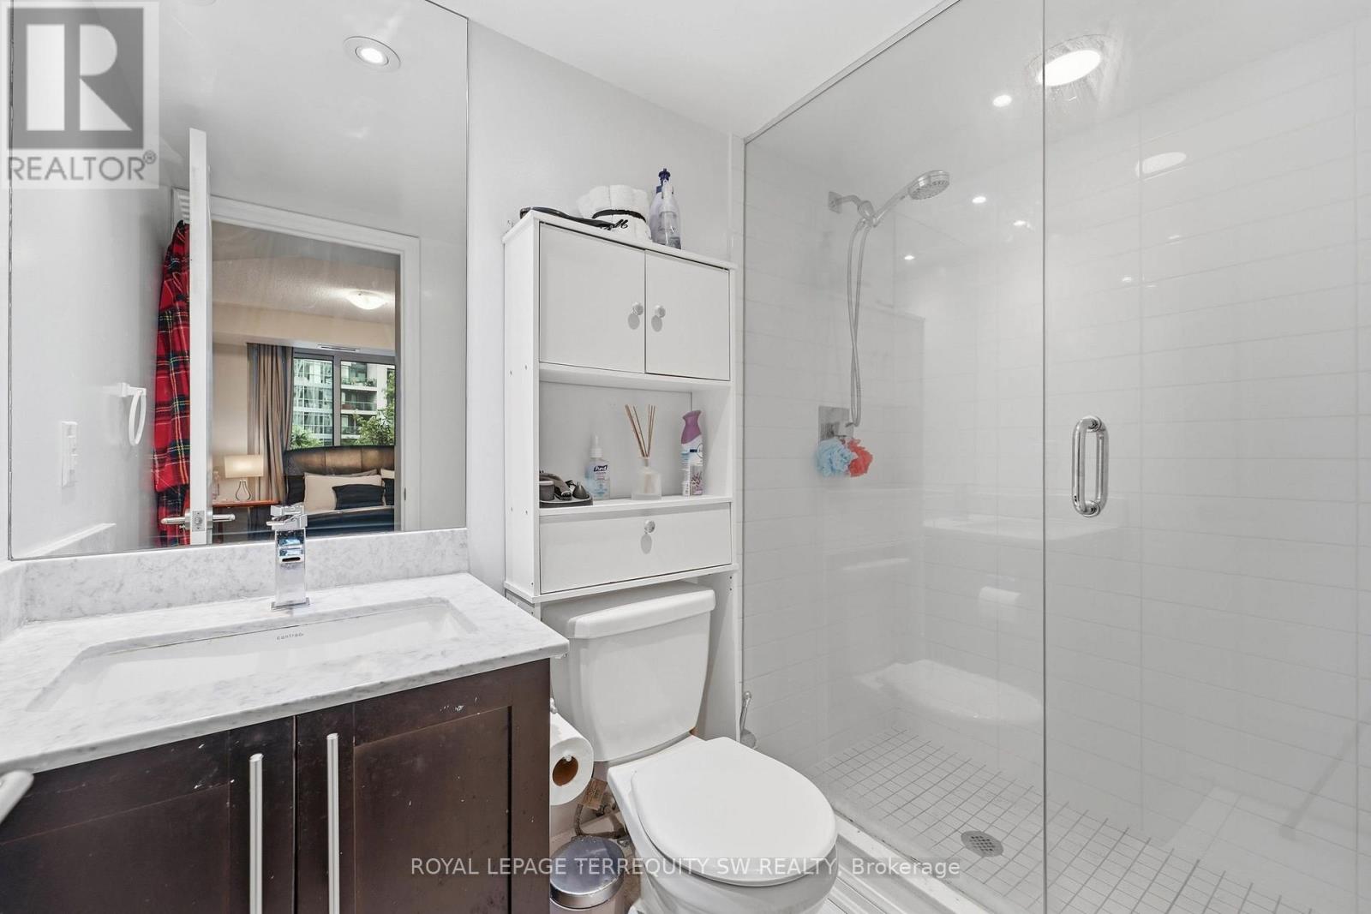
Welcome to Horizon at Bay - one of downtown Toronto's premier Tridel residences at Bay & Dundas! This rare 852 sq. ft. 1-bedroom plus den, 2-bathroom suite offers an exceptional amount of space and a thoughtfully designed layout, perfect for entertaining, working remotely, or simply enjoying the comfort of a generously sized downtown home. The spacious den provides the flexibility of a home office, guest space, or additional living area, while two full bathrooms offer added convenience. Heat, hydro, and water are included for effortless city living. Enjoy top-tier building amenities including an indoor pool, fully equipped gym, squash court, party room, and rooftop terrace. Ideally located steps from Dundas Station, Eaton Centre, Yonge-Dundas Square, City Hall, the Financial District, Toronto Metropolitan University, U of T, hospitals, shopping, dining, and entertainment, this is urban living at its finest in one of Toronto's most coveted downtown addresses. Don't miss this rare opportunity to enjoy exceptional space, convenience, and lifestyle in the heart of the city! *** IKEA PAX Closet & Floating Shelves in Living Room Included*** (id:52560)
Location
1013 - 633 BAY STREET, Toronto (Bay Street Corridor), Ontario
Property Status
Similar properties
 |HOMELIFE/CIMERMAN REAL ESTATE LTD., Brokerage
The listing data is provided under copyright by the Toronto Regional Real Estate Board. The trademarks REALTOR®, REALTORS®, and the REALTOR® logo are controlled by REALTOR® Canada Inc. and identify real estate professionals who are members of The Canadian Real Estate Association (CREA). The trademarks MLS®, Multiple Listing Service® and the associated logos identify professional services rendered by members of CREA. Used under license.