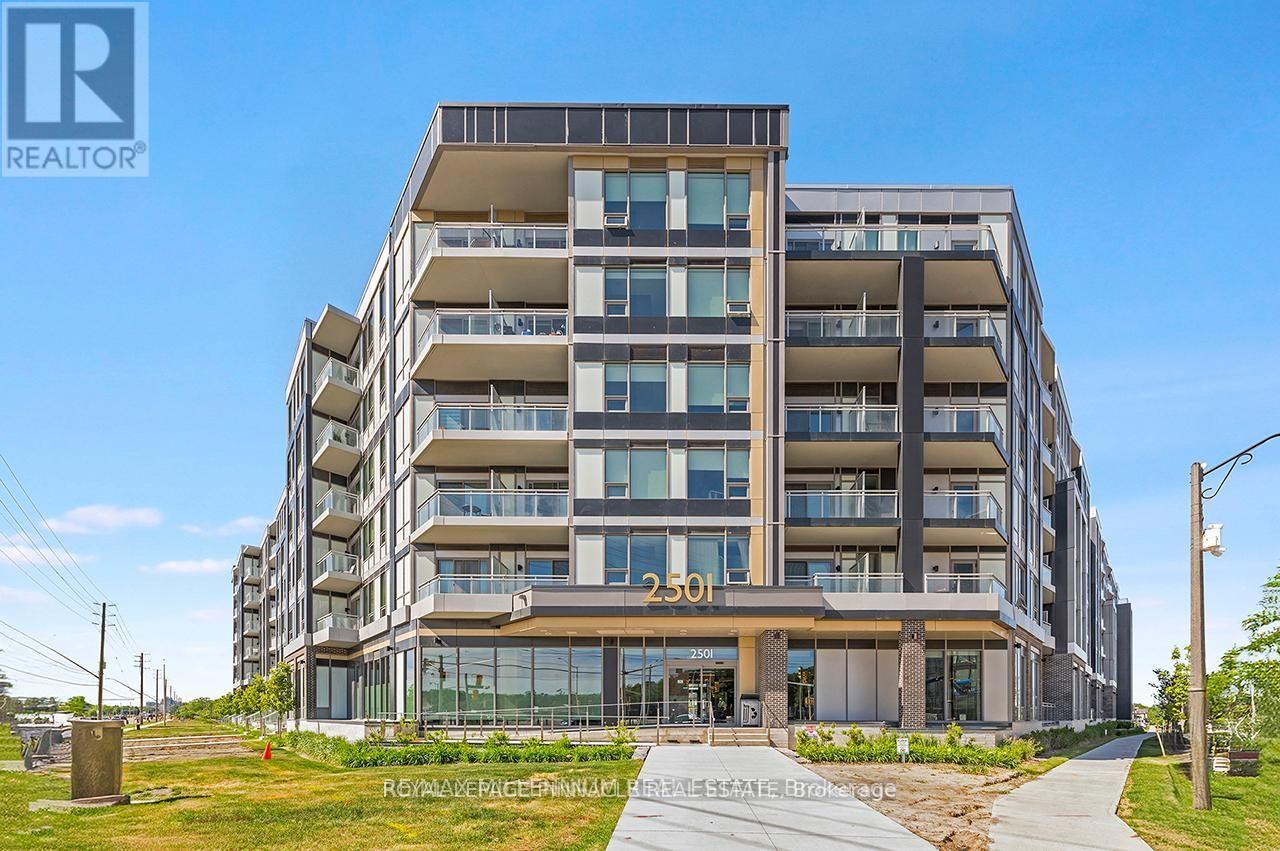
450 - 2501 SAW WHET BOULEVARD
Amenities
Description
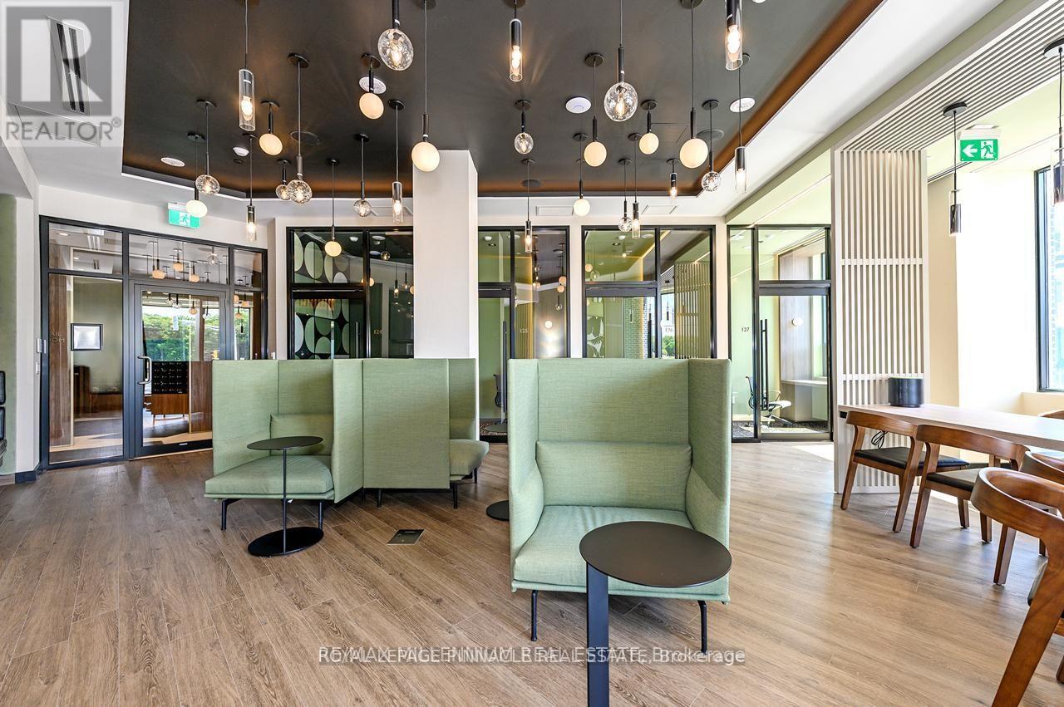
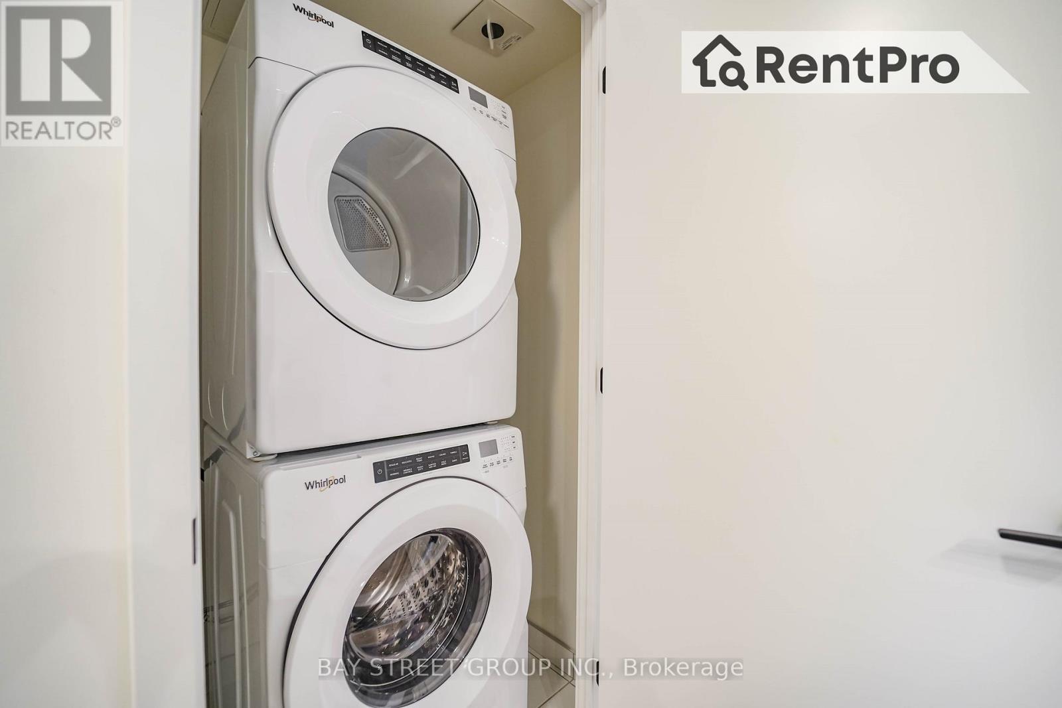
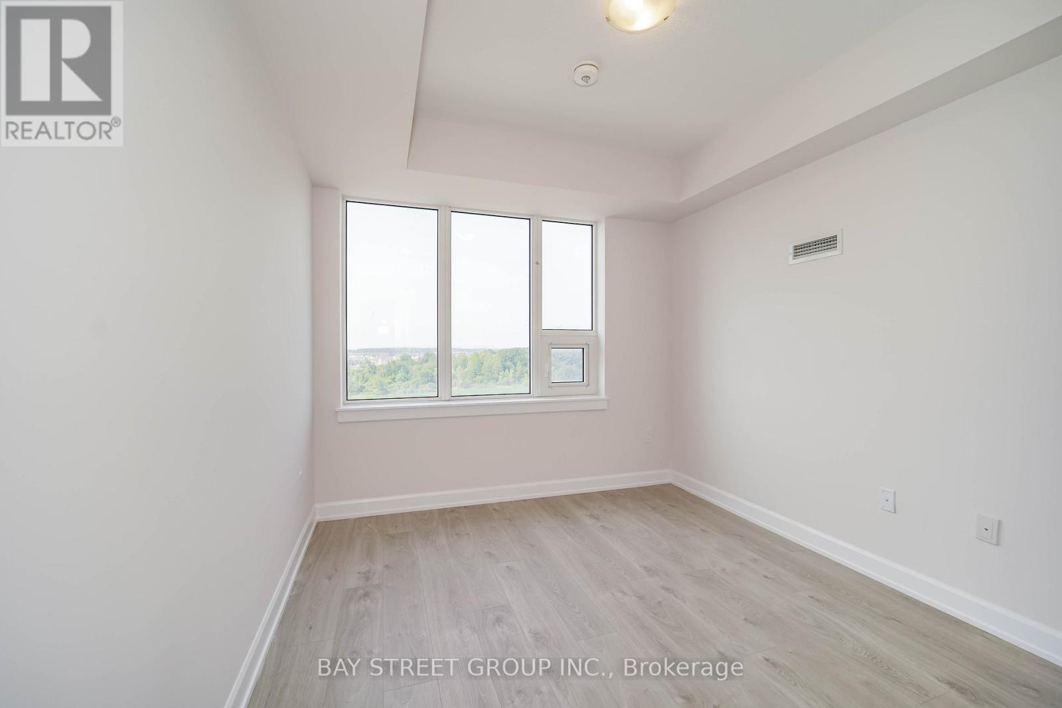
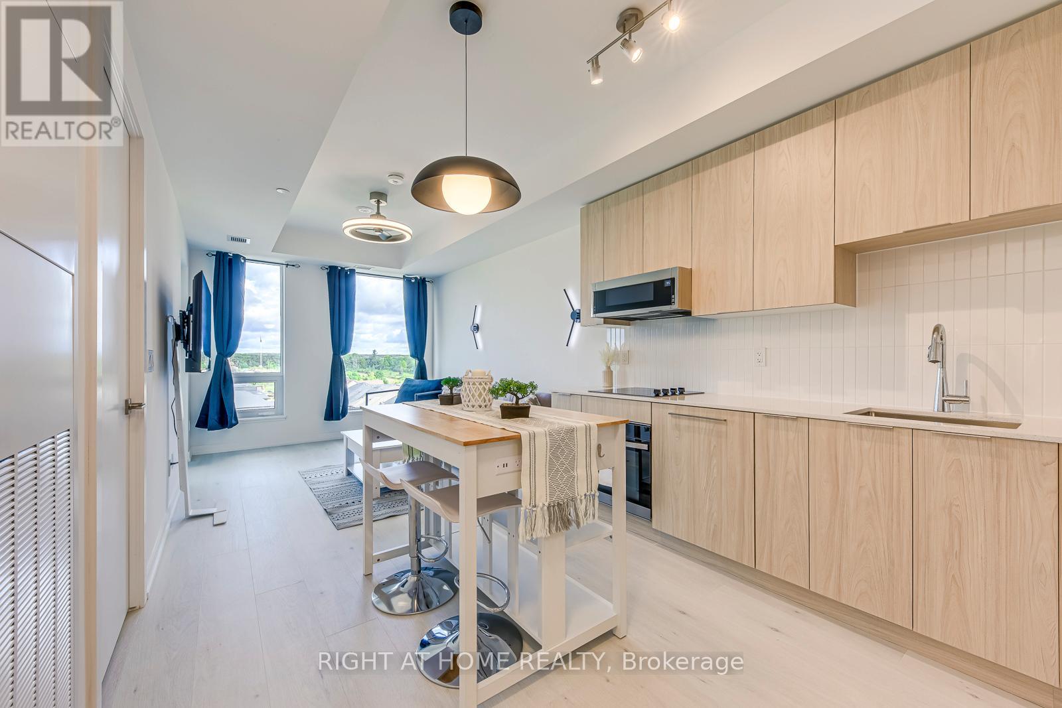
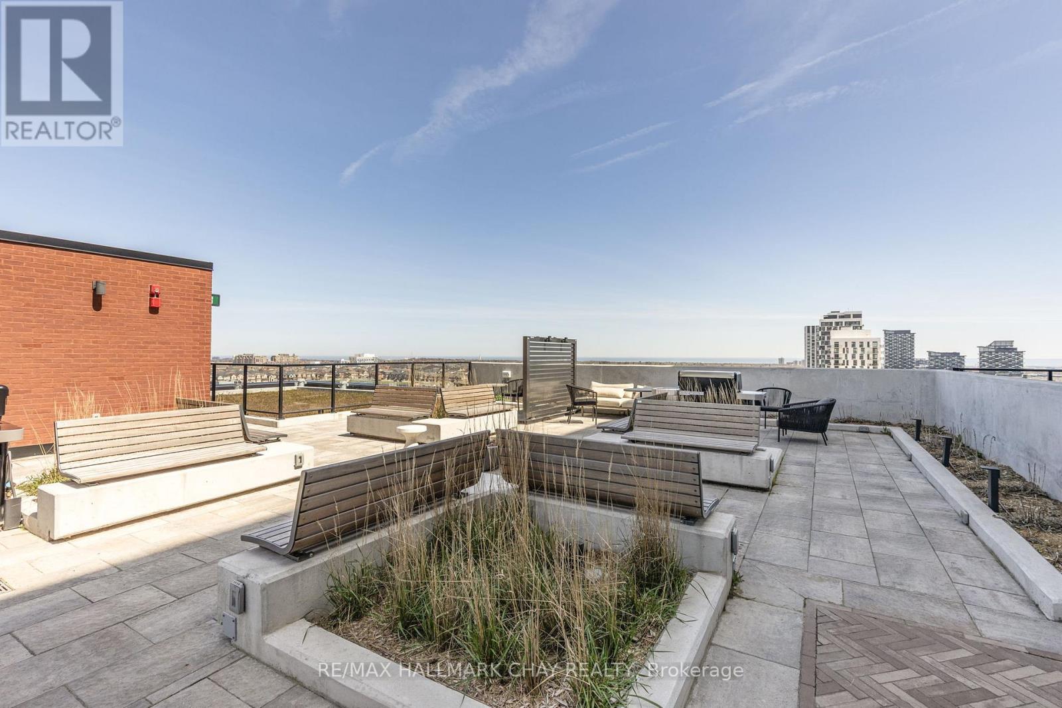
Welcome to Saw Whet Condominiums, a sophisticated modern residence in Oakville's highly desirable Glen Abbey community. This bright and beautifully designed 1-bedroom + den, 1-bathroom suite offers an open-concept layout with soaring ceilings, expansive floor-to-ceiling windows, and an abundance of natural light.The contemporary kitchen features sleek built-in appliances, quartz countertops, and stylish cabinetry, while the versatile den provides the perfect space for a home office or additional living area. A rare highlight is the suite's private rooftop outdoor space, offering an exclusive retreat for relaxing or entertaining. The unit also includes one owned parking space and internet included in the monthly rent.Residents enjoy exceptional amenities including a fitness centre, yoga studio, rooftop terrace with BBQs, party room, co-working lounge, movie theatre, pet wash station, Wi-Fi-equipped workspaces, concierge service, and beautifully designed outdoor areas.Ideally situated in sought-after Glen Abbey, minutes from top-rated schools, parks, shopping, restaurants, Downtown Oakville, the waterfront, Highway 403, QEW, and GO Transit. Vacant and available for immediate occupancy - modern luxury, exceptional amenities, and an unbeatable Oakville location (id:52560)
Location
450 - 2501 SAW WHET BOULEVARD, Oakville (GA Glen Abbey), Ontario
Property Status
Similar properties
 |HOMELIFE/CIMERMAN REAL ESTATE LTD., Brokerage
The listing data is provided under copyright by the Toronto Regional Real Estate Board. The trademarks REALTOR®, REALTORS®, and the REALTOR® logo are controlled by REALTOR® Canada Inc. and identify real estate professionals who are members of The Canadian Real Estate Association (CREA). The trademarks MLS®, Multiple Listing Service® and the associated logos identify professional services rendered by members of CREA. Used under license.