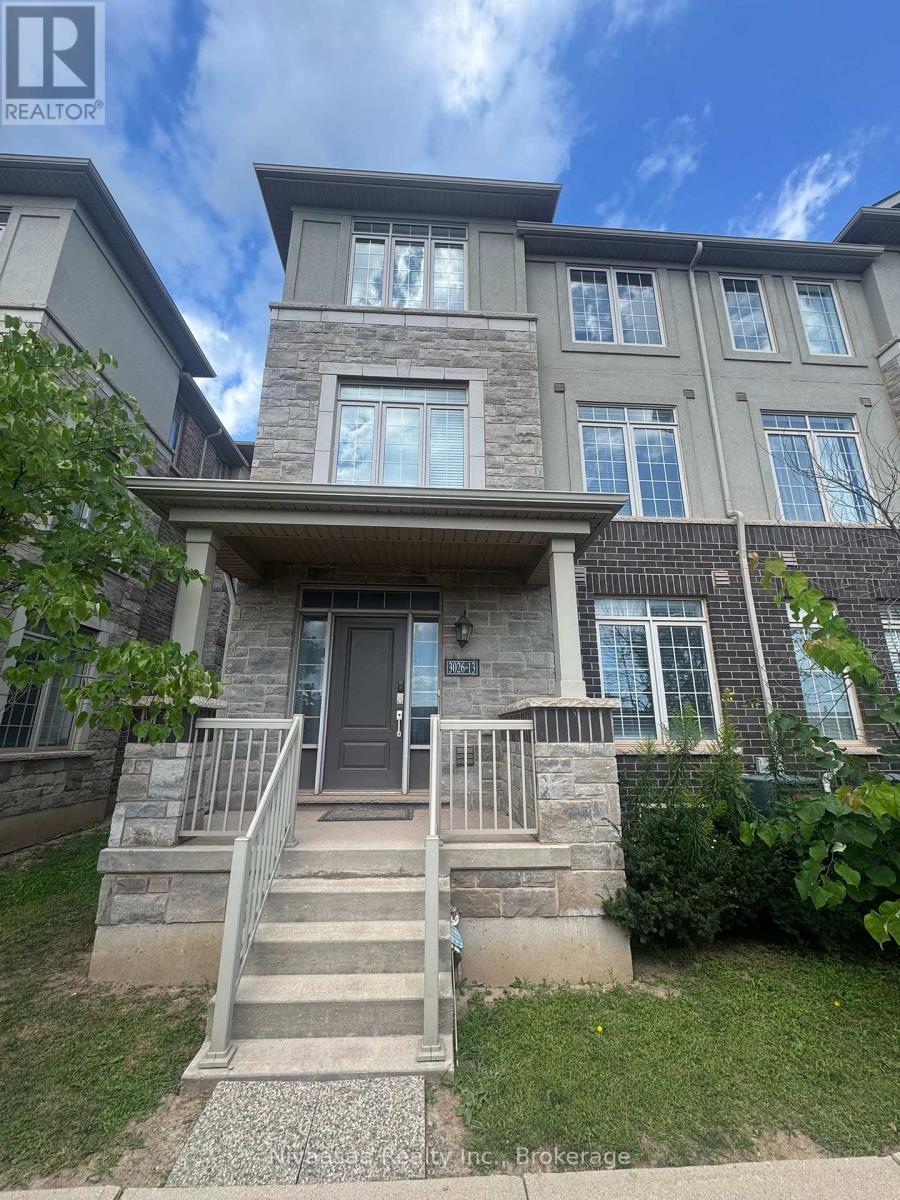
13 - 3026 POSTRIDGE DRIVE
Amenities
Description
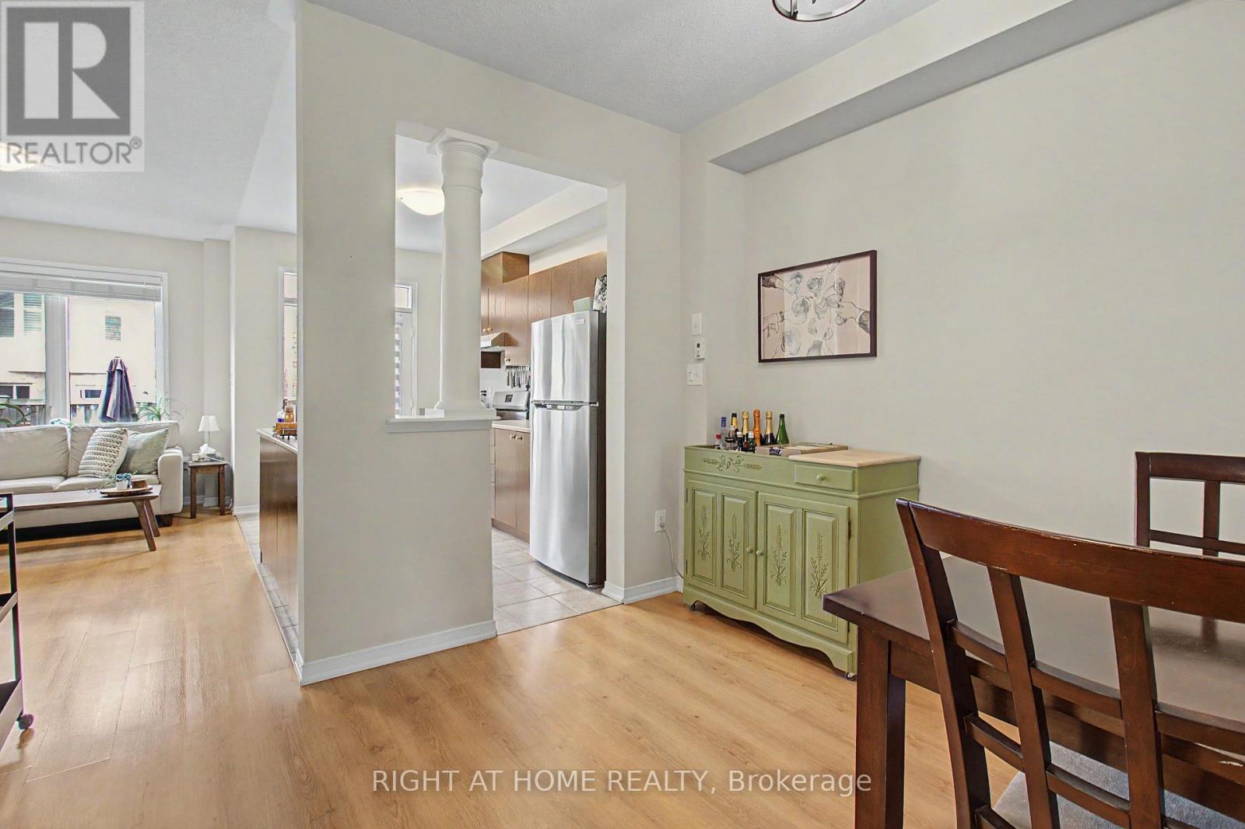
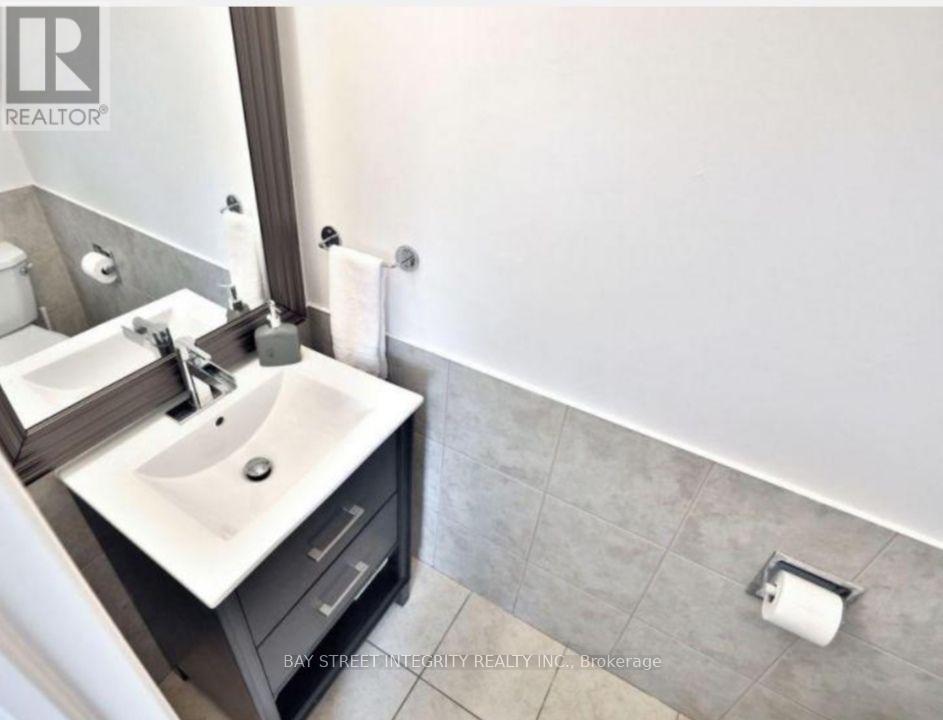
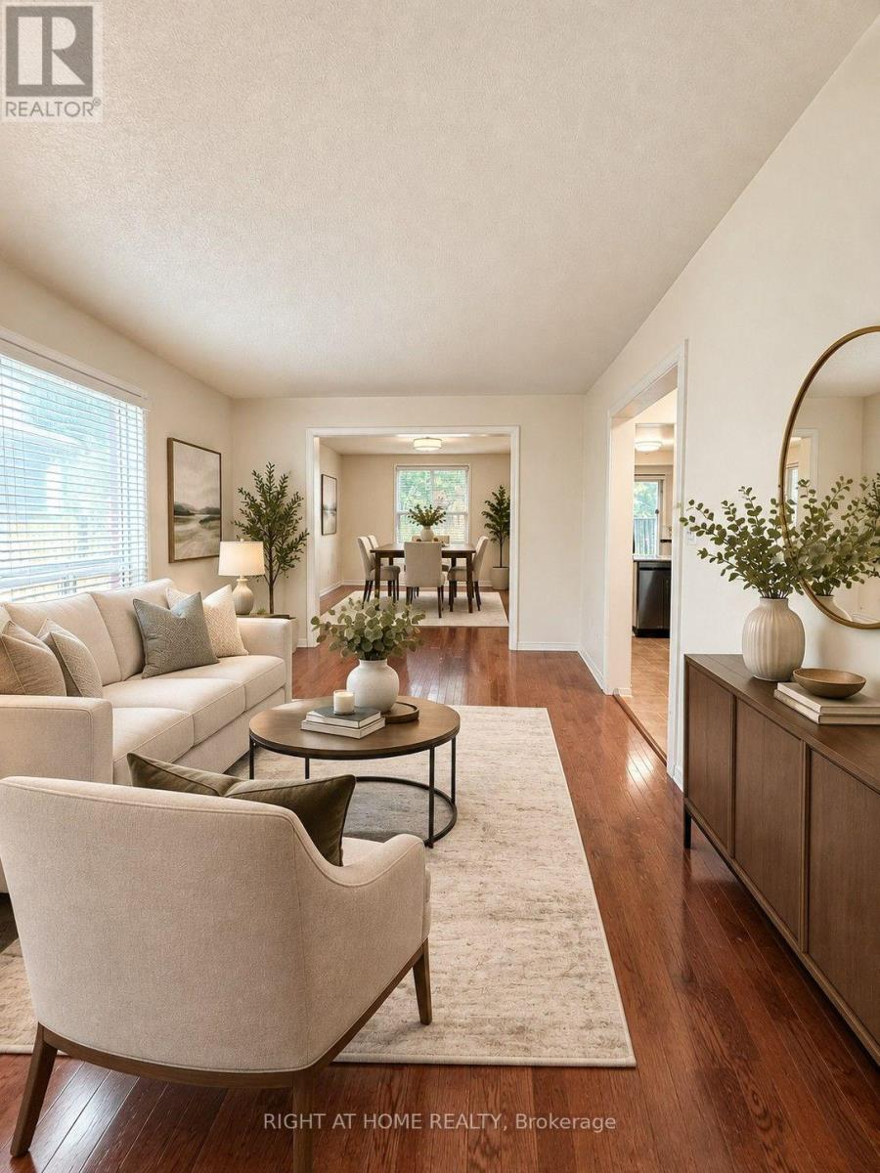
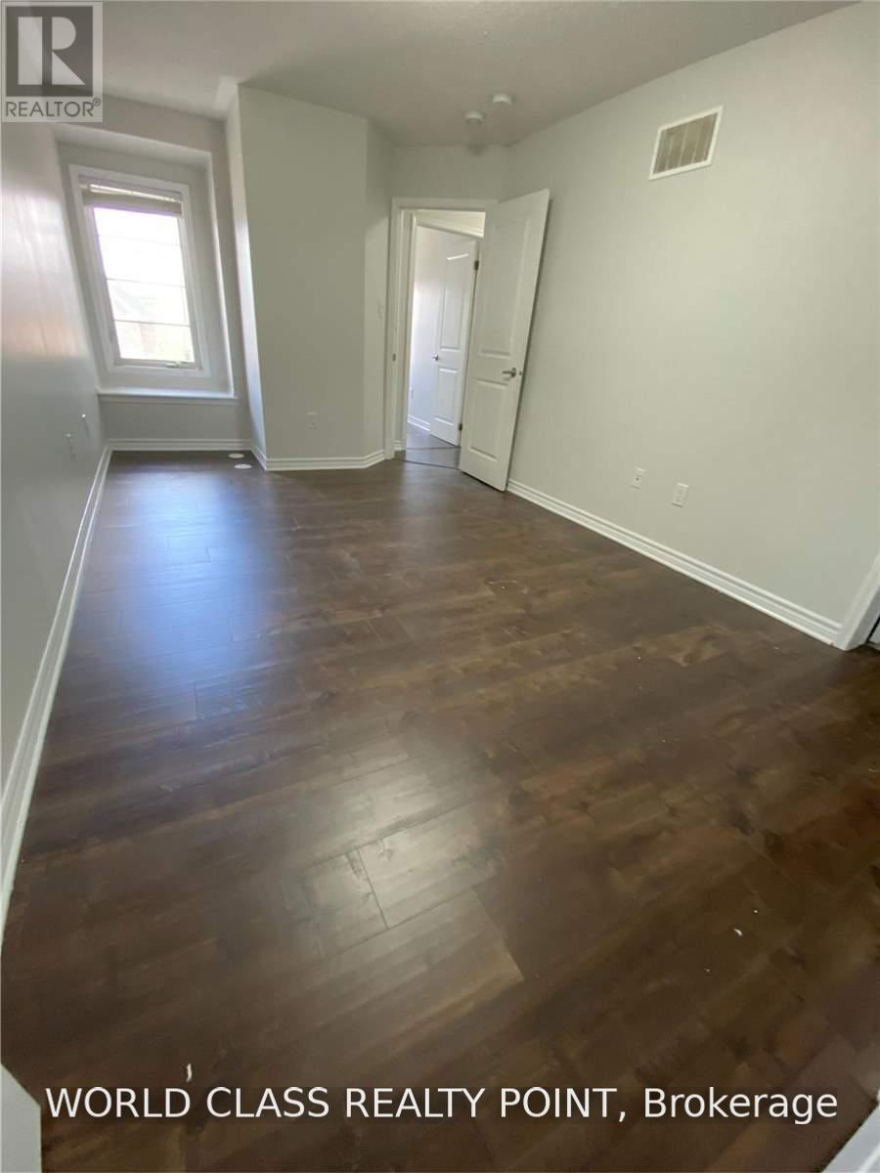
Luxury End-Unit Townhome | 3 Bedrooms | 3.5 Bathrooms | 2-Car Garage+2 Driveway Parking spots. Welcome to this spacious and beautifully upgraded end-unit townhome, offering modern finishes, generous living space, and exceptional convenience. Ideally located close to major shopping, Highway 403 and the QEW, this home is perfect for families or professionals looking for comfort and style. The home features a modern kitchen equipped with stainless-steel appliances, including a gas stove, 3-door refrigerator and dishwasher, complemented by granite countertops and ample cabinetry/storage. The grand-sized great room provides an inviting space for entertaining and everyday family living. The primary bedroom offers a luxurious 4-piece upgraded ensuite and three closets, providing plenty of storage. Two additional spacious bedrooms each feature their own closet and attached washroom, offering privacy and convenience for family members or guests. Additional features include 9-foot ceilings on all levels, central air conditioning (CAC), central vacuum (CVAC),and a 2-car garage with garage door opener, plus two additional driveway parking spaces. Newer Vinly plank flooring in living, family and upper level bedrooms. Newer Hardwood stairs. NO CARPET in the unit. A fantastic opportunity to lease a luxurious, spacious and move-in-ready home in a highlyconvenient location! (id:52560)
Location
13 - 3026 POSTRIDGE DRIVE, Oakville (JM Joshua Meadows), Ontario
Property Status
Similar properties
 |HOMELIFE/CIMERMAN REAL ESTATE LTD., Brokerage
The listing data is provided under copyright by the Toronto Regional Real Estate Board. The trademarks REALTOR®, REALTORS®, and the REALTOR® logo are controlled by REALTOR® Canada Inc. and identify real estate professionals who are members of The Canadian Real Estate Association (CREA). The trademarks MLS®, Multiple Listing Service® and the associated logos identify professional services rendered by members of CREA. Used under license.