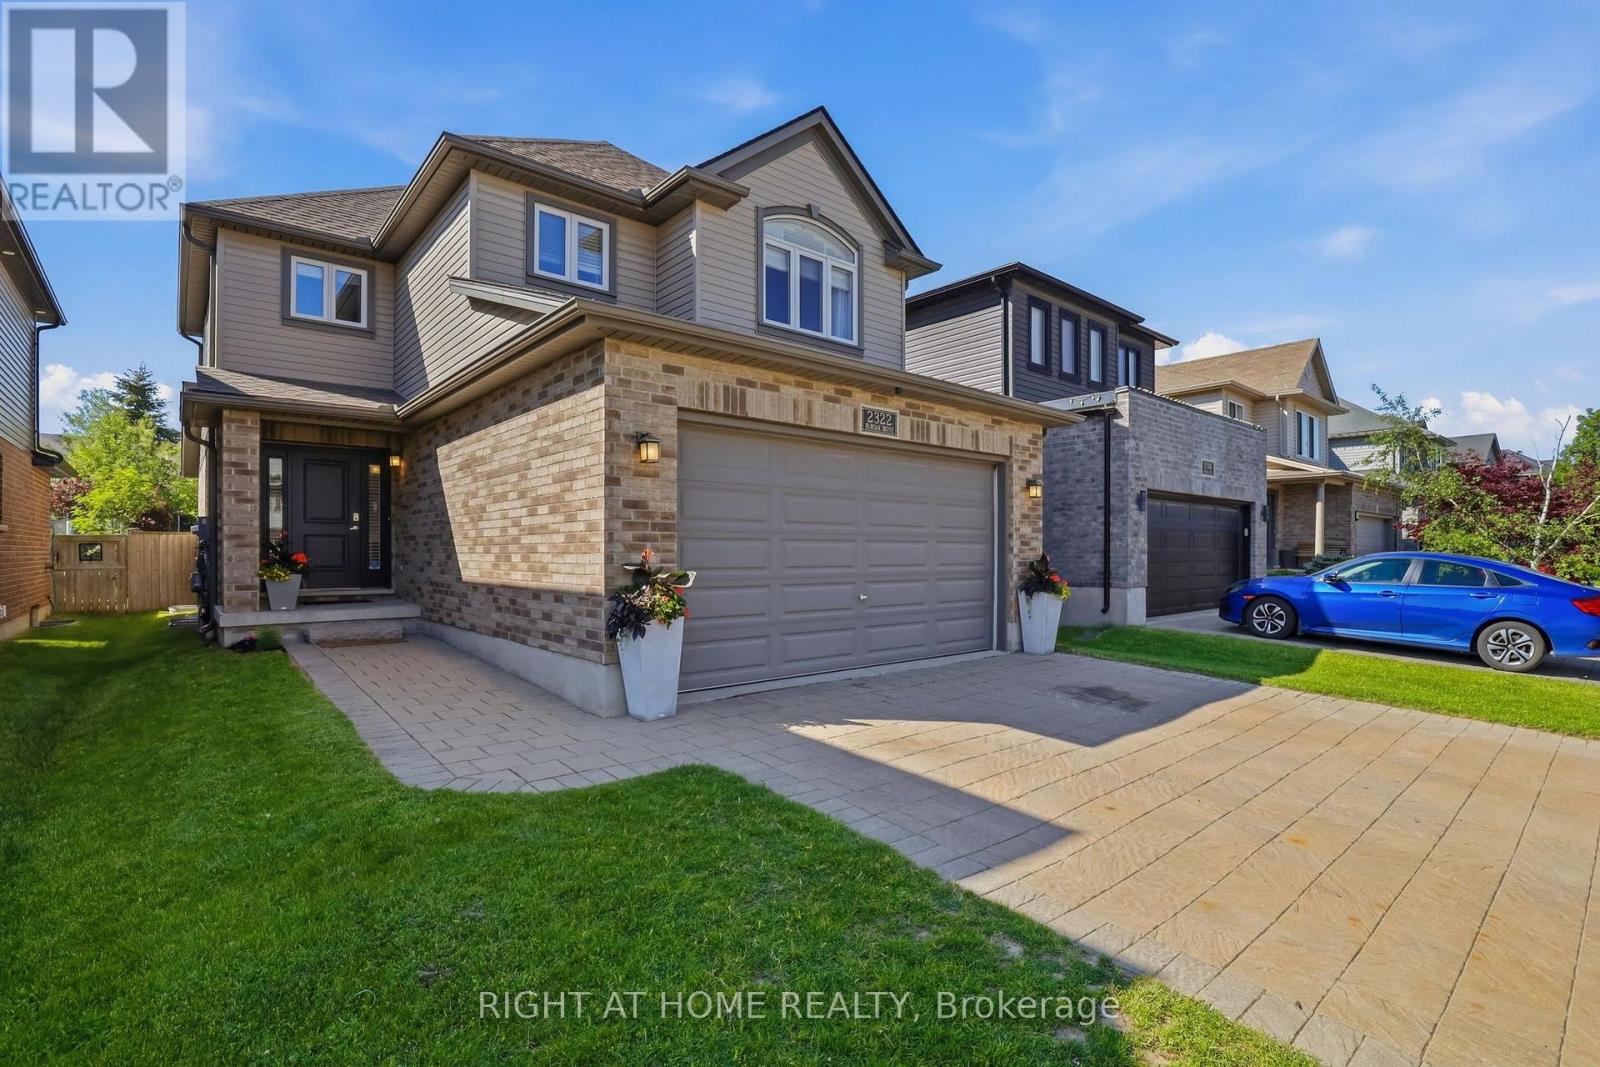
2322 BUROAK DRIVE
Description
Welcome to 2322 Buroak Drive, located in the highly sought-after Foxfield community in Northwest London. This beautifully designed 3+1 bedroom, 3.5 bathroom home offers the perfect blend of modern style, functional living space, and family-friendly comfort. The impressive open-concept main floor featuring soaring vaulted ceilings and a stunning floor-to-ceiling stone fireplace with gas insert that creates a warm and inviting focal point for the living area. The spacious kitchen is perfect for entertaining, with a large eat-at island, ample cabinetry, and seamless flow into the dining and living spaces. Upstairs, the spacious primary suite features vaulted ceilings, oversized walk-in closet, and a luxurious ensuite with wifi enabled walk in shower designed for relaxation. Two additional bedrooms and well-appointed bathroom provide plenty of space for growing families. The fully finished basement adds versatility with a fourth bedroom, full bathroom, complimented by tall ceilings, large egress windows bringing in natural light, and a cozy gas fireplace creating the ideal rec-room or guest space. Patio doors off the main living area lead to a beautiful deck with gas hook up, overlooking a private backyard, with a charming treehouse, make it the perfect outdoor setup for kids, entertaining, or relaxing evenings at home. This is an unbeatable location just one block from one of London's top-rated schools. Conveniently close to shopping, restaurants, parks, and offering quick access throughout North and West London, this home truly checks all the boxes for today's modern family. (id:52560)
Location
2322 BUROAK DRIVE, London North (North S), Ontario
Property Status
Similar properties
 |HOMELIFE/CIMERMAN REAL ESTATE LTD., Brokerage
The listing data is provided under copyright by the Toronto Regional Real Estate Board. The trademarks REALTOR®, REALTORS®, and the REALTOR® logo are controlled by REALTOR® Canada Inc. and identify real estate professionals who are members of The Canadian Real Estate Association (CREA). The trademarks MLS®, Multiple Listing Service® and the associated logos identify professional services rendered by members of CREA. Used under license.